Welcome to this charming and well-maintained bi-level home in the heart of Windsor! Originally designed with an additional bedroom, this home offers the potential to easily restore it to a three-bedroom home, giving buyers the opportunity to customize the space to fit their lifestyle. The lower-level walk-out living area opens directly to a private patio, creating the perfect space for a family room, home office, guest retreat, or a future bedroom conversion. Step outside to a spacious, fully enclosed backyard-perfect for summer BBQs, pets, or simply soaking up the Colorado sunshine. Bonus: No Metro District and No HOA! All just minutes from downtown Windsor, parks, and schools.
For sale
Price cut: $10K (7/23)
$419,999
150 Sunflower Dr, Windsor, CO 80550
2beds
1,833sqft
:
Get pre-qualified$2,696/mo
Single Family Residence
Built in 1975
7,405 Square Feet Lot
$416,000 Zestimate®
$229/sqft
$-- HOA
What's special
Spacious fully enclosed backyard
- 49 days |
- 267 |
- 16 |
Zillow last checked:
Listing updated:
Listed by:
Louise Bates 970-396-9416,
Group Centerra,
BDJ Real Estate Partners 970-631-6776,
Group Centerra
Source: IRES as distributed by MLS GRID,MLS#: 1062555
Facts & features
Interior
Bedrooms & bathrooms
- Bedrooms: 2
- Bathrooms: 2
- Full bathrooms: 1
- 3/4 bathrooms: 1
- Main level bathrooms: 1
Primary bedroom
- Description: Carpet
- Features: Full Primary Bath
- Level: Main
- Area: 144 Square Feet
- Dimensions: 12 x 12
Bedroom 2
- Description: Carpet
- Level: Main
- Area: 152 Square Feet
- Dimensions: 8 x 19
Dining room
- Description: Carpet
- Level: Main
- Area: 120 Square Feet
- Dimensions: 10 x 12
Family room
- Description: Carpet
- Level: Lower
- Area: 240 Square Feet
- Dimensions: 12 x 20
Kitchen
- Description: Vinyl
- Level: Main
- Area: 108 Square Feet
- Dimensions: 9 x 12
Living room
- Description: Carpet
- Level: Main
- Area: 144 Square Feet
- Dimensions: 12 x 12
Heating
- Forced Air
Cooling
- Central Air
Appliances
- Included: Electric Range, Dishwasher, Refrigerator, Microwave
Features
- Separate Dining Room
- Windows: Window Coverings, Storm Window(s)
- Basement: None
Interior area
- Total structure area: 1,833
- Total interior livable area: 1,833 sqft
- Finished area above ground: 1,833
Property
Parking
- Total spaces: 1
- Parking features: Attached
- Attached garage spaces: 1
- Details: Attached
Features
- Levels: Bi-Level
- Exterior features: Sprinkler System
- Fencing: Fenced
Lot
- Size: 7,405 Square Feet
- Features: Paved, Curbs, Sidewalks, Street Light, Fire Hydrant within 500 Feet, Mineral Rights Excluded
Details
- Parcel number: R1555686
- Zoning: RES
- Special conditions: Private Owner
Construction
Type & style
- Home type: SingleFamily
- Property subtype: Single Family Residence
Materials
- Frame
- Roof: Composition
Condition
- New construction: No
- Year built: 1975
Utilities & green energy
- Electric: Xcel Energy
- Gas: Xcel Energy
- Sewer: Public Sewer
- Water: City
- Utilities for property: Natural Gas Available, Electricity Available, Cable Available, Satellite Avail, High Speed Avail
Community & HOA
Community
- Subdivision: Windsor Village
HOA
- Has HOA: No
Location
- Region: Windsor
Financial & listing details
- Price per square foot: $229/sqft
- Tax assessed value: $373,071
- Annual tax amount: $1,707
- Date on market: 6/23/2026
- Listing terms: Cash,Conventional,FHA,VA Loan
- Exclusions: Sellers' Personal Property, Mineral Rights, Clothes Washer, Clothes Dryer, Patio Furniture, Televisions, Grill, Storage Bin Located on South Side of the Home, Freezer, Refrigerator in Garage
- Electric utility on property: Yes
Estimated market value
$416,000
$395,000 - $437,000
$2,066/mo
Price history
| Date | Event | Price |
|---|---|---|
| 7/23/2026 | Price change | $419,999-2.3%$229/sqft |
Source:  IRES as distributed by MLS GRID #1062555 Report a problem IRES as distributed by MLS GRID #1062555 Report a problem | ||
| 6/23/2026 | Listed for sale | $430,000+3.6%$235/sqft |
Source: IRES as distributed by MLS GRID #1062555 Report a problem | ||
| 8/23/2025 | Listing removed | $415,000$226/sqft |
Source: IRES as distributed by MLS GRID #1041073 Report a problem | ||
| 8/8/2025 | Listed for sale | $415,000+856.2%$226/sqft |
Source: IRES as distributed by MLS GRID #1041073 Report a problem | ||
| 5/2/1984 | Sold | $43,400$24/sqft |
Source: Agent Provided Report a problem | ||
Public tax history
| Year | Property taxes | Tax assessment |
|---|---|---|
| 2026 | $1,707 +34.8% | $22,830 -2.1% |
| 2025 | $1,266 +8.9% | $23,320 -1.4% |
| 2024 | $1,162 +6.1% | $23,660 -1% |
| 2023 | $1,095 +7.3% | $23,890 +31% |
| 2022 | $1,021 +15.6% | $18,240 -2.8% |
| 2021 | $883 | $18,760 +7.9% |
| 2020 | $883 +36.9% | $17,390 |
| 2019 | $645 -26.3% | $17,390 +21.8% |
| 2018 | $875 +35.7% | $14,280 |
| 2017 | $645 -52.8% | $14,280 +20.6% |
| 2016 | $1,365 +31% | $11,840 |
| 2015 | $1,042 +4% | $11,840 +11% |
| 2014 | $1,002 | $10,670 |
| 2013 | -- | $10,670 +2.7% |
| 2012 | -- | $10,390 |
| 2011 | -- | $10,390 -2.3% |
| 2010 | -- | $10,630 |
| 2009 | -- | $10,630 +2.2% |
| 2008 | -- | $10,400 |
| 2007 | -- | $10,400 -2.6% |
| 2006 | -- | $10,680 |
| 2005 | -- | $10,680 +11.1% |
| 2004 | -- | $9,610 -0.9% |
| 2003 | -- | $9,700 |
| 2002 | -- | $9,700 +12.5% |
| 2001 | -- | $8,620 |
Find assessor info on the county website
Monthly payment
Est. payment
Payment breakdown
Explore the cost of this home by adjusting the details. Changes won't be saved.Climate risks
Neighborhood: 80550
Nearby schools
GreatSchools rating
- 7/10Mountain View Elementary SchoolGrades: 3-5Distance: 0.4 mi
- 5/10Windsor Middle SchoolGrades: 6-8Distance: 1.1 mi
- 6/10Windsor High SchoolGrades: 9-12Distance: 1.3 mi
Schools provided by the listing agent
- Elementary: Mountain View,Tozer
- Middle: Windsor
- High: Windsor
Source: IRES as distributed by MLS GRID. This data may not be complete. We recommend contacting the local school district to confirm school assignments for this home.
- $395,5003 bd1 ba1.4k sqft148 Sunflower Dr, Windsor, CO 80550Off Market
- $419,5003 bd2 ba1.7k sqft152 Sunflower Dr, Windsor, CO 80550Off Market
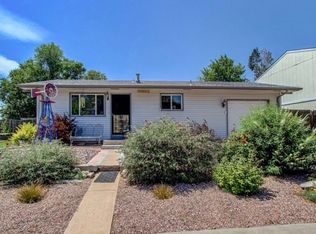
- $426,2003 bd2 ba1.5k sqft146 Sunflower Dr, Windsor, CO 80550Off Market

- $443,3003 bd2 ba1.5k sqft154 Sunflower Dr, Windsor, CO 80550Off Market

- $440,0003 bd2 ba2k sqft149 Sunflower Dr, Windsor, CO 80550Sold
- $474,4003 bd2 ba2.9k sqft1115 Valley Dr, Windsor, CO 80550Off Market
- $423,9004 bd2 ba1.5k sqft155 Sunflower Dr, Windsor, CO 80550Off Market
- $516,2005 bd4 ba2.4k sqft1117 Valley Dr, Windsor, CO 80550Off Market
A local agent can set up tours, give advice and negotiate with sellers.
A local lender can help you make sure your offer is ready when you are.
Similar homes
- $429,0004 bd2 ba1.5k sqft541 Sycamore Dr, Windsor, CO 80550For Sale
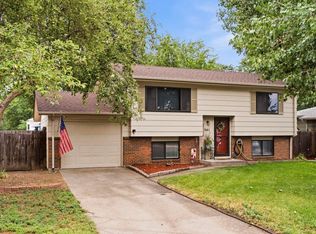
 MLS ID #1065319, Bradly Willems, RE/MAX Momentum Frederick. IRES as distributed by MLS GRID
 - $429,0004 bd2 ba1.9k sqft515 7th St, Windsor, CO 80550For Sale
 MLS ID #1062379, Allyson Ruggiero, Home Love Colorado. IRES as distributed by MLS GRID
 - $425,0002 bd2 ba2.4k sqft418 Lakeview Dr, Severance, CO 80550For Sale
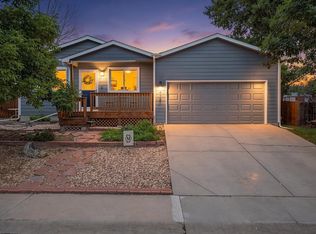 MLS ID #1061648, Liz Crews, eXp Realty - Northern CO. IRES as distributed by MLS GRID
 - $435,0003 bd2 ba1.5k sqft342 Limber Pl, Loveland, CO 80538For Sale
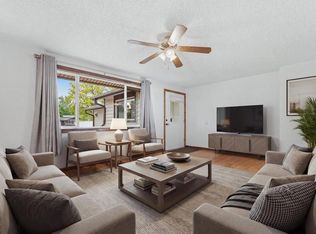 MLS ID #1066282, Sheri Fritz, RE/MAX Alliance-Loveland. IRES as distributed by MLS GRID
 - $430,0003 bd3 ba2k sqft4318 W 6th St, Greeley, CO 80634For SaleMLS ID #1065696, Bonnie Martin, Sears Real Estate. IRES as distributed by MLS GRID
- $419,0004 bd2 ba2k sqft515 31st Ave, Greeley, CO 80634For SaleMLS ID #1063481, Charlene Brown, Fathom Realty Colorado LLC. IRES as distributed by MLS GRID
- $420,0003 bd2 ba2.6k sqft201 Ruth Ave, Severance, CO 80546For SaleMLS ID #1063793, Shawn Holmes, Group Centerra. IRES as distributed by MLS GRID
- $400,0002 bd2 ba2k sqft780 Zircon Ave, Loveland, CO 80537For SaleMLS ID #1065893, Lindsay Jackson, C3 Real Estate Solutions, LLC. IRES as distributed by MLS GRID
- $440,0002 bd3 ba1.9k sqft4771 Dillon Ave, Loveland, CO 80538For SaleMLS ID #1066001, Stephanie Javernick, C3 Real Estate Solutions, LLC. IRES as distributed by MLS GRID
- $435,0003 bd2 ba2.2k sqft1009 Charlotte St, Johnstown, CO 80534For SaleMLS ID #1063854, Cody Heyne, RE/MAX Alliance-FTC South. IRES as distributed by MLS GRID
- $360,0004 bd2 ba1k sqft8325 Mummy Range Dr, Fort Collins, CO 80528For SaleBHHS broker feed
- $419,9003 bd2 ba2.6k sqft1501 45th Ave, Greeley, CO 80634For SaleMLS ID #1059328, Shavonn Janes, eXp Realty LLC. IRES as distributed by MLS GRID
- $410,0003 bd2 ba2k sqft727 41st Ave Ct, Greeley, CO 80634For SaleMLS ID #1060784, Sarah Goodyear, Group Harmony. IRES as distributed by MLS GRID
- $469,0004 bd2 ba1.7k sqft3919 Logan Dr, Loveland, CO 80538For SaleMLS ID #1066002, Logan Anderson, Velocity RE & Investments Inc. IRES as distributed by MLS GRID
- $445,0005 bd3 ba2k sqft4210 W 22nd St, Greeley, CO 80634For SaleMLS ID #1062764, Kyle Christianson, RE/MAX Alliance-FTC South. IRES as distributed by MLS GRID
- $399,9993 bd2 ba1.6k sqft310 Stockton St, Gilcrest, CO 80623For SaleMLS ID #1065695, Kelsey Gransee, The Colorado Scene Realty. IRES as distributed by MLS GRID
- $429,9002 bd1 ba1k sqft2519 Antelope Rd, Fort Collins, CO 80525For SaleMLS ID #1065202, Rob Kittle, Kittle Real Estate. IRES as distributed by MLS GRID
- $460,0004 bd2 ba1.7k sqft527 S Gilpin Ave, Loveland, CO 80537For SaleMLS ID #1065971, William Richardson, Berkshire Hathaway HomeServices Rocky Mountain, Realtors-Fort Collins. IRES as distributed by MLS GRID
- $430,0003 bd2 ba2k sqft1907 S Custer Ave, Loveland, CO 80537For SaleMLS ID #1064713, Stephen Foster, Group Centerra. IRES as distributed by MLS GRID
- $398,0004 bd3 ba2.4k sqft1320 27th St, Greeley, CO 80631For SaleMLS ID #1066056, Kayleigh Weickum, Tallent Co. Real Estate. IRES as distributed by MLS GRID
