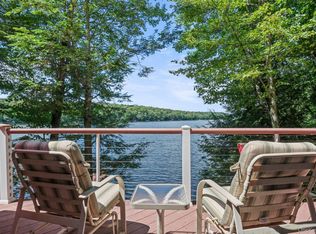
This is your rare opportunity to become a member of the long standing Fallsburgh Fishing & Boating Club!! Watch the eagles fish while you fish, paddle board, sail, swim or just enjoy the peace and quiet this amazingly beautiful property has to offer. This stunning home boasts three bedrooms and two full baths, along with an open concept floor plan allowing plenty of views of the lake, custom fire pit. Property comes furnished, excluding any/ all stained glass fixtuers/ windows.Overlooking this hidden gem of Sullivan County known as Pleasure Lake. It isn't just a lake home, it's a lifestyle all on its own. The lake is loaded with gamefish ( large & smallmouth bass, walleye, crappie, pan fish, perch and carp) to name a few. Located less than 15 minutes to supermarkets, hardware stores, dining, golf and more. Minutes to the casino and less than 2 hours from NYC!!
For sale
$579,900
150 Thompsonville Road #20, South Fallsburg, NY 12733
3beds
1,500sqft
Stock Cooperative, Residential
Built in 2006
-- sqft lot
$-- Zestimate®
$387/sqft
$292/mo HOA
What's special
Open concept floor planThree bedroomsCustom fire pit
- 126 days
- 213
- 16
Zillow last checked:
Listing updated:
Listed by:
Curasi Realty, Inc. 914-443-1493,
Ian S Pinckney 914-443-1493
Source: OneKey® MLS as distributed by MLS GRID,MLS#: 1015592
Facts & features
Interior
Bedrooms & bathrooms
- Bedrooms: 3
- Bathrooms: 2
- Full bathrooms: 2
Bedroom 1
- Level: First
Bedroom 3
- Level: Second
Bathroom 1
- Level: First
Bathroom 2
- Level: Second
Bathroom 2
- Level: Second
Basement
- Level: Lower
Dining room
- Level: First
Kitchen
- Level: First
Living room
- Level: First
Heating
- Baseboard
Cooling
- Multi Units
Appliances
- Included: Dishwasher, Dryer, Refrigerator, Washer
Features
- First Floor Bedroom, First Floor Full Bath, Beamed Ceilings, Cathedral Ceiling(s), Ceiling Fan(s), Kitchen Island, Natural Woodwork, Open Floorplan, Open Kitchen, Master Downstairs, Soaking Tub, Storage
- Flooring: Ceramic Tile, Other, Wood
- Windows: Oversized Windows, Wood Frames
- Basement: Partial,Unfinished
- Number of fireplaces: 1
Interior area
- Total structure area: 1,500
- Total interior livable area: 1,500 sqft
Property
Parking
- Total spaces: 4
- Parking features: Driveway
- Has uncovered spaces: Yes
Features
- Patio & porch: Deck, Patio, Porch, Wrap Around
- Exterior features: Dock, Fire Pit, Lighting
- Has view: Yes
- View description: Lake
- Has water view: Yes
- Water view: Lake
- Waterfront features: Lake Front, Waterfront
Lot
- Features: Sloped, Stone/Brick Wall
Details
- Special conditions: Third Party Approval
Construction
Type & style
- Home type: Cooperative
- Architectural style: Other
- Property subtype: Stock Cooperative, Residential
Materials
- Frame, Vinyl Siding, Wood Siding
Condition
- Year built: 2006
- Major remodel year: 2006
Utilities & green energy
- Sewer: Cesspool
- Water: Well
- Utilities for property: Cable Connected, Electricity Connected
Community & HOA
Community
- Features: Clubhouse, Gated, Powered Boats Allowed
HOA
- Has HOA: Yes
- Amenities included: Boat Dock, Gated, Powered Boats Allowed, Trash
- Services included: Common Area Maintenance, Trash
- HOA fee: $3,500 annually
- HOA name: Fallsburgh Fishing & Boating Club
Location
- Region: South Fallsburg
Financial & listing details
- Price per square foot: $387/sqft
- Date on market: 6/19/2026
- Cumulative days on market: 127 days
- Listing agreement: Exclusive Right To Sell
- Listing terms: Cash
- Electric utility on property: Yes
Estimated market value
Not available
Estimated sales range
Not available
Not available
Price history
| Date | Event | Price |
|---|---|---|
| 7/15/2026 | Price change | $579,900-7.9%$387/sqft |
Source:  OneKey® MLS as distributed by MLS GRID #1015592 Report a problem OneKey® MLS as distributed by MLS GRID #1015592 Report a problem | ||
| 6/19/2026 | Listed for sale | $629,900$420/sqft |
Source: OneKey® MLS as distributed by MLS GRID #1015592 Report a problem | ||
Public tax history
Tax history is unavailable.
Monthly payment
Climate risks
Neighborhood: 12779
Nearby schools
Schools provided by the listing agent
- Elementary: Benjamin Cosor Elementary School
- Middle: Fallsburg Junior-Senior High School
- High: Fallsburg Junior-Senior High School
Source: OneKey® MLS as distributed by MLS GRID. This data may not be complete. We recommend contacting the local school district to confirm school assignments for this home.
- $47,200-- bd-- ba-- sqft161 Thompsonville Rd, South Fallsburg, NY 12779Off Market
- $188,70079.84 acres161 Thompsonville Rd, South Fallsburg, NY 12779Off Market
- $208,6003 bd1 ba1.1k sqft243 Thompsonville Rd, South Fallsburg, NY 12779Off Market
- $67,90010 acres820 Heiden Rd, South Fallsburg, NY 12779Off Market
Similar homes
- $499,9002 bd2 ba1.5k sqft150 (#51) Wildwood Drive, South Fallsburg, NY 12779For Sale
 MLS ID #1043200, Matthew C. Morreale, Listing by: J. Morreale, LTD. OneKey® MLS as distributed by MLS GRID
 - $599,9003 bd2 ba1.4k sqft109 Canal Road, Wurtsboro, NY 12790For Sale
 MLS ID #1032890, Matthew C. Morreale, Listing by: J. Morreale, LTD. OneKey® MLS as distributed by MLS GRID
 - $575,0003 bd2 ba2.1k sqft189 Yeagerville Road, Napanoch, NY 12458For Sale
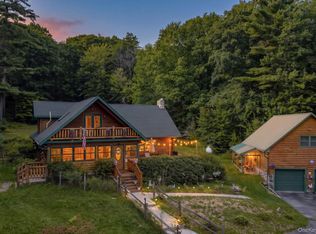 MLS ID #1046821, Brian J Caplicki, Listing by: KW Hudson Valley United. OneKey® MLS as distributed by MLS GRID
 - $535,0003 bd2 ba1.3k sqft16 Gold Point Road, Rock Hill, NY 12775For Sale
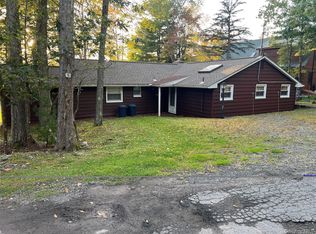 MLS ID #1055949, Valerie Kilcoin, Listing by: RE/MAX Benchmark Realty Group. OneKey® MLS as distributed by MLS GRID
 - $575,0003 bd3 ba2k sqft26 Beckys Hill Road, Hurleyville, NY 12747For SaleMLS ID #1002927, Daria Sienitsky, Listing by: Resort Realty. OneKey® MLS as distributed by MLS GRID
- $615,0003 bd3 ba1.7k sqft924 Forestburgh Road, Glen Spey, NY 12737For SaleMLS ID #996365, Dawn M. Payne, Listing by: Payne Team LLC. OneKey® MLS as distributed by MLS GRID
- $585,0003 bd2 ba1.8k sqft63 Cape Road, Youngsville, NY 12791For SaleMLS ID #1027205, Joshua Murphy, Listing by: Woodstock Way Realty LLC. OneKey® MLS as distributed by MLS GRID
- $299,0003 bd1 ba1.5k sqft20 Keener Lane #79, South Fallsburg, NY 12779For SaleMLS ID #997417, Alla Sienitsky, Listing by: Resort Realty. OneKey® MLS as distributed by MLS GRID
- $585,0002 bd2 ba1.3k sqft407 Yankee Lake Road, Wurtsboro, NY 12790For SaleMLS ID #1008055, Elizabeth Zambuto, Listing by: Stepping Stone Realty. OneKey® MLS as distributed by MLS GRID
- $560,0003 bd2 ba1.4k sqft563 Peenpack Trail, Sparrowbush, NY 12780For SaleMLS ID #979369, Dominick J Tufano, Listing by: RE/MAX Benchmark Realty Group. OneKey® MLS as distributed by MLS GRID
- $575,0005 bd2 ba1.5k sqft66-68 Spook Hole Road, Ellenville, NY 12428For SaleMLS ID #1005105, Kerri F Stretch, Listing by: Howard Hanna Rand Realty. OneKey® MLS as distributed by MLS GRID
- $550,0003 bd2 ba2.1k sqft133 Revonah Hill Road, Liberty, NY 12754For SaleMLS ID #1010599, Jill Borenstein, Listing by: Anatole House LLC. OneKey® MLS as distributed by MLS GRID
- $599,0003 bd3 ba2k sqft189 School House Road, Middletown, NY 10940For SaleMLS ID #1021680, Joseph Paoli, Listing by: Howard Hanna Rand Realty. OneKey® MLS as distributed by MLS GRID
- $649,9003 bd2 ba1.5k sqft159 S Shore Drive, Wurtsboro, NY 12790For SaleMLS ID #1033374, Matthew C. Morreale, Listing by: J. Morreale, LTD. OneKey® MLS as distributed by MLS GRID
- $329,9003 bd2 ba1.6k sqft177 Davos Road, Woodridge, NY 12789For SaleMLS ID #1061453, Nicholas Cuomo, Listing by: Keller Williams Realty. OneKey® MLS as distributed by MLS GRID
- $599,9003 bd2 ba2k sqft210 Bible Camp Road, Bloomingburg, NY 12721For SaleMLS ID #1027850, Frank Muccari, Listing by: Cronin & Company Real Estate. OneKey® MLS as distributed by MLS GRID
- $559,0004 bd2 ba2.1k sqft17 Spring Street, Ellenville, NY 12428For SaleMLS ID #1019585, Susanne Sahler, Listing by: Cronin & Company Real Estate. OneKey® MLS as distributed by MLS GRID
- $480,0003 bd2 ba1.4k sqft576 Burlingham Road, Bloomingburg, NY 12721For SaleMLS ID #1062668, Amanda Brehm, Listing by: KW Hudson Valley United. OneKey® MLS as distributed by MLS GRID
- $599,0004 bd2 ba1.5k sqft26 Maple Avenue, Kauneonga Lake, NY 12749For SaleMLS ID #975349, Derek J. Greene, Listing by: Greene Realty Group. OneKey® MLS as distributed by MLS GRID
- $474,9002 bd1 ba1.2k sqft10 Church Road, Mountain Dale, NY 12763For SaleMLS ID #1017864, Isaiah Lopez, Listing by: KW Hudson Valley United. OneKey® MLS as distributed by MLS GRID
