The moment you step inside, the ceilings take hold - 15 feet of open air above you, soaring windows pulling in the light, and a sense of scale that is genuinely rare in the city at any price point. In a boutique 54-unit building in the heart of River North, this two-bedroom, two-bath residence spans approximately 1,563 square feet and offers a combination of dramatic architectural presence and thoughtful, high-quality finishes that make it feel immediately like home. The living and dining area flows together in one generous sweep, anchored by a gas fireplace and framed by south- and west-facing windows that track the sun from afternoon through evening. Hardwood floors run throughout the main living areas, kitchen, and foyer. The kitchen is long and smartly configured with a center island, breakfast bar, granite countertops, stainless steel appliances, and beautiful wood cabinetry - an inviting space for weeknight cooking and weekend entertaining alike. The foyer is proper and gracious, with a coat closet and the kind of proportioned entry that sets the tone of the whole residence. Full-size in-unit washer and dryer complete the main level. The primary bedroom is an exceptional room: large enough to accommodate a king bed and sitting area comfortably, with an organized closet and a marble ensuite bath featuring a double bowl vanity and an oversized rainforest shower. The second bedroom is equally well-scaled, served by a second full bath. A private balcony off the living area offers south and west city views - the Chicago skyline as a daily backdrop. At just 54 residences across 15 floors this is truly a boutique building in the heart of it all. One heated garage parking space is available for $40,000. River North surrounds you: world-class galleries and restaurants, vibrant nightlife, easy access to the lakefront, the Magnificent Mile, and the pulse of one of Chicago's most beloved and walkable neighborhoods.
Contingent
Price cut: $19.1K (7/7)
$699,900
150 W Superior St APT 1105, Chicago, IL 60654
2beds
1,563sqft
:
Get pre-qualified$6,656/mo
Condominium, Single Family Residence
Built in 2006
-- sqft lot
$-- Zestimate®
$448/sqft
$1,340/mo HOA
What's special
Gas fireplaceThoughtful high-quality finishesDramatic architectural presenceGranite countertopsStainless steel appliancesBeautiful wood cabinetry
- 109 days |
- 521 |
- 31 |
Zillow last checked:
Listing updated:
Listed by:
Carrie McCormick 312-961-4612,
@properties Christie's International Real Estate
Source: MRED as distributed by MLS GRID,MLS#: 12568363
Facts & features
Interior
Bedrooms & bathrooms
- Bedrooms: 2
- Bathrooms: 2
- Full bathrooms: 2
Rooms
- Room types: Foyer, Walk In Closet, Balcony/Porch/Lanai
Primary bedroom
- Features: Flooring (Carpet), Bathroom (Full)
- Level: Main
- Area: 374 Square Feet
- Dimensions: 22X17
Bedroom 2
- Features: Flooring (Carpet)
- Level: Main
- Area: 247 Square Feet
- Dimensions: 19X13
Balcony porch lanai
- Level: Main
- Area: 48 Square Feet
- Dimensions: 6X8
Dining room
- Features: Flooring (Hardwood), Window Treatments (Shades)
- Level: Main
- Dimensions: COMBO
Foyer
- Features: Flooring (Hardwood)
- Level: Main
- Area: 119 Square Feet
- Dimensions: 7X17
Kitchen
- Features: Kitchen (Eating Area-Breakfast Bar, Island), Flooring (Hardwood), Window Treatments (Shades)
- Level: Main
- Area: 230 Square Feet
- Dimensions: 10X23
Laundry
- Level: Main
- Area: 25 Square Feet
- Dimensions: 5X5
Living room
- Features: Flooring (Hardwood), Window Treatments (Shades)
- Level: Main
- Area: 484 Square Feet
- Dimensions: 22X22
Walk in closet
- Features: Flooring (Carpet)
- Level: Main
- Area: 49 Square Feet
- Dimensions: 7X7
Heating
- Natural Gas, Forced Air
Cooling
- Central Air
Appliances
- Included: Range, Microwave, Dishwasher, Refrigerator, Freezer, Washer, Dryer, Disposal
- Laundry: Washer Hookup, In Unit
Features
- Elevator, Storage
- Flooring: Hardwood
- Basement: None
- Number of fireplaces: 1
- Fireplace features: Gas Log, Living Room
Interior area
- Total structure area: 0
- Total interior livable area: 1,563 sqft
Property
Parking
- Total spaces: 1
- Parking features: Concrete, Garage Door Opener, Heated Garage, Yes, Deeded, Attached, Garage
- Attached garage spaces: 1
- Has uncovered spaces: Yes
Accessibility
- Accessibility features: No Disability Access
Features
- Exterior features: Balcony
Details
- Additional parcels included: 17092030321076
- Parcel number: 17092030321038
- Special conditions: None
Construction
Type & style
- Home type: Condo
- Property subtype: Condominium, Single Family Residence
Materials
- Glass, Concrete
Condition
- New construction: No
- Year built: 2006
Utilities & green energy
- Sewer: Public Sewer
- Water: Lake Michigan
Community & HOA
HOA
- Has HOA: Yes
- Amenities included: Door Person, Elevator in Residence, Storage
- Services included: Water, Parking, Insurance, Security, Doorman, Cable TV, Exterior Maintenance, Lawn Care, Scavenger, Snow Removal, Internet
- HOA fee: $1,340 monthly
Location
- Region: Chicago
Financial & listing details
- Price per square foot: $448/sqft
- Tax assessed value: $610,580
- Annual tax amount: $13,818
- Date on market: 4/6/2026
- Ownership: Condo
Estimated market value
Not available
Estimated sales range
Not available
Not available
Price history
| Date | Event | Price |
|---|---|---|
| 7/10/2026 | Contingent | $699,900$448/sqft |
Source:  MRED as distributed by MLS GRID #12568363 Report a problem MRED as distributed by MLS GRID #12568363 Report a problem | ||
| 7/7/2026 | Price change | $699,900-2.7%$448/sqft |
Source: MRED as distributed by MLS GRID #12568363 Report a problem | ||
| 6/7/2026 | Price change | $719,000-7.2%$460/sqft |
Source: MRED as distributed by MLS GRID #12568363 Report a problem | ||
| 4/6/2026 | Listed for sale | $775,000$496/sqft |
Source: MRED as distributed by MLS GRID #12568363 Report a problem | ||
| 5/3/2019 | Sold | $775,000-3.1%$496/sqft |
Source: MRED as distributed by MLS GRID #10249342 Report a problem | ||
| 3/11/2019 | Pending sale | $799,900$512/sqft |
Source: Jameson Sotheby's International Realty #10249342 Report a problem | ||
| 2/28/2019 | Price change | $799,900-1.9%$512/sqft |
Source: Jameson Sotheby's International Realty #10249342 Report a problem | ||
| 1/15/2019 | Listed for sale | $815,000+8.7%$521/sqft |
Source: Jameson Sotheby's International Realty #10249342 Report a problem | ||
| 10/7/2016 | Sold | $750,000-1.3%$480/sqft |
Source: MRED as distributed by MLS GRID #09108179 Report a problem | ||
| 7/20/2016 | Pending sale | $760,000$486/sqft |
Source: City Point Realty LLC #09108179 Report a problem | ||
| 3/21/2016 | Price change | $760,000-1.9%$486/sqft |
Source: City Point Realty LLC #09108179 Report a problem | ||
| 1/3/2016 | Price change | $775,030-3%$496/sqft |
Source: City Point Realty LLC #09108179 Report a problem | ||
| 9/1/2015 | Listed for sale | $799,000$511/sqft |
Source: City Point Realty LLC #09026949 Report a problem | ||
Public tax history
| Year | Property taxes | Tax assessment |
|---|---|---|
| 2024 | -- | $61,058 -5.2% |
| 2023 | $13,588 +2.6% | $64,402 |
| 2022 | $13,246 +2.3% | $64,402 |
| 2021 | $12,951 -0.7% | $64,402 +10% |
| 2020 | $13,039 +2.1% | $58,531 -7.9% |
| 2019 | $12,767 +1.7% | $63,545 |
| 2018 | $12,552 -0.6% | $63,545 +8.3% |
| 2017 | $12,626 +7.5% | $58,652 |
| 2016 | $11,747 -2.8% | $58,652 -11.1% |
| 2015 | $12,085 +244.2% | $65,952 +248.5% |
| 2014 | $3,511 -66.8% | $18,925 -67.5% |
| 2013 | $10,589 +73.1% | $58,219 +70.8% |
| 2012 | $6,116 +24.9% | $34,081 +12.8% |
| 2011 | $4,896 -44.3% | $30,214 -44% |
| 2010 | $8,783 +514.8% | $53,977 +489.1% |
| 2009 | $1,429 -16.7% | $9,162 -23.3% |
| 2008 | $1,714 +1% | $11,950 |
| 2007 | $1,697 | $11,950 |
Find assessor info on the county website
Monthly payment
Est. payment
Payment breakdown
Explore the cost of this home by adjusting the details. Changes won't be saved.Climate risks
Neighborhood: Old Town
Nearby schools
GreatSchools rating
- 2/10Manierre Elementary SchoolGrades: PK-8Distance: 0.3 mi
- 7/10Lincoln Park High SchoolGrades: 9-12Distance: 1.1 mi
Schools provided by the listing agent
- Elementary: Ogden Elementary
- Middle: Ogden Elementary
- High: Wells Community Academy Senior H
- District: 299
Source: MRED as distributed by MLS GRID. This data may not be complete. We recommend contacting the local school district to confirm school assignments for this home.
- $103,7274 bd4 ba3.6k sqft2222 N Wayne Ave, Chicago, IL 60614Off Market
- $1,422,5003 bd3 ba2.5k sqft510 W Erie St APT 2202, Chicago, IL 60610Off Market
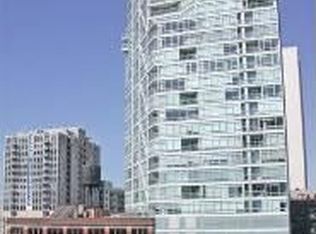
- $263,3001 bd1 ba800 sqft510 W Erie St #G-12, Chicago, IL 60610Off Market
- $849,9004 bd2 ba-- sqft510 W Erie St #2-11, Chicago, IL 60610Off Market
- $25,0002 bd2 ba1.2k sqft510 W Erie St #3-38, Chicago, IL 60610Sold
- $278,700-- bd-- ba-- sqft510 W Erie St #4-37, Chicago, IL 60610Off Market
- $174,900-- bd-- ba-- sqft510 W Erie St #4-47, Chicago, IL 60610Off Market
- $621,7005 bd-- ba1.2k sqft510 W Erie St #4-45, Chicago, IL 60610Off Market
- $174,900-- bd-- ba-- sqft510 W Erie St #4-31, Chicago, IL 60610Off Market
A local agent can set up tours, give advice and negotiate with sellers.
A local lender can help you make sure your offer is ready when you are.
Similar homes
- $699,0003 bd2 ba1.4k sqft653 N Kingsbury St APT 1103, Chicago, IL 60654Active
 MLS ID #12688932, Jennifer Dwyer, Compass. MRED as distributed by MLS GRID
 - $700,0002 bd2 ba1.6k sqft333 W Hubbard St APT 801, Chicago, IL 60654Active
 MLS ID #12667698, Dylan Dolphin, @properties Christie's International Real Estate. MRED as distributed by MLS GRID
 - $849,0002 bd2 ba1.6k sqft500 W Superior St Unit 1805, Chicago, IL 60654Active
 MLS ID #12703644, Rizwan Gilani, ALLURE Real Estate. MRED as distributed by MLS GRID
 - $499,0002 bd2 ba1.3k sqft545 N Dearborn St APT 2511, Chicago, IL 60654New
 MLS ID #12715353, Gail Spreen, Jameson Sotheby's Intl Realty. MRED as distributed by MLS GRID
 - $625,0002 bd2 ba1.2k sqft501 N Clinton St APT 704, Chicago, IL 60654ActiveMLS ID #12685360, Mike Greco, Baird & Warner. MRED as distributed by MLS GRID
- $739,0002 bd2 ba1.4k sqft1211 S Prairie Ave #1203, Chicago, IL 60605NewMLS ID #12714638, Jim Moser, @properties Christie's International Real Estate. MRED as distributed by MLS GRID
- $694,9992 bd2 ba1.4k sqft60 E Monroe St Unit 2403, Chicago, IL 60603ActiveMLS ID #12656228, Khyati Patel, Provident Realty, Inc.. MRED as distributed by MLS GRID
- $750,0002 bd3 ba2.1k sqft1000 N Lake Shore Plz APT 24C, Chicago, IL 60611NewMLS ID #12710163, Daniel Adamski, Coldwell Banker Realty. MRED as distributed by MLS GRID
- $698,0002 bd2 ba1.5k sqft25 E Superior St APT 1801, Chicago, IL 60611ActiveMLS ID #12618791, Olena Surber, Jameson Sotheby's Intl Realty. MRED as distributed by MLS GRID
- $450,0002 bd2 ba1.1k sqft345 N La Salle Dr APT 3401, Chicago, IL 60654NewMLS ID #12704878, Ben Lalez, Compass. MRED as distributed by MLS GRID
- $560,0002 bd2 ba1.2k sqft(Undisclosed Address), Chicago, IL 60610ActiveMLS ID #12386624, Aaron Share, Compass. MRED as distributed by MLS GRID
- $725,0002 bd2 ba1.1k sqft505 N McClurg Ct APT 2301, Chicago, IL 60611ActiveMLS ID #12689423, Adam Max, Compass. MRED as distributed by MLS GRID
- $699,0002 bd2 ba1.2k sqft225 N Columbus Dr Unit 6006, Chicago, IL 60601ActiveMLS ID #12671655, Philip Skowron, Compass. MRED as distributed by MLS GRID
- $700,0003 bd2 ba1.6k sqft130 N Garland Ct APT 3102, Chicago, IL 60602ActiveMLS ID #12595432, Grigory Pekarsky, Vesta Preferred LLC. MRED as distributed by MLS GRID
- $699,9002 bd2 ba1.5k sqft360 E Randolph St APT 3902, Chicago, IL 60601ActiveMLS ID #12686086, Sohail Salahuddin, eXp Realty. MRED as distributed by MLS GRID
- $699,0002 bd2 ba1.5k sqft(Undisclosed Address), Chicago, IL 60603ActiveMLS ID #12630578, Tatiana Perry, Berkshire Hathaway HomeServices Chicago. MRED as distributed by MLS GRID
- $749,9002 bd2 ba1.8k sqft100 E Bellevue Pl APT 24A, Chicago, IL 60611ActiveMLS ID #12700867, Linda Levin, Jameson Sotheby's Intl Realty. MRED as distributed by MLS GRID
- $745,0002 bd2 ba1.4k sqft240 E Illinois St APT 1511, Chicago, IL 60611ActiveMLS ID #12701277, Lynn Purcell, Baird & Warner Fox Valley - Geneva. MRED as distributed by MLS GRID
- $649,0002 bd2 ba1.3k sqft175 E Delaware Pl APT 7107, Chicago, IL 60611ActiveMLS ID #12661850, Carrie McCormick, @properties Christie's International Real Estate. MRED as distributed by MLS GRID
- $519,9992 bd2 ba1.2k sqft645 N Kingsbury St APT 2202, Chicago, IL 60654ActiveMLS ID #12619503, Will Littaua, Baird & Warner. MRED as distributed by MLS GRID
