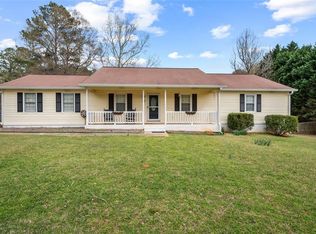
This well-maintained ranch home offers a functional layout designed for comfortable everyday living and effortless entertaining. The inviting family room features a cozy fireplace, creating the perfect gathering space for family and friends. The eat-in kitchen is equipped with solid surface countertops and provides ample room for casual dining and meal preparation.The spacious primary suite includes a private ensuite bathroom, offering a relaxing retreat at the end of the day. Step outside to the welcoming porch, an ideal spot to enjoy your morning coffee or unwind in the evening. Nestled in a peaceful and desirable area of Fayetteville, this home combines the charm of country-style living with the convenience of nearby shopping, dining, and easy access to major highways.
Pending
$339,000
150 Wyonia Way, Fayetteville, GA 30215
3beds
1,984sqft
:
Get pre-qualified$2,194/mo
Single Family Residence, Residential
Built in 1988
4,220 Square Feet Lot
$337,600 Zestimate®
$171/sqft
$-- HOA
What's special
Cozy fireplaceSpacious primary suiteWelcoming porchPrivate ensuite bathroomSolid surface countertopsFunctional layoutEat-in kitchen
- 33 days |
- 286 |
- 16 |
Likely to sell faster than
Zillow last checked:
Listing updated:
Listed by:
MARK SPAIN,
Mark Spain Real Estate 770-886-9000,
Scott Millen,
Mark Spain Real Estate
Source: FMLS GA,MLS#: 7792714
Facts & features
Interior
Bedrooms & bathrooms
- Bedrooms: 3
- Bathrooms: 2
- Full bathrooms: 2
- Main level bathrooms: 2
- Main level bedrooms: 3
Rooms
- Room types: Family Room
Primary bedroom
- Features: Master on Main
- Level: Master on Main
Bedroom
- Features: Master on Main
Primary bathroom
- Features: Separate Tub/Shower, Whirlpool Tub
Dining room
- Features: Open Concept
Kitchen
- Features: Cabinets White, Eat-in Kitchen, Solid Surface Counters
Heating
- Central
Cooling
- Central Air
Appliances
- Included: Disposal, Gas Cooktop, Gas Oven, Microwave
- Laundry: Main Level
Features
- Other
- Flooring: Carpet, Hardwood
- Windows: Insulated Windows
- Basement: Crawl Space
- Number of fireplaces: 1
- Fireplace features: Family Room
- Common walls with other units/homes: No Common Walls
Interior area
- Total structure area: 1,984
- Total interior livable area: 1,984 sqft
- Finished area above ground: 1,984
Video & virtual tour
Property
Parking
- Total spaces: 2
- Parking features: Attached, Garage, Garage Faces Side
- Attached garage spaces: 2
Accessibility
- Accessibility features: None
Features
- Levels: One
- Stories: 1
- Patio & porch: Front Porch, Rear Porch
- Exterior features: Private Yard, Rain Gutters, No Dock
- Pool features: None
- Has spa: Yes
- Spa features: Bath, None
- Fencing: None
- Has view: Yes
- View description: Other
- Waterfront features: None
- Body of water: None
Lot
- Size: 4,220 Square Feet
- Features: Back Yard, Front Yard, Private
Details
- Additional structures: None
- Parcel number: 051110025
- Other equipment: None
- Horse amenities: None
Construction
Type & style
- Home type: SingleFamily
- Architectural style: Ranch,Traditional
- Property subtype: Single Family Residence, Residential
Materials
- Vinyl Siding
- Foundation: Concrete Perimeter
- Roof: Composition,Shingle
Condition
- Resale
- New construction: No
- Year built: 1988
Utilities & green energy
- Electric: 110 Volts, 220 Volts in Laundry
- Sewer: Septic Tank
- Water: Public
- Utilities for property: Cable Available, Electricity Available, Natural Gas Available, Phone Available, Sewer Available, Water Available
Green energy
- Energy efficient items: Thermostat
- Energy generation: None
Community & HOA
Community
- Features: Other
- Security: None
- Subdivision: Drennan Lake
HOA
- Has HOA: No
Location
- Region: Fayetteville
Financial & listing details
- Price per square foot: $171/sqft
- Tax assessed value: $371,440
- Annual tax amount: $2,503
- Date on market: 6/23/2026
- Cumulative days on market: 22 days
- Listing terms: Cash,Conventional,VA Loan
- Electric utility on property: Yes
- Road surface type: Asphalt, Paved
Estimated market value
$337,600
$321,000 - $354,000
$2,206/mo
Price history
| Date | Event | Price |
|---|---|---|
| 6/29/2026 | Pending sale | $339,000$171/sqft |
Source:  GAMLS #10791204 Report a problem GAMLS #10791204 Report a problem | ||
| 6/23/2026 | Listed for sale | $339,000+14.4%$171/sqft |
Source: GAMLS #10791204 Report a problem | ||
| 6/2/2026 | Sold | $296,400+88.8%$149/sqft |
Source: Public Record Report a problem | ||
| 10/4/2002 | Sold | $157,000$79/sqft |
Source: Public Record Report a problem | ||
Public tax history
| Year | Property taxes | Tax assessment |
|---|---|---|
| 2025 | $2,503 +3.1% | $148,576 +7% |
| 2024 | $2,427 +30.2% | $138,856 +23.1% |
| 2023 | $1,864 -18.4% | $112,800 -4.1% |
| 2022 | $2,283 +6.8% | $117,640 +15.9% |
| 2021 | $2,138 -9.7% | $101,480 +17.6% |
| 2020 | $2,367 -2.8% | $86,280 -1.7% |
| 2019 | $2,435 +22.3% | $87,760 +22.8% |
| 2018 | $1,992 | $71,480 +10.9% |
| 2017 | $1,992 +19.6% | $64,480 +9.7% |
| 2016 | $1,666 | $58,760 +7.5% |
| 2015 | $1,666 +13.5% | $54,680 +8.7% |
| 2014 | $1,467 | $50,320 -0.9% |
| 2013 | $1,467 -2.9% | $50,760 -1.6% |
| 2012 | $1,512 -17.1% | $51,600 -17% |
| 2011 | $1,824 +0.1% | $62,160 -2.5% |
| 2010 | $1,822 -17.9% | $63,760 -12.4% |
| 2009 | $2,220 +8.9% | $72,784 |
| 2008 | $2,038 +6% | $72,784 |
| 2007 | $1,923 | $72,784 +1.9% |
| 2006 | -- | $71,396 +2.8% |
| 2005 | -- | $69,432 +7.5% |
| 2004 | $1,735 | $64,604 +3.1% |
| 2003 | -- | $62,672 +12.4% |
| 2002 | $1,463 -2.4% | $55,776 +2.8% |
| 2001 | $1,499 -8.3% | $54,244 +3.6% |
| 2000 | $1,636 | $52,352 |
Find assessor info on the county website
Monthly payment
Est. payment
Payment breakdown
Explore the cost of this home by adjusting the details. Changes won't be saved.Climate risks
Neighborhood: 30215
Nearby schools
GreatSchools rating
- 9/10Inman Elementary SchoolGrades: PK-5Distance: 2.1 mi
- 9/10Whitewater Middle SchoolGrades: 6-8Distance: 3.3 mi
- 9/10Whitewater High SchoolGrades: 9-12Distance: 3.6 mi
Schools provided by the listing agent
- Elementary: Inman
- Middle: Whitewater
- High: Whitewater
Source: FMLS GA. This data may not be complete. We recommend contacting the local school district to confirm school assignments for this home.
- $299,9003 bd2 ba1.7k sqft140 Wyonia Way, Fayetteville, GA 30215Sold
- $384,100-- bd-- ba1.8k sqft160 Wyonia Way, Fayetteville, GA 30215Off Market
- $325,100-- bd-- ba1.9k sqft165 Wyonia Way, Fayetteville, GA 30215Off Market
- $401,9003 bd3 ba2.8k sqft175 Canterbury Ln, Fayetteville, GA 30215Off Market
- $338,8003 bd2 ba2.1k sqft130 Wyonia Way, Fayetteville, GA 30215Off Market
- $364,6003 bd3 ba2.2k sqft185 Canterbury Ln, Fayetteville, GA 30215Off Market
- $317,100-- bd-- ba1.9k sqft165 Canterbury Ln, Fayetteville, GA 30215Off Market
- $444,0004 bd3 ba2.8k sqft170 Wyonia Way, Fayetteville, GA 30215Off Market
A local agent can set up tours, give advice and negotiate with sellers.
Similar homes
- $356,9003 bd3 ba2.1k sqft140 Windsor Dr, Fayetteville, GA 30215Active

 MLS ID #10774214, Frieda Everritt, BHHS Georgia Properties. GAMLS
 - $349,0003 bd3 ba1.8k sqft335 Stoneridge Way, Fayetteville, GA 30215For Sale

 MLS ID #7781145, Tanya Pickens, Opendoor Brokerage, LLC. FMLS GA
 - $393,0004 bd3 ba2.6k sqft105 Gantt Ln, Fayetteville, GA 30215Active
 MLS ID #10777253, Mark Spain, Mark Spain Real Estate. GAMLS
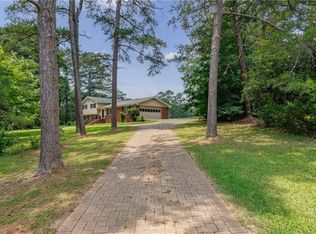
 - $425,0005 bd3 ba2.4k sqft115 Brookshire Dr, Fayetteville, GA 30215For Sale
 MLS ID #7799538, JASON HATCHER, Atlanta Fine Homes Sotheby's International. FMLS GA
 - $379,9994 bd3 ba2.2k sqft120 Birch Ct, Fayetteville, GA 30214For SaleMLS ID #7764412, Danielle Stevenson, Norluxe Realty Midtown LLC. FMLS GA
- $471,0004 bd3 ba2.6k sqft120 Oxford Ln, Fayetteville, GA 30215For SaleMLS ID #7799071, MARK SPAIN, Mark Spain Real Estate. FMLS GA
- $375,0004 bd3 ba2.1k sqft185 Deer Forest Trl, Fayetteville, GA 30214ActiveMLS ID #10801578, Eric Baham, Sovereign Real Estate Group. GAMLS
- $289,0003 bd2 ba1.5k sqft240 Gilbert Rd, Fayetteville, GA 30214ActiveMLS ID #10770416, Kristen DiCarlo, Keller Williams Realty. GAMLS
- $350,9994 bd3 ba2.3k sqft105 Woodsong Ct, Fayetteville, GA 30214For SaleMLS ID #7776776, Brian Horton, Mainstay Brokerage LLC. FMLS GA
- $259,0004 bd3 ba1.6k sqft12015 Harbour Town Pkwy, Fayetteville, GA 30215For SaleMLS ID #7591938, Adam Woodring, Mainstay Brokerage LLC. FMLS GA
- $339,9804 bd3 ba2.2k sqft4531 Adams Ct, Rex, GA 30273For SaleMLS ID #7798453, Konstantin Rykman, Dove Realty Group. FMLS GA
- $360,0005 bd3 ba2.2k sqft175 Woodsong Dr, Fayetteville, GA 30214For SaleMLS ID #7743950, Joshua Keen, Keller Williams Realty Metro Atlanta. FMLS GA
- $324,9003 bd3 ba2.6k sqft2311 Weatherly Ct, Jonesboro, GA 30236For SaleMLS ID #7792746, Robert Salmons, Entera Realty, LLC. FMLS GA
- $289,0004 bd2 ba1.3k sqft420 Georgia Ave, Fayetteville, GA 30214ActiveMLS ID #10756461, David Pace, The Real Estate Office Inc.. GAMLS
- $339,9003 bd2 ba1.2k sqft307 Wood Rdg, Peachtree City, GA 30269ActiveMLS ID #10782114, Jacqueline Shaffer, Offerpad Brokerage. GAMLS
- $334,9004 bd4 ba2.4k sqft265 Winding Stream Trl, Hampton, GA 30228For SaleMLS ID #7753375, Jeannette Franklin, Virtual Properties Realty.com. FMLS GA
- $315,0004 bd3 ba2.1k sqft385 Nectarine Dr, Newnan, GA 30265ActiveMLS ID #10776033, Michael Tally, Tally Real Estate Group LLC. GAMLS
- $319,9003 bd2 ba1.4k sqft160 Vineyards Dr, Newnan, GA 30265ActiveMLS ID #10791686, Robert E Salmons Jr., Entera Realty. GAMLS
- $359,9005 bd3 ba2.7k sqft535 Westbridge Dr, Fayetteville, GA 30214For SaleMLS ID #7785028, Zahra Mendscole, Rock River Realty, LLC.. FMLS GA
- $365,0004 bd3 ba2.1k sqft245 Mary Lynn Ln, Newnan, GA 30265ActiveMLS ID #10799317, Tanya Pickens, Opendoor Brokerage. GAMLS
