Buyer's Agents Welcome. Classic Peakland in Boonsboro Area. It’s a 3/4 BR, 2.5 Bath, 2,600 sf all brick fabulously maintained 1941 home with updated center island kitchen, granite counter tops, tiled backsplash and all new Jenn Aire appliances to include double oven and a wolf gas cook top, 3 bedrooms upstairs; master bath recently updated with new tile and a heated air bubble Kohler tub, guest full bath upstairs and updated; dining room, living room (with door to a quaint side porch), family room with wet bar and two sets of French doors opening to a blue stone back patio lined with a rock wall and a large real rock outdoor fire place and chimney, backyard is lined with peonies, roses, and perennials. There are 2 wood burning fire places (Living, family room) and a powder room is on the main level; wonderful wall paper in the two story foyer and powder room; new 3 ton heat pump and air handler with steam radiator system as backup heat; W/D is in the 600 sf unfinished basement, 80 gallon electric water heater; detached 2-car garage (24’ by 26’, 10’ ceilings) with unfinished bonus room above which is rated for living space; ample parking behind house; pea gravel driveway; all water lines have been replaced with pex; original slate roof; family room addition in 2001 has a shed roof with new asphalt shingles; updated electrical;
For sale by owner
Price cut: $20K (7/10)
$535,000
1500 Clayton Ave, Lynchburg, VA 24503
4beds
2,600sqft
:
Get pre-qualified$3,280/mo
SingleFamily
Built in 1940
0.38 Acres Lot
$-- Zestimate®
$206/sqft
$-- HOA
What's special
Pea gravel drivewayGranite counter topsAmple parking behind houseUpdated center island kitchenDouble ovenOriginal slate roofDining room
What the owner loves about this home
Buyer's Agents Welcome. Classic Peakland in Boonsboro Area. It’s a 3/4 BR, 2.5 Bath, 2,600 sf all brick fabulously maintained 1941 home with updated center island kitchen, granite counter tops, tiled backsplash and all new Jenn Aire appliances to include double oven and a wolf gas cook top, 3 bedrooms upstairs; master bath recently updated with new tile and a heated air bubble Kohler tub, guest full bath upstairs and updated; dining room, living room (with door to a quaint side porch), family room with wet bar and two sets of French doors opening to a blue stone back patio lined with a rock wall and a large real rock outdoor fire place and chimney, backyard is lined with peonies, roses, and perennials. There are 2 wood burning fire places (Living, family room) and a powder room is on the main level; wonderful wall paper in the two story foyer and powder room; new 3 ton heat pump and air handler with steam radiator system as backup heat; W/D is in the 600 sf unfinished basement, 80 gallon electric water heater; detached 2-car garage (24’ by 26’, 10’ ceilings) with unfinished bonus room above which is rated for living space; ample parking behind house; pea gravel driveway; all water lines have been replaced with pex; original slate roof; family room addition in 2001 has a shed roof with new asphalt shingles; updated electrical;
- 84 days |
- 1,531 |
- 63 |
Listed by:
Property Owner (434) 665-1515
Facts & features
Interior
Bedrooms & bathrooms
- Bedrooms: 4
- Bathrooms: 3
- Full bathrooms: 2
- 1/2 bathrooms: 1
Heating
- Heat pump, Other, Electric, Gas
Cooling
- Central
Appliances
- Included: Dishwasher, Dryer, Freezer, Garbage disposal, Microwave, Range / Oven, Refrigerator, Washer
Features
- Flooring: Tile, Hardwood
- Basement: Unfinished
- Has fireplace: Yes
Interior area
- Total interior livable area: 2,600 sqft
Property
Parking
- Total spaces: 6
- Parking features: Garage - Detached, Off-street
Features
- Exterior features: Brick
Lot
- Size: 0.38 Acres
Details
- Parcel number: 06708001
Construction
Type & style
- Home type: SingleFamily
Materials
- Frame
- Foundation: Crawl/Raised
- Roof: Slate
Condition
- New construction: No
- Year built: 1940
Community & HOA
Location
- Region: Lynchburg
Financial & listing details
- Price per square foot: $206/sqft
- Tax assessed value: $441,400
- Annual tax amount: $3,708
- Date on market: 5/20/2026
Estimated market value
Not available
Estimated sales range
Not available
$2,532/mo
Price history
| Date | Event | Price |
|---|---|---|
| 7/10/2026 | Price change | $535,000-3.6%$206/sqft |
Source: Owner Report a problem | ||
| 6/15/2026 | Price change | $555,000-2.5%$213/sqft |
Source: Owner Report a problem | ||
| 5/20/2026 | Listed for sale | $569,000+137.1%$219/sqft |
Source: Owner Report a problem | ||
| 7/25/2005 | Sold | $240,000+20%$92/sqft |
Source:  LMLS #216091 Report a problem LMLS #216091 Report a problem | ||
| 4/30/2003 | Sold | $200,000+40.8%$77/sqft |
Source: LMLS #204296 Report a problem | ||
| 10/29/2002 | Sold | $142,000$55/sqft |
Source: LMLS #200928 Report a problem | ||
Public tax history
| Year | Property taxes | Tax assessment |
|---|---|---|
| 2025 | $3,708 +14.7% | $441,400 +21.5% |
| 2024 | $3,233 | $363,300 |
| 2023 | $3,233 0% | $363,300 +24.7% |
| 2022 | $3,233 | $291,300 |
| 2021 | $3,233 +11.5% | $291,300 +11.5% |
| 2020 | $2,899 | $261,200 |
| 2019 | $2,899 +6.3% | $261,200 +6.3% |
| 2018 | $2,728 +3.4% | $245,800 |
| 2017 | $2,640 | $245,800 +3.4% |
| 2016 | $2,640 | $237,800 |
| 2015 | $2,640 | $237,800 -6.5% |
| 2014 | $2,640 | $254,300 |
| 2012 | -- | $254,300 |
| 2011 | -- | $254,300 |
| 2009 | -- | $254,300 +2.6% |
| 2008 | -- | $247,800 +16.4% |
| 2007 | -- | $212,900 |
| 2006 | -- | $212,900 +6.5% |
| 2005 | -- | $199,900 +1.4% |
| 2004 | -- | $197,100 |
| 2003 | -- | $197,100 +29.2% |
| 2002 | -- | $152,500 |
| 2001 | -- | $152,500 |
Find assessor info on the county website
Monthly payment
Est. payment
Payment breakdown
Explore the cost of this home by adjusting the details. Changes won't be saved.Climate risks
Neighborhood: 24503
Nearby schools
GreatSchools rating
- 4/10Bedford Hills Elementary SchoolGrades: PK-5Distance: 0.6 mi
- 2/10Linkhorne Middle SchoolGrades: 6-8Distance: 1.8 mi
- 3/10E.C. Glass High SchoolGrades: 9-12Distance: 3.1 mi
- $368,900-- bd2 ba2.1k sqft1504 Clayton Ave, Lynchburg, VA 24503Off Market
- $385,0003 bd4 ba2k sqft1501 Linden Ave, Lynchburg, VA 24503Off Market
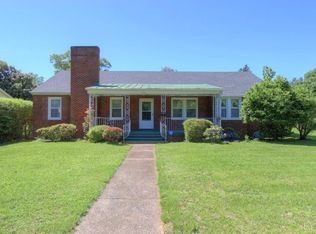
- $485,0004 bd4 ba2.2k sqft1508 Clayton Ave, Lynchburg, VA 24503Sold
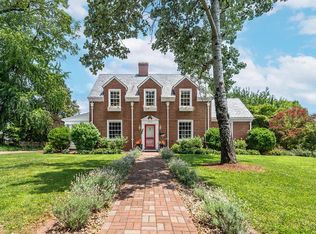
- $984,500-- bd3 ba4k sqft4013 Peakland Pl, Lynchburg, VA 24503Off Market
- $609,000-- bd3 ba3.3k sqft4009 Peakland Pl, Lynchburg, VA 24503Off Market
- $567,200-- bd4 ba2.8k sqft1505 Linden Ave, Lynchburg, VA 24503Off Market
- $587,200-- bd4 ba3.1k sqft1509 Linden Ave, Lynchburg, VA 24503Off Market
- $655,700-- bd2 ba4k sqft4101 Peakland Pl, Lynchburg, VA 24503Off Market
A local agent can set up tours, give advice and negotiate with sellers.
Similar homes
- $439,9004 bd3 ba3k sqft3605 Willow Lawn Dr, Lynchburg, VA 24503For Sale
 MLS ID #368580, Cindy Kavana, Lauren Bell Real Estate, Inc.. LMLS
 - $499,9005 bd3 ba2.8k sqft3609 Tanglewood Ln, Lynchburg, VA 24503For Sale
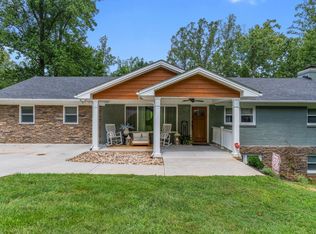 MLS ID #368363, Sky N. Pacot, LPT Realty, Inc. LMLS
 - $574,9004 bd4 ba3.6k sqft3853 Peakland Pl, Lynchburg, VA 24503For Sale
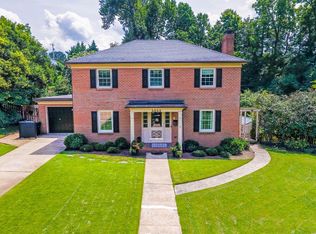 MLS ID #365154, Kensie W. Johnson, John Stewart Walker, Inc. LMLS
 - $514,9504 bd3 ba2.7k sqft8 Snowfield Cir, Lynchburg, VA 24503New Construction
 LMLS
LMLS - $619,0004 bd3 ba3.2k sqft201 Howard Dr, Lynchburg, VA 24503For SaleMLS ID #368480, Travis Hundt, Cornerstone Realty Group Inc.. LMLS
- $499,9004 bd3 ba2.2k sqft115 Meadowridge Dr, Lynchburg, VA 24503For SaleMLS ID #366775, Jeremiah Cochenour, Mark A. Dalton & Co., Inc.. LMLS
- $429,9004 bd3 ba3k sqft926 Rothowood Rd, Lynchburg, VA 24503For SaleMLS ID #367705, Robert Dawson, BHHS Dawson Ford Garbee. LMLS
- $519,9005 bd3 ba3.8k sqft3033 Cardinal Pl, Lynchburg, VA 24503For SaleMLS ID #367632, Norma Stein, John Stewart Walker, Inc. LMLS
- $595,0004 bd4 ba3.4k sqft199 Irvington Springs Rd, Lynchburg, VA 24503For SaleMLS ID #367664, Daniele Mason, Blickenstaff & Company, Realto. LMLS
- $449,9004 bd3 ba1.9k sqft1300 Boonsboro Pl, Lynchburg, VA 24503For SaleMLS ID #368427, Stacy Powell, Keller Williams. LMLS
- $579,9005 bd4 ba2.9k sqft3578 Gregory Ln, Lynchburg, VA 24503For SaleMLS ID #367877, Krista Leighton, Keller Williams. LMLS
- $499,9005 bd5 ba3.4k sqft189 Irvington Springs Rd, Lynchburg, VA 24503For SaleMLS ID #367626, Chase Vaden, Key to Your Heart Realty. LMLS
- $369,9004 bd3 ba2.9k sqft2305 Hawthorne Rd, Lynchburg, VA 24503For SaleMLS ID #368252, Sky N. Pacot, LPT Realty, Inc. LMLS
- $464,9504 bd3 ba2.3k sqft7 Snowfield Cir, Lynchburg, VA 24503New ConstructionLMLS
- $365,0004 bd3 ba2.4k sqft1005 Williamsburg Pl, Lynchburg, VA 24503For SaleMLS ID #367524, Lauren Bell, Lauren Bell Real Estate, Inc.. LMLS
- $639,9005 bd3 ba2.7k sqft3515 Ridgecroft Dr, Lynchburg, VA 24503For SaleMLS ID #367581, Betsy A Ferguson, Lynchburg's Finest Team LLC. LMLS
- $538,0004 bd3 ba2.9k sqft1070 Wild Fox Ct, Lynchburg, VA 24503For SaleMLS ID #367431, Jason Jones, LPT Realty, Inc. LMLS
- $499,9003 bd3 ba3.7k sqft1476 Glenbrooke Dr, Lynchburg, VA 24503For SaleMLS ID #367222, Kathy Bohlman-Ladd, Karl Miller Realty LLC. LMLS
- $399,9004 bd3 ba2.7k sqft3700 Otter Pl, Lynchburg, VA 24503For SaleMLS ID #366141, Hope Davis Metzger, Magnolia Mountain Realty. LMLS
- $499,9004 bd4 ba3k sqft117 Marguerite Dr, Lynchburg, VA 24502For SaleMLS ID #368304, Cole T. Phillips, Mark A. Dalton & Co., Inc.. LMLS
