$50K Builder Financing Incentive. 3 Homes Still Available. OPEN HOUSES only at the model home: 1504 Love Court. Welcome to Camden Estates, an enclave of 7 brand-new homes nestled near the foothills of Almaden Valley, with highly-ranked schools nearby. Upon entry, the main level unfolds with a generous great room featuring a sleek fireplace seamlessly connected to an Epicurean's kitchen, which features top-tier appliances and a spacious island. Ascend the staircase to the upper level, where the Primary Suite awaits with a custom walk-in closet and a lavish bath that includes an expansive glass-enclosed shower and dual vanities. Three additional bedrooms, a full bath, and a convenient Laundry Room round out the second level. The spacious, secluded backyard with an ample patio offers scenic foothill views and borders open space. Additional details of this property include wire-brushed natural white oak flooring, designer plumbing and light fixtures, dual-zone high-efficiency HVAC with NEST thermostats, a NEST doorbell, CAT-6 wiring, a multimedia panel, prepped for an electric car charger, owned solar, and so much more. No HOA. Exterior photo digitally enhanced, interior photos are of model with some virtually staged
New construction
Price cut: $140K (4/30)
$1,960,000
1500 Paradise Ct, San Jose, CA 95124
4beds
2,345sqft
Single Family Residence, Residential
Built in 2025
5,554 Square Feet Lot
$1,936,400 Zestimate®
$836/sqft
$-- HOA
What's special
- 183 days |
- 1,169 |
- 48 |
Zillow last checked:
Listing updated:
Listed by:
Melissa Haugh 01363429 408-309-7173,
Keller Williams Realty-Silicon Valley 408-626-9800
Source: MLSListings Inc,MLS#: ML82031686
Facts & features
Interior
Bedrooms & bathrooms
- Bedrooms: 4
- Bathrooms: 3
- Full bathrooms: 2
- 1/2 bathrooms: 1
Bedroom
- Features: PrimarySuiteRetreat, WalkinCloset
Bathroom
- Features: DoubleSinks, PrimaryStallShowers, ShoweroverTub1, HalfonGroundFloor
Dining room
- Features: DiningArea
Family room
- Features: SeparateFamilyRoom
Kitchen
- Features: ExhaustFan, Island, Pantry
Heating
- Central Forced Air, Electric, 2 plus Zones
Cooling
- Central Air, Zoned
Appliances
- Included: Dishwasher, Exhaust Fan, Disposal, Microwave, Electric Oven, Electric Oven/Range, Refrigerator
- Laundry: Upper Floor, Inside
Features
- High Ceilings, Walk-In Closet(s)
- Flooring: Hardwood, Tile
- Number of fireplaces: 1
- Fireplace features: Family Room, Other
Interior area
- Total structure area: 2,345
- Total interior livable area: 2,345 sqft
Video & virtual tour
Property
Parking
- Total spaces: 2
- Parking features: Attached
- Attached garage spaces: 2
Features
- Stories: 2
- Has view: Yes
- View description: Greenbelt, Hills
Lot
- Size: 5,554 Square Feet
Details
- Parcel number: 56726015
- Zoning: R-2(pd)
- Special conditions: Standard
Construction
Type & style
- Home type: SingleFamily
- Property subtype: Single Family Residence, Residential
Materials
- Foundation: Concrete Perimeter and Slab
- Roof: Composition
Condition
- New construction: Yes
- Year built: 2025
Utilities & green energy
- Gas: PublicUtilities
- Sewer: Public Sewer
- Water: Public
- Utilities for property: Public Utilities, Water Public, Solar
Community & HOA
Location
- Region: San Jose
Financial & listing details
- Price per square foot: $836/sqft
- Date on market: 1/19/2026
- Listing agreement: ExclusiveRightToSell
Estimated market value
$1,936,400
$1.84M - $2.03M
$6,332/mo
Price history
| Date | Event | Price |
|---|---|---|
| 4/30/2026 | Price change | $1,960,000-6.7%$836/sqft |
Source:  MLSListings Inc #ML82031686 Report a problem MLSListings Inc #ML82031686 Report a problem | ||
| 3/9/2026 | Price change | $2,099,998-4.5%$896/sqft |
Source: MLSListings Inc #ML82031686 Report a problem | ||
| 1/19/2026 | Listed for sale | $2,199,998$938/sqft |
Source: MLSListings Inc #ML82031686 Report a problem | ||
Public tax history
Tax history is unavailable.
Monthly payment
Est. payment
Payment breakdown
Explore the cost of this home by adjusting the details. Changes won't be saved.Climate risks
Neighborhood: Almaden Valley
Nearby schools
GreatSchools rating
- 8/10Guadalupe Elementary SchoolGrades: K-5Distance: 0.4 mi
- 8/10Dartmouth Middle SchoolGrades: 6-8Distance: 0.7 mi
- 10/10Leigh High SchoolGrades: 9-12Distance: 1.2 mi
Schools provided by the listing agent
- Elementary: GuadalupeElementary_1
- Middle: DartmouthMiddle_1
- District: UnionElementary
Source: MLSListings Inc. This data may not be complete. We recommend contacting the local school district to confirm school assignments for this home.
- $1,606,5001.12 AcresCamden Ave, San jose, CA 95124Off Market
- $529,6805 bd4 ba2.6k sqft5740 Canna Ln, San Jose, CA 95124Off Market
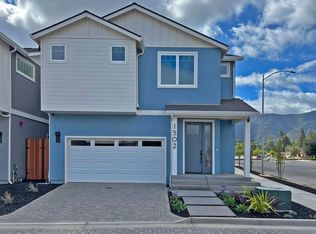
- $1,749,0004 bd3 ba2.3k sqft1502 Love Ct, San Jose, CA 95124New Construction
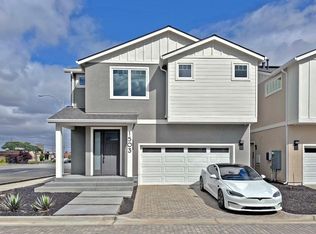
- $1,779,0004 bd3 ba2.3k sqft1503 Love Ct, San Jose, CA 95124New Construction
- $--3 bd2 ba1.3k sqft5742 Canna Ln #B, San Jose, CA 95124Off Market
- $299,4043 bd2 ba1.6k sqft5742 Canna Ln, San Jose, CA 95124Off Market
- $--2 bd1 ba1k sqft5742 Canna Ln #A, San Jose, CA 95124Off Market
- $276,6512 bd2 ba1k sqft5742A Canna Ln, San Jose, CA 95124Off Market
A local agent can set up tours, give advice and negotiate with sellers.
Similar homes
- $1,779,0004 bd3 ba2.3k sqft1503 Love Ct, San Jose, CA 95124New ConstructionMLS ID #ML82031690, Melissa Haugh. MLSListings Inc
- $1,590,0004 bd2 ba1.4k sqft5064 Trenary Way, San Jose, CA 95118For Sale
 MLS ID #ML82054993, Mehdi Kousha. MLSListings Inc
 - $1,849,9504 bd2 ba1.8k sqft6385 Tamalpais Ave, San Jose, CA 95120For Sale
 MLS ID #ML82051442, Priti Patel. MLSListings Inc
 - $1,698,0003 bd2 ba1.6k sqft3495 New Jersey Ave, San Jose, CA 95124For Sale
 MLS ID #ML82053622, Team Bedbury. MLSListings Inc
 - $2,698,0004 bd4 ba2.4k sqft1825 Charmeran Ave, San Jose, CA 95124For SaleMLS ID #ML82054161, Jerry Zhang. MLSListings Inc
- $2,488,0005 bd3 ba2.5k sqft2325 Monaco Dr, San Jose, CA 95124For SaleMLS ID #ML82053678, Peter Pan. MLSListings Inc
- $1,800,0004 bd3 ba1.8k sqft1304 Antwerp Ln, San Jose, CA 95118For SaleMLS ID #ML82043966, Samit Shah. MLSListings Inc
- $1,798,0004 bd3 ba1.8k sqft3742 Wellington Sq, San Jose, CA 95136For SaleMLS ID #ML82048038, Astar Sakuri. MLSListings Inc
- $2,250,0003 bd3 ba2.3k sqft4909 Vivi Pl, Sanjose, CA 95124New ConstructionMLS ID #ML82045546, Mark Von Kaenel. MLSListings Inc
- $1,649,9903 bd2 ba1.3k sqft2502 Meridian Ave, San Jose, CA 95124For SaleMLS ID #ML82048410, Mark Salcido. MLSListings Inc
- $1,899,0005 bd3 ba2.5k sqft5022 Glouchester Ct, San Jose, CA 95136For SaleMLS ID #ML82049033, Ying Li. MLSListings Inc
- $1,238,0003 bd3 ba1.5k sqft1548 Camden Village Cir, San Jose, CA 95124For SaleMLS ID #ML82047420, L & L RE Consult Grp. MLSListings Inc
- $1,888,5203 bd3 ba1.7k sqft1081 Bird Ave, San Jose, CA 95125For SaleMLS ID #ML82046739, Joe Velasco. MLSListings Inc
- $1,549,8883 bd3 ba1.7k sqft3508 Mount Davidson Ct, San Jose, CA 95124For SaleMLS ID #ML82051821, Anna Fine. MLSListings Inc
- $1,999,8884 bd2 ba2.1k sqft3441 Hickerson Dr, San Jose, CA 95127For SaleMLS ID #ML82050149, Jaime A Neves. MLSListings Inc
- $1,599,8884 bd3 ba2.1k sqft725 Portofino Pl, San Jose, CA 95136For SaleMLS ID #ML82050412, Coco Tan. MLSListings Inc
- $1,599,0004 bd3 ba2.4k sqft134 Herlong Ave, San Jose, CA 95123For SaleMLS ID #ML82050656, Ed Karzai. MLSListings Inc
- $1,888,8884 bd2 ba1.9k sqft3421 Myersly Ct, San Jose, CA 95148For SaleMLS ID #ML82053293, Jake Zhang. MLSListings Inc
- $1,598,0003 bd2 ba1.5k sqft1496 Portobelo Dr, San Jose, CA 95118For SaleMLS ID #ML82052267, Alana George. MLSListings Inc
- $2,398,0004 bd3 ba1.8k sqft4765 Del Loma Ct, Campbell, CA 95008For SaleMLS ID #ML82054465, Greenland Group. MLSListings Inc
Local buyer's agents are ready to help
