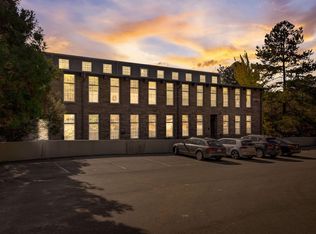
This stunning two-story condo in the historic River Mill condominiums along the Neuse River has been luxuriously renovated top-to-bottom and features raised ceilings, a chef's kitchen with quartz countertops, as well as a massive island, and wall-to-wall cabinetry. All is encompassed by soaring granite stone walls, 10 foot ceilings, and full length windows flooding the condo with natural sunlight, including automated shades for privacy. The kitchen opens into the living room anchored by a built-in stone fireplace, cabinets, and floating shelves. A fully refigured and redesigned half bath and separate laundry closet round off the main floor. Upstairs is all wood flooring, a beautifully designed owner's suite and guest bedroom with full length mirrors, soaring windows, and an additional guest bathroom with a brand new walk in shower with a glass door. The private, enclosed courtyard off the main level is surrounded by raised stone gardens, and shaded by a Japanese maple tree. Custom stained glass transoms, string lights, and a gas fire pit create a serene escape unique to this historic condominium. Stroll by the river, enjoy the overlooks, and take in the tranquility with regular wildlife sightings of deer and blue herons. The Neuse River Greenway entrance is directly across, and amenities, shopping, and the WakeMed North Hospital are minutes away.
For sale
$390,000
1500 River Mill Dr APT 112, Wake Forest, NC 27587
2beds
936sqft
:
Get pre-qualified$2,808/mo
Condominium, Residential, Multi Family
Built in 1854
-- sqft lot
$378,900 Zestimate®
$417/sqft
$434/mo HOA
What's special
Built-in stone fireplaceLuxuriously renovated top-to-bottomString lightsRaised ceilingsStunning two-story condoRaised stone gardensMassive island
- 2 days |
- 337 |
- 13 |
Zillow last checked:
Listing updated:
Listed by:
Beverly Bowyer 919-417-6299,
Costello Real Estate & Investm
Source: Doorify MLS,MLS#: 10185055
Facts & features
Interior
Bedrooms & bathrooms
- Bedrooms: 2
- Bathrooms: 3
- Full bathrooms: 2
- 1/2 bathrooms: 1
Heating
- Fireplace(s), Forced Air, None
Cooling
- Central Air
Appliances
- Included: Dishwasher, Electric Oven, Electric Range, Free-Standing Refrigerator, Microwave, Range, Range Hood, Refrigerator, Stainless Steel Appliance(s), Washer/Dryer
- Laundry: Laundry Closet
Features
- Bathtub/Shower Combination, Breakfast Bar, Built-in Features, Ceiling Fan(s), Crown Molding, Eat-in Kitchen, High Ceilings, Kitchen Island, Open Floorplan, Quartz Counters, Recessed Lighting, Shower Only, Stone Counters, Water Closet
- Flooring: Vinyl, Wood
- Doors: Mirrored Closet Door(s), Sliding Doors
- Number of fireplaces: 1
- Fireplace features: Electric, Family Room, Fire Pit, Glass Doors, Living Room, Masonry, Stone
- Common walls with other units/homes: 2+ Common Walls
Interior area
- Total structure area: 936
- Total interior livable area: 936 sqft
- Finished area above ground: 936
- Finished area below ground: 0
Property
Parking
- Total spaces: 2
- Parking features: Asphalt, On Site, Open, Parking Lot
- Uncovered spaces: 2
Features
- Levels: Two
- Stories: 2
- Patio & porch: Enclosed, Patio
- Exterior features: Courtyard, Fire Pit, Garden, Private Entrance, Private Yard, Smart Lock(s), Uncovered Courtyard
- Fencing: Fenced, Gate, Wood
- Has view: Yes
- View description: River, Trees/Woods
- Has water view: Yes
- Water view: River
- Waterfront features: Creek, River Front, Waterfront
- Body of water: Falls River
Lot
- Features: Flood Plains, Views
Details
- Parcel number: 172901477940012 0132561
- Special conditions: Standard
Construction
Type & style
- Home type: Condo
- Architectural style: Modern
- Property subtype: Condominium, Residential, Multi Family
- Attached to another structure: Yes
Materials
- Other
- Foundation: Stone
- Roof: Other
Condition
- New construction: No
- Year built: 1854
- Major remodel year: 1980
Utilities & green energy
- Sewer: Public Sewer
- Water: Public
Community & HOA
Community
- Features: Historical Area, Other
- Subdivision: River Mill Condos
HOA
- Has HOA: Yes
- Amenities included: Insurance, Maintenance Grounds, Maintenance Structure, Parking, Trash, Water
- Services included: Insurance, Maintenance Grounds, Maintenance Structure, Road Maintenance, Storm Water Maintenance, Trash
- HOA fee: $434 monthly
Location
- Region: Wake Forest
Financial & listing details
- Price per square foot: $417/sqft
- Tax assessed value: $307,952
- Annual tax amount: $1,989
- Date on market: 8/7/2026
- Road surface type: Asphalt
Estimated market value
$378,900
$360,000 - $398,000
$1,405/mo
Price history
| Date | Event | Price |
|---|---|---|
| 8/7/2026 | Listed for sale | $390,000+25.4%$417/sqft |
Source:  Doorify MLS #10185055 Report a problem Doorify MLS #10185055 Report a problem | ||
| 4/21/2022 | Sold | $311,000+3.7%$332/sqft |
Source: Doorify MLS #2430251 Report a problem | ||
| 2/13/2022 | Contingent | $300,000$321/sqft |
Source: Doorify MLS #2430251 Report a problem | ||
| 2/12/2022 | Listed for sale | $300,000+38.2%$321/sqft |
Source: Doorify MLS #2430251 Report a problem | ||
| 4/17/2020 | Sold | $217,000-2.2%$232/sqft |
Source: Doorify MLS #2295793 Report a problem | ||
| 2/12/2020 | Pending sale | $221,900$237/sqft |
Source: Real Estate By Design #2295793 Report a problem | ||
| 1/30/2020 | Price change | $221,900-0.9%$237/sqft |
Source: Real Estate By Design #2295793 Report a problem | ||
| 1/10/2020 | Listed for sale | $224,000+16.4%$239/sqft |
Source: Real Estate By Design #2295793 Report a problem | ||
| 12/31/2008 | Sold | $192,500+4.1%$206/sqft |
Source: Public Record Report a problem | ||
| 6/8/2007 | Sold | $185,000$198/sqft |
Source: Public Record Report a problem | ||
Public tax history
| Year | Property taxes | Tax assessment |
|---|---|---|
| 2025 | $1,005 +2.9% | $307,952 |
| 2024 | $976 +39.5% | $307,952 +76.6% |
| 2023 | $700 +7.7% | $174,368 |
| 2022 | $650 +2.7% | $174,368 |
| 2021 | $633 +1.6% | $174,368 |
| 2020 | $622 -4.1% | $174,368 +13.2% |
| 2019 | $649 | $153,985 |
| 2018 | $649 +14.3% | $153,985 |
| 2017 | $567 +2% | $153,985 |
| 2016 | $556 +1.9% | $153,985 +1.7% |
| 2015 | $546 +5.3% | $151,403 |
| 2014 | $518 | $151,403 |
| 2013 | -- | $151,403 |
| 2012 | -- | $151,403 |
| 2011 | -- | $151,403 |
| 2010 | -- | $151,403 |
| 2009 | -- | $151,403 |
| 2008 | -- | -- |
| 2007 | -- | -- |
| 2006 | -- | -- |
Find assessor info on the county website
Monthly payment
Est. payment
Payment breakdown
Explore the cost of this home by adjusting the details. Changes won't be saved.Climate risks
Neighborhood: 27587
Nearby schools
GreatSchools rating
- 5/10Wakefield ElementaryGrades: PK-5Distance: 0.6 mi
- 8/10Wakefield MiddleGrades: 6-8Distance: 0.6 mi
- 8/10Wakefield HighGrades: 9-12Distance: 0.6 mi
Schools provided by the listing agent
- Elementary: Wake - Wakefield Elementary
- Middle: Wake - Wakefield Middle
- High: Wake - Wakefield High
Source: Doorify MLS. This data may not be complete. We recommend contacting the local school district to confirm school assignments for this home.
- $282,0001 bd1 ba611 sqft1500 River Mill Dr APT 101, Wake Forest, NC 27587Sold

- $325,0002 bd3 ba876 sqft1500 River Mill Dr APT 110, Wake Forest, NC 27587Sold
- $300,0001 bd1 ba700 sqft1500 River Mill Dr APT 304, Wake Forest, NC 27587Sold

- $1,4952 bd2 ba-- sqft1500 River Mill Dr APT 312, Wake Forest, NC 27587For Rent

- $440,0003 bd2 ba1.2k sqft1500 River Mill Dr APT 310, Wake Forest, NC 27587Sold
- $304,4003 bd2 ba1.3k sqft1500 River Mill Dr APT 309, Wake Forest, NC 27587Off Market
- $283,8002 bd2 ba1k sqft1500 River Mill Dr APT 106, Wake Forest, NC 27587Off Market
- $241,9001 bd1 ba672 sqft1500 River Mill Dr APT 207, Wake Forest, NC 27587Off Market
A local agent can set up tours, give advice and negotiate with sellers.
Similar homes
- $415,0003 bd2 ba1.2k sqft8108 Bellingham Cir, Raleigh, NC 27615For Sale

 MLS ID #10184632, Misty Wright. Doorify MLS
 - $450,0004 bd3 ba1.3k sqft2820 Willow Ct, Raleigh, NC 27610For Sale
 MLS ID #10184374, Tracy Nadine Dupler. Doorify MLS
 - $364,9003 bd2 ba1k sqft7604 Longstreet Dr, Raleigh, NC 27615For Sale
 MLS ID #10183260, April Stephens. Doorify MLS
 - $337,0003 bd2 ba1.2k sqft719 Saint Catherines Dr, Wake Forest, NC 27587For Sale
 MLS ID #10156094, Stephanie Anson. Doorify MLS
 - $405,0002 bd3 ba1.3k sqft300 Madison Grove Pl, Cary, NC 27519For SaleMLS ID #10184967, Dana Ben. Doorify MLS
- $305,0003 bd2 ba1.1k sqft714 Brewer Ave, Wake Forest, NC 27587For SaleMLS ID #10165511, Craig Tribus. Doorify MLS
- $395,0003 bd2 ba1.2k sqft100 New Castle Ct, Youngsville, NC 27596For SaleMLS ID #10177203, Mary Barnwell. Doorify MLS
- $360,0003 bd2 ba1.1k sqft1341 Crabtree Blvd, Raleigh, NC 27610For SaleMLS ID #10182581, Annette Holt. Doorify MLS
- $399,0002 bd2 ba1.3k sqft1535 Caraleigh Mills Ct APT 104, Raleigh, NC 27603For SaleMLS ID #10177767, Phillip DeMuth. Doorify MLS
- $360,0002 bd2 ba982 sqft1021 Brighthurst Dr Unit 103, Raleigh, NC 27605For SaleMLS ID #10180787, Casey House. Doorify MLS
- $345,0002 bd2 ba1k sqft1011 Wirewood Dr APT 201, Raleigh, NC 27605For SaleMLS ID #10182053, Jennifer Donahue. Doorify MLS
- $285,0001 bd1 ba742 sqft1111 Parkridge Ln APT 103, Raleigh, NC 27605For SaleMLS ID #10184726, Franklin Munford. Doorify MLS
- $362,4003 bd2 ba1.1k sqft800 Plentywood Ct, Raleigh, NC 27615For SaleMLS ID #10131584, Matthew Peedin. Doorify MLS
- $400,0002 bd1 ba1k sqft1304 E Jones St, Raleigh, NC 27610For SaleMLS ID #10181747, David Wilson. Doorify MLS
- $249,9902 bd3 ba1.3k sqft2604 Vega Ct, Raleigh, NC 27614For SaleMLS ID #10160169, Laurie Evans. Doorify MLS
- $425,0003 bd2 ba1.1k sqft200 Honeysuckle Ln, Cary, NC 27513For SaleMLS ID #10181914, Lisa Prillaman. Doorify MLS
- $335,0002 bd2 ba1k sqft1021 Wirewood Dr APT 202, Raleigh, NC 27605For SaleMLS ID #10179231, Jennifer Coleman. Doorify MLS
- $480,0002 bd2 ba1.3k sqft1102 Spaulding St, Raleigh, NC 27610For SaleMLS ID #10184483, Marshall Rich. Doorify MLS
- $330,0003 bd2 ba1.1k sqft108 Bristol Ct, Youngsville, NC 27596For SaleMLS ID #10182034, Ryan Daniel Sabatini. Doorify MLS
- $535,0003 bd3 ba1.2k sqft725/727 Carolina Ave, Raleigh, NC 27606For SaleMLS ID #10185199, Jeremy Cleveland. Doorify MLS
