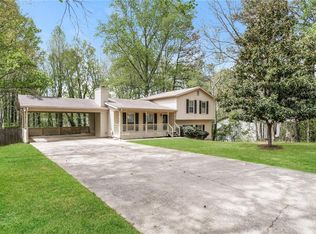
Offer fell through, now priced for a quick sale! Priced WELL BELOW appraised value! Final appraisal paid for with use of preferred lender. Welcome home to this charming 3-bedroom, 2-bath brick-front ranch home located in the highly sought-after Mill Creek School District. Ideally situated near top-rated schools, shopping, dining, parks, and major highways, this home offers both comfort and convenience. Inside, you’ll find a generous galley-style kitchen with a cozy breakfast nook, a separate dining room perfect for gatherings, and spacious bedrooms throughout. Abundant windows fill the home with natural light, creating a warm and welcoming atmosphere. Step outside to enjoy the large, fenced-in backyard complete with a patio—ideal for entertaining or relaxing—and a storage shed for added convenience. Optional community amenities include pool, tennis court, and playground. This home is a must see!
Pending
Price cut: $4K (6/25)
$365,000
1500 Smoke Hill Dr, Hoschton, GA 30548
3beds
1,808sqft
:
Get pre-qualified$2,355/mo
Single Family Residence, Residential
Built in 1994
0.59 Acres Lot
$361,700 Zestimate®
$202/sqft
$42/mo HOA
What's special
Large fenced-in backyardCozy breakfast nookGenerous galley-style kitchenSpacious bedrooms throughout
- 187 days |
- 70 |
- 1 |
Zillow last checked:
Listing updated:
Listed by:
April McFarland,
UC Premier Properties 833-886-5263
Source: FMLS GA,MLS#: 7708176
Facts & features
Interior
Bedrooms & bathrooms
- Bedrooms: 3
- Bathrooms: 2
- Full bathrooms: 2
- Main level bathrooms: 2
- Main level bedrooms: 3
Rooms
- Room types: Attic, Bathroom, Bedroom, Dining Room, Family Room, Kitchen, Master Bathroom, Master Bedroom
Primary bedroom
- Features: Master on Main
- Level: Master on Main
Bedroom
- Features: Master on Main
Primary bathroom
- Features: Double Vanity, Separate Tub/Shower, Soaking Tub
Dining room
- Features: Open Concept, Separate Dining Room
Kitchen
- Features: Breakfast Room, Cabinets White, Eat-in Kitchen, Laminate Counters, Pantry Walk-In
Heating
- Forced Air, Natural Gas
Cooling
- Ceiling Fan(s), Central Air
Appliances
- Included: Dishwasher, Electric Oven, Electric Water Heater, Microwave, Refrigerator
- Laundry: Laundry Closet, Main Level
Features
- Double Vanity, Entrance Foyer, Tray Ceiling(s), Vaulted Ceiling(s), Walk-In Closet(s)
- Flooring: Carpet, Laminate, Tile
- Windows: None
- Basement: None
- Attic: Pull Down Stairs
- Number of fireplaces: 1
- Fireplace features: Family Room, Gas Starter
- Common walls with other units/homes: No Common Walls
Interior area
- Total structure area: 1,808
- Total interior livable area: 1,808 sqft
- Finished area above ground: 1,808
- Finished area below ground: 0
Video & virtual tour
Property
Parking
- Total spaces: 2
- Parking features: Attached, Driveway, Garage, Garage Faces Side
- Attached garage spaces: 2
- Has uncovered spaces: Yes
Accessibility
- Accessibility features: None
Features
- Levels: One
- Stories: 1
- Patio & porch: Patio
- Exterior features: Lighting, Rain Gutters, Storage
- Pool features: None
- Spa features: None
- Fencing: Back Yard,Fenced,Wood
- Has view: Yes
- View description: Neighborhood
- Waterfront features: None
- Body of water: None
Lot
- Size: 0.59 Acres
- Features: Back Yard, Front Yard, Level, Sloped
Details
- Additional structures: None
- Parcel number: R3003C022
- Other equipment: None
- Horse amenities: None
Construction
Type & style
- Home type: SingleFamily
- Architectural style: Ranch,Traditional
- Property subtype: Single Family Residence, Residential
Materials
- Brick, Brick Front, Wood Siding
- Foundation: Slab
- Roof: Composition,Shingle
Condition
- Resale
- New construction: No
- Year built: 1994
Utilities & green energy
- Electric: None
- Sewer: Septic Tank
- Water: Public
- Utilities for property: Cable Available, Electricity Available, Natural Gas Available, Underground Utilities, Water Available
Green energy
- Energy efficient items: None
- Energy generation: None
Community & HOA
Community
- Features: Homeowners Assoc, Playground, Pool, Street Lights, Tennis Court(s)
- Security: Smoke Detector(s)
- Subdivision: Chimney Springs
HOA
- Has HOA: Yes
- Services included: Swim, Tennis
- HOA fee: $500 annually
Location
- Region: Hoschton
Financial & listing details
- Price per square foot: $202/sqft
- Tax assessed value: $365,500
- Annual tax amount: $1,215
- Date on market: 1/30/2026
- Cumulative days on market: 181 days
- Electric utility on property: Yes
- Road surface type: Paved
Estimated market value
$361,700
$344,000 - $380,000
$2,194/mo
Price history
| Date | Event | Price |
|---|---|---|
| 7/8/2026 | Pending sale | $365,000$202/sqft |
Source:  GAMLS #10681049 Report a problem GAMLS #10681049 Report a problem | ||
| 6/25/2026 | Price change | $365,000-1.1%$202/sqft |
Source:  FMLS GA #7708176 Report a problem FMLS GA #7708176 Report a problem | ||
| 6/1/2026 | Price change | $369,000-2.4%$204/sqft |
Source: GAMLS #10681049 Report a problem | ||
| 4/2/2026 | Price change | $378,000-1.8%$209/sqft |
Source: FMLS GA #7708176 Report a problem | ||
| 1/30/2026 | Listed for sale | $385,000+140.6%$213/sqft |
Source: GAMLS #10681049 Report a problem | ||
| 2/20/2015 | Sold | $160,000-5.3%$88/sqft |
Source:  FMLS GA #5360428 Report a problem FMLS GA #5360428 Report a problem | ||
| 1/31/2015 | Price change | $168,900+2.4%$93/sqft |
Source: Keller Williams Realty Atlanta Partners-North Gwinnett Report a problem | ||
| 12/30/2014 | Price change | $164,900-2.4%$91/sqft |
Source: Keller Williams Realty Atlanta Partners - North Gwinnett #07356825 Report a problem | ||
| 12/10/2014 | Price change | $168,900-0.6%$93/sqft |
Source: Keller Williams Realty Atlanta Partners - North Gwinnett #07356825 Report a problem | ||
| 10/29/2014 | Listed for sale | $170,000+19.7%$94/sqft |
Source: Keller Williams Realty Atlanta Partners - North Gwinnett #07356825 Report a problem | ||
| 2/5/2010 | Sold | $142,047-18.4%$79/sqft |
Source: Public Record Report a problem | ||
| 12/19/2007 | Sold | $174,000+26.1%$96/sqft |
Source: Public Record Report a problem | ||
| 9/1/1999 | Sold | $138,000+23.9%$76/sqft |
Source: Public Record Report a problem | ||
| 11/8/1994 | Sold | $111,400$62/sqft |
Source: Public Record Report a problem | ||
Public tax history
| Year | Property taxes | Tax assessment |
|---|---|---|
| 2025 | $1,185 -1.2% | $146,200 +6.8% |
| 2024 | $1,200 -65.9% | $136,920 |
| 2023 | $3,517 -2.8% | $136,920 +14.2% |
| 2022 | $3,618 +22.2% | $119,880 +38.4% |
| 2021 | $2,961 -0.6% | $86,600 |
| 2020 | $2,980 +11% | $86,600 +12.8% |
| 2019 | $2,685 | $76,760 |
| 2018 | $2,685 +10.5% | $76,760 +19.9% |
| 2016 | $2,430 -6.3% | $64,000 +4.8% |
| 2015 | $2,593 | $61,080 +30.3% |
| 2014 | $2,593 +43.6% | $46,880 +21.2% |
| 2013 | $1,806 | $38,680 -23.9% |
| 2012 | -- | $50,800 |
| 2011 | -- | $50,800 -21.9% |
| 2010 | -- | $65,080 |
| 2009 | -- | $65,080 |
| 2007 | -- | $65,080 |
| 2006 | -- | $65,080 +15.3% |
| 2005 | -- | $56,440 |
| 2004 | $708 -0.1% | $56,440 |
| 2003 | $709 -45% | $56,440 +11.9% |
| 2002 | $1,288 -5% | $50,440 |
| 2001 | $1,356 | $50,440 |
Find assessor info on the county website
Monthly payment
Est. payment
Payment breakdown
Explore the cost of this home by adjusting the details. Changes won't be saved.Climate risks
Neighborhood: 30548
Nearby schools
GreatSchools rating
- 9/10Duncan Creek Elementary SchoolGrades: PK-5Distance: 0.8 mi
- 8/10Frank N. Osborne Middle SchoolGrades: 6-8Distance: 0.9 mi
- 9/10Mill Creek High SchoolGrades: 9-12Distance: 1.1 mi
Schools provided by the listing agent
- Elementary: Duncan Creek
- Middle: Osborne
- High: Mill Creek
Source: FMLS GA. This data may not be complete. We recommend contacting the local school district to confirm school assignments for this home.
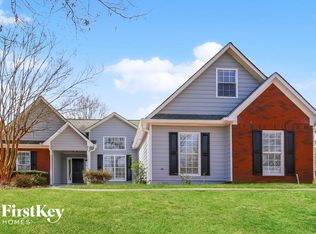
- $379,3003 bd2 ba1.6k sqft1510 Smoke Hill Dr, Hoschton, GA 30548Off Market
- $377,7003 bd2 ba2.1k sqft1490 Smoke Hill Dr, Hoschton, GA 30548Off Market
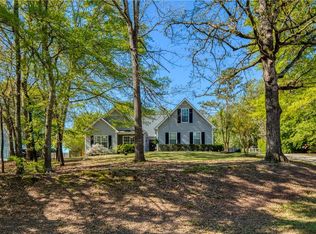
- $390,0003 bd2 ba1.8k sqft1520 Smoke Hill Dr, Hoschton, GA 30548Sold
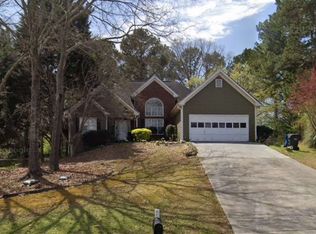
- $425,0005 bd3 ba3.6k sqft1480 Smoke Hill Dr, Hoschton, GA 30548Sold
- $324,4001 bd1 ba1.6k sqft1480 Smoke Hill Dr NE, Hoschton, GA 30548Off Market
- $410,0003 bd2 ba1.8k sqft1110 Smoke Hill Ln, Hoschton, GA 30548Sold
- $390,0004 bd3 ba6.2k sqft1515 Smoke Hill Dr, Hoschton, GA 30548Sold
- $358,3003 bd2 ba1.6k sqft1120 Smoke Hill Ln, Hoschton, GA 30548Off Market
A local agent can set up tours, give advice and negotiate with sellers.
Similar homes
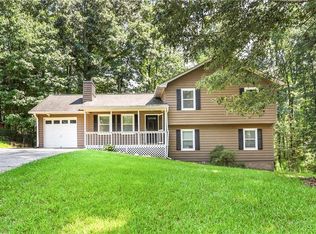
- $350,0004 bd3 ba1.7k sqft1501 Fieldrock Ct, Lawrenceville, GA 30043For Sale
 MLS ID #7812815, Sara Vo, First United Realty of Ga, Inc.. FMLS GA
 - $375,0003 bd2 ba1.7k sqft4779 Countryside Dr, Flowery Branch, GA 30542Active

 MLS ID #10776267, Shelley Woody, Keller Williams Realty First Atlanta. GAMLS
 - $365,0003 bd2 ba1.9k sqft2560 Bluffton Rd, Buford, GA 30519For Sale
 MLS ID #7750326, Justin S White, Rock River Realty, LLC.. FMLS GA
 - $404,0004 bd3 ba2.1k sqft1192 Apalachee Run Trl, Dacula, GA 30019Active
 MLS ID #10815445, Jenneisha Parker, Hester Group, REALTORS. GAMLS
 - $429,9004 bd3 ba2k sqft4155 Gables Pl, Buford, GA 30519ActiveMLS ID #10790394, Beverly Johnson, ERA Sunrise Realty. GAMLS
- $375,0003 bd2 ba1.7k sqft716 Michael Dr, Winder, GA 30680ActiveMLS ID #10712005, Chad Buffington, Buffington Real Estate Group. GAMLS
- $339,9993 bd3 ba1.9k sqft84 Hebron Church Rd, Dacula, GA 30019For SaleMLS ID #7753400, Matthew Nicklin, OneSource Real Estate, LLC. FMLS GA
- $364,9003 bd2 ba1.7k sqft4518 Summerset Dr, Gainesville, GA 30507ActiveMLS ID #10773378, Porter Williams Team, BHHS Georgia Properties. GAMLS
- $350,0003 bd2 ba1.3k sqft4542 Trellis Way, Braselton, GA 30517For SaleMLS ID #7806566, Karina Camp, Dorsey Alston Realtors. FMLS GA
- $375,0003 bd2 ba1.8k sqft1561 Timber Heights Dr, Loganville, GA 30052ActiveMLS ID #10800911, Sarah Sturgill, Solace Realty. GAMLS
- $429,0004 bd3 ba2.5k sqft2615 Hamilton Parc Ln, Buford, GA 30519For SaleMLS ID #7787105, Andy Do, Dream Homes Realty Atlanta, LLC. FMLS GA
- $399,9994 bd3 ba1.1k sqft2786 Summer Creek Dr, Gainesville, GA 30507For SaleMLS ID #7815331, Juval Duran, Keller Williams Rlty Consultants. FMLS GA
- $399,0003 bd3 ba1.7k sqft410 Winston Manor Dr, Winder, GA 30680ActiveMLS ID #10786049, Dustin Barker, BHHS Georgia Properties. GAMLS
- $427,0004 bd2 ba2.6k sqft2675 General Lee Way, Buford, GA 30519For SaleMLS ID #7812509, SARA KIM, Turnkey Global Realty. FMLS GA
- $355,0003 bd2 ba1.6k sqft122 Bower Ct, Winder, GA 30680Active Under ContractMLS ID #10787020, Brodie Allred, Century 21 Results. GAMLS
- $349,9993 bd2 ba1.5k sqft7216 Ironwood Dr, Gainesville, GA 30507For SaleMLS ID #7803066, Stephen McClain, Your Home Sold Guaranteed Realty Crown Group. FMLS GA
- $395,0004 bd3 ba2.5k sqft1082 Eastmill Cv, Dacula, GA 30019For SaleMLS ID #7790687, My Tran, Virtual Properties Realty.com. FMLS GA
- $359,9003 bd2 ba1.3k sqft111 Brownsmill Dr, Grayson, GA 30017ActiveMLS ID #10797812, Catherine Protopapadakis, Hester Group, REALTORS. GAMLS
- $369,0004 bd2 ba2.1k sqft5293 Hopewell Ln, Gainesville, GA 30507ActiveMLS ID #10722029, Johnathan Cortes, Keller Williams Lanier Partners. GAMLS
- $339,0003 bd3 ba1.6k sqft1101 Appian Way, Lawrenceville, GA 30046For SaleMLS ID #7813991, Yen Nguyen, ATL Realty Star, LLC. FMLS GA
