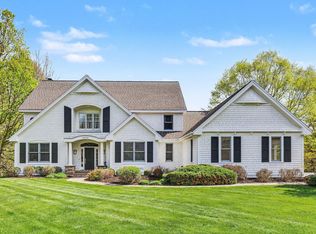
Welcome to a canopy of 4.8 acres of beautifully wooded grounds designed by Rock Kaufman & custom constructed by BDR offering over 8,000 square feet of thoughtfully designed living spaces, where timeless architecture, exquisite craftsmanship, and extraordinary privacy come together. Bedrooms; Main floor primary suite, 2 upper-level w/jack & jill full baths, lower-level bedroom ensuite & 3 half baths. Soaring ceilings, rich mahogany flooring, & intricate millwork. A dramatic great room w/stone fireplace and stunning view with floor to ceiling windows welcomes you into the home, setting the stage for exceptional spaces. Gourmet kitchen with commercial-grade appliances, large butlers bar, hearth room w/fireplace leading out to a screened in porch or sunroom. Exit to the outdoor patio, complete with a built-in grill and firepit, creates an idyllic setting for entertaining beneath the trees & sunroom. Also, an adjoining richly paneled office or library. The expansive finished lower level offers an inviting family room with fireplace, an additional full kitchen, and a spacious craft room. Completed within the last year, the impressive new recreation room features a home theater, creating the ultimate space for entertainment and relaxation. A newly finished bedroom with closet and full bath provides additional comfort and privacy for guests. Exceptional architectural finishes, multiple fireplaces throughout, and an expansive finished garage further elevate this one-of-a-kind property.
Active
$1,794,000
1500 Springhouse Dr NE, Grand Rapids, MI 49525
4beds
8,969sqft
Single Family Residence
Built in 1994
4.8 Acres Lot
$1,778,200 Zestimate®
$200/sqft
$204/mo HOA
What's special
Exceptional architectural finishesBedroom ensuiteExpansive finished garageSoaring ceilingsIntricate millworkRich mahogany flooringMain floor primary suite
- 5 days
- 1,337
- 124
Zillow last checked:
Listing updated:
Listed by:
Robert A Antonini 616-974-2000,
Coldwell Banker Schmidt Realtors 616-459-0400
Source: MichRIC,MLS#: 26059738
Facts & features
Interior
Bedrooms & bathrooms
- Bedrooms: 4
- Bathrooms: 6
- Full bathrooms: 3
- 1/2 bathrooms: 3
- Main level bedrooms: 1
Heating
- Forced Air
Cooling
- Central Air
Appliances
- Included: Humidifier, Dishwasher, Disposal, Dryer, Microwave, Oven, Range, Refrigerator, Washer
- Laundry: Laundry Room, Main Level
Features
- Center Island, Eat-in Kitchen, Pantry
- Windows: Low-Emissivity Windows, Screens, Insulated Windows, Window Treatments
- Basement: Walk-Out Access
- Number of fireplaces: 4
- Fireplace features: Den, Family Room, Gas Log, Living Room, Other
Interior area
- Total structure area: 5,586
- Total interior livable area: 8,969 sqft
Property
Parking
- Total spaces: 3
- Parking features: Attached, Garage Door Opener
- Garage spaces: 3
Features
- Stories: 2
- Patio & porch: Scrn Porch
Lot
- Size: 4.8 Acres
- Dimensions: 363 x 831 x 164 x 625 x 129
- Features: Wooded, Rolling Hills, Ground Cover, Shrubs/Hedges
Details
- Parcel number: 411413426005
- Zoning description: NA
Construction
Type & style
- Home type: SingleFamily
- Architectural style: Mid-Century Modern
- Property subtype: Single Family Residence
Materials
- Stone, Stucco
- Roof: Composition
Condition
- New construction: No
- Year built: 1994
Utilities & green energy
- Sewer: Septic Tank
- Water: Well
- Utilities for property: Electricity Available, Cable Available, Phone Connected, Natural Gas Connected, Cable Connected
Community & HOA
Community
- Subdivision: Springhouse
HOA
- Has HOA: Yes
- Services included: Snow Removal
- HOA fee: $2,450 annually
Location
- Region: Grand Rapids
Financial & listing details
- Price per square foot: $200/sqft
- Tax assessed value: $652,394
- Annual tax amount: $18,970
- Date on market: 11/11/2026
- Listing terms: Cash,Conventional
- Electric utility on property: Yes
- Road surface type: Paved
Estimated market value
$1,778,200
$1.69M - $1.87M
$3,995/mo
Price history
| Date | Event | Price |
|---|---|---|
| 11/11/2026 | Listed for sale | $1,794,000$200/sqft |
Source:  MichRIC #26059738 Report a problem | ||
Public tax history
| Year | Property taxes | Tax assessment |
|---|---|---|
| 2026 | $18,695 +4.3% | $855,000 +20.6% |
| 2025 | $17,920 | $709,200 +13.9% |
| 2024 | -- | $622,400 +16.2% |
| 2021 | $4,147 | $535,500 +0.8% |
| 2020 | $4,147 | $531,500 |
Find assessor info on the county website
Monthly payment
Est. payment
Payment breakdown
Explore the cost of this home by adjusting the details. Changes won't be saved.Climate risks
Neighborhood: 49525
Nearby schools
Schools provided by the listing agent
- High: Forest Hills Northern High School
Source: MichRIC. This data may not be complete. We recommend contacting the local school district to confirm school assignments for this home.
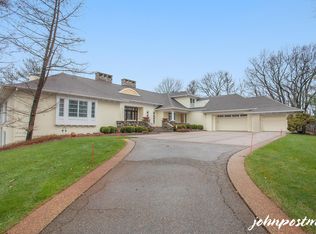
- $1,144,8004 bd5 ba9k sqft1500 Springhouse Dr NE, Grand Rapids, MI 49525Off Market
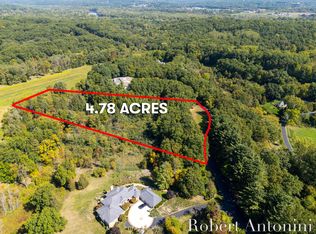
- $425,0004.8 acres1411 Springhouse Dr NE, Grand Rapids, MI 49525Lot/Land
- $2,274,600-- bd4 ba-- sqft1480 Springhouse Dr NE, Grand Rapids, MI 49525Off Market
- $209,000-- bd-- ba-- sqft1480 Springhouse Dr NE, Grand Rapids, MI 49525Off Market
Similar homes
- $1,795,0005 bd6 ba7.8k sqft1579 Winterwood Dr NE, Grand Rapids, MI 49525For Sale
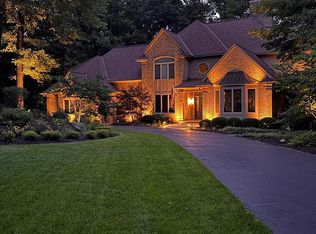
 MLS ID #26039571, Melinda J Robison, Five Star Real Estate (Main). MichRIC
- $1,550,0005 bd5 ba8.1k sqft3300 Blue Water Pines Dr NE, Grand Rapids, MI 49525For Sale
 MLS ID #26053598, Joe Soto, Coldwell Banker Woodland Schmidt. MichRIC
- $1,475,0005 bd5 ba6.8k sqft5069 Mountain Ridge Dr NE, Ada, MI 49301For Sale
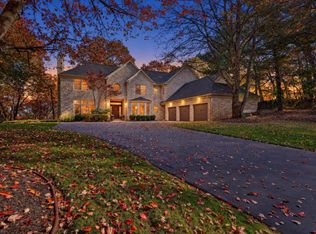 MLS ID #26021753, Lisa A Newell, Greenridge Realty (Cascade). MichRIC
- $1,199,9006 bd7 ba5.5k sqft1670 Flowers Crossing Dr NE, Grand Rapids, MI 49525For Sale
 MLS ID #26048638, Paul Bunce, Paul Bunce Real Estate. MichRIC
- $1,250,0004 bd5 ba5.3k sqft1695 Flowers Mill Dr NE, Grand Rapids, MI 49525For SaleMLS ID #26048254, Heather A LeMaire, Five Star Real Estate (Courtland). MichRIC
- $1,400,0006 bd5 ba4.6k sqft856 Little Bee Ln NE, Ada, MI 49301For SaleMLS ID #26058994, Rachel E Kegley, Greenridge Realty (Cascade). MichRIC
- $1,279,0004 bd5 ba4.8k sqft4350 S Oak Pointe Ct NE, Grand Rapids, MI 49525For SaleMLS ID #26050212, Robert J Larson, Larson, Robert J.. MichRIC
- $1,250,0005 bd5 ba5.5k sqft6430 Old Darby Trl NE, Ada, MI 49301For SaleMLS ID #26056200, Brenda H Pratt, Crown Real Estate Partners Inc. MichRIC
- $1,290,0006 bd5 ba5.2k sqft4804 Tall Pines Ct SE, Grand Rapids, MI 49546For SaleMLS ID #26054373, Kyle Visser, ReSIDE Grand Rapids. MichRIC
- $1,060,0005 bd6 ba5.2k sqft4260 S Oak Pointe Ct NE, Grand Rapids, MI 49525For SaleMLS ID #26050085, Mark M Brace, Berkshire Hathaway HomeServices Michigan Real Estate (Main). MichRIC
- $1,695,0006 bd9 ba7.9k sqft3050 Ridge Port Dr NW, Grand Rapids, MI 49544For SaleMLS ID #26053192, Laurie Zokoe, Five Star Real Estate (Tallmadge). MichRIC
- $1,190,0004 bd5 ba5.4k sqft6590 Mahesh Dr SE, Grand Rapids, MI 49546For SaleMLS ID #26059074, Kyle Visser, ReSIDE Grand Rapids. MichRIC
- $1,450,0006 bd6 ba6.2k sqft1233 Ballybunion Ct SE, Grand Rapids, MI 49546For SaleMLS ID #26017257, Darryl A Matthews Jr, Keller Williams GR East. MichRIC
- $1,225,0005 bd6 ba5.7k sqft5760 Grand River Dr NE, Ada, MI 49301For SaleMLS ID #26049524, Michael E Kooistra, Keller Williams GR East. MichRIC
- $1,799,9994 bd5 ba4.7k sqft421 N Lake Dr, Caledonia, MI 49316For SaleMLS ID #26040367, Marc Buist, Anchor Realty LLC. MichRIC
- $899,0005 bd4 ba5.7k sqft8201 Cherry Valley Ave SE, Caledonia, MI 49316For SaleMLS ID #26059892, Caleb E Sportell, Five Star Real Estate (Courtland). MichRIC
- $2,595,0004 bd8 ba9.9k sqft1878 Watermark Dr SE, Grand Rapids, MI 49546For SaleMLS ID #26059265, John J Postma, RE/MAX of Grand Rapids (FH). MichRIC
- $1,195,0006 bd5 ba5.6k sqft1660 Mont Rue Dr SE, Grand Rapids, MI 49546For SaleMLS ID #26043258, Kenneth E Smith, Homestead Realty of W Michigan. MichRIC
- $2,450,0007 bd8 ba9.4k sqft554 Bailey Lake Dr NE, Lowell, MI 49331For SaleMLS ID #26037304, Jennifer Copeland, Five Star Real Estate. MichRIC
- $1,134,0006 bd7 ba5.6k sqft5327 Canyon River Dr NE, Ada, MI 49301For SaleMLS ID #26048337, Jordan J Schaefer, Hello Homes GR. MichRIC
