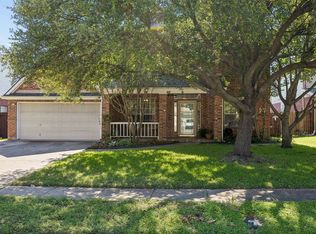
Within Richardson’s established Marlborough Square neighborhood, this refreshed single-story home pairs spacious interiors with a backyard rarely found at this price point. Framed by mature trees and set on an interior lot, the property offers a comfortable balance of openness, privacy, and everyday functionality. The main living area immediately stands out with vaulted ceilings, exposed wood beams, custom trim work, and a floor-to-ceiling fireplace that creates a strong focal point for the space. Large windows bring in natural light throughout the day, while the updated flooring and neutral palette give the home a clean, cohesive feel. The kitchen has been updated with quartz countertops, freshly painted cabinetry, subway tile backsplash, modern hardware, island seating, and extensive cabinet storage. A breakfast area sits just off the kitchen, while a separate dining room provides additional flexibility for gatherings and holidays. The layout includes four bedrooms, including a spacious primary suite with dual walk-in closets, dual vanities, a soaking tub, and separate shower. One secondary bedroom features custom built-in shelving and works equally well as a home office, library, or flex space. A full utility room with built-in cabinetry and pantry storage adds practical everyday convenience. One of the standout features of the property is the backyard. Beyond the covered patio, the expansive grassy yard offers an exceptional amount of usable outdoor space with room for entertaining, play, gardening, pets, or future pool plans, all shaded by mature trees and enclosed by updated fencing. Located just down the street from Jess Harben Elementary, the home also offers convenient access to Springridge Elementary School, CityLine, Firewheel Town Center, Breckinridge Park, and Richardson’s growing dining and retail corridor. Quick access to US-75 and George Bush Turnpike allows for an easy commute throughout Richardson, Plano, and North Dallas. Zoned Richardson ISD.
Pending
$449,900
1500 Stonecrest Dr, Richardson, TX 75081
4beds
2,165sqft
:
Get pre-qualified$3,634/mo
Single Family Residence
Built in 1979
9,016 Square Feet Lot
$-- Zestimate®
$208/sqft
$-- HOA
What's special
- 64 days |
- 46 |
- 4 |
Likely to sell faster than
Zillow last checked:
Listing updated:
Listed by:
Mary Beth Harrison 0408482 214-369-6000,
Dave Perry Miller Real Estate 214-369-6000
Source: NTREIS,MLS#: 21274395
Facts & features
Interior
Bedrooms & bathrooms
- Bedrooms: 4
- Bathrooms: 3
- Full bathrooms: 2
- 1/2 bathrooms: 1
Primary bedroom
- Features: Closet Cabinetry, Ceiling Fan(s), Dual Sinks, En Suite Bathroom, Garden Tub/Roman Tub, Separate Shower, Walk-In Closet(s)
- Level: First
- Dimensions: 17 x 13
Bedroom
- Features: Ceiling Fan(s), Walk-In Closet(s)
- Level: First
- Dimensions: 12 x 10
Bedroom
- Features: Ceiling Fan(s), Walk-In Closet(s)
- Level: First
- Dimensions: 11 x 10
Bedroom
- Features: Built-in Features, Ceiling Fan(s)
- Level: First
- Dimensions: 10 x 10
Breakfast room nook
- Level: First
- Dimensions: 10 x 9
Dining room
- Level: First
- Dimensions: 10 x 13
Kitchen
- Features: Breakfast Bar, Built-in Features, Eat-in Kitchen, Kitchen Island, Pantry, Tile Counters
- Level: First
- Dimensions: 24 x 10
Living room
- Features: Ceiling Fan(s), Fireplace
- Level: First
- Dimensions: 21 x 15
Utility room
- Features: Built-in Features, Pantry
- Level: First
- Dimensions: 8 x 7
Heating
- Central, Natural Gas
Cooling
- Central Air, Ceiling Fan(s), Electric
Appliances
- Included: Dryer, Dishwasher, Electric Cooktop, Electric Range, Disposal, Microwave, Refrigerator
Features
- Built-in Features, Dry Bar, Decorative/Designer Lighting Fixtures, High Speed Internet, Kitchen Island, Pantry, Paneling/Wainscoting, Cable TV, Walk-In Closet(s)
- Flooring: Carpet, Ceramic Tile, Wood
- Windows: Window Coverings
- Has basement: No
- Number of fireplaces: 1
- Fireplace features: Gas Starter
Interior area
- Total interior livable area: 2,165 sqft
Video & virtual tour
Property
Parking
- Total spaces: 2
- Parking features: Door-Single, Garage, Garage Door Opener
- Attached garage spaces: 2
Features
- Levels: One
- Stories: 1
- Patio & porch: Patio, Covered
- Pool features: None
- Fencing: Fenced,Wood
Lot
- Size: 9,016 Square Feet
- Features: Back Yard, Interior Lot, Lawn, Landscaped, Few Trees
- Residential vegetation: Grassed
Details
- Parcel number: 42104200020080000
Construction
Type & style
- Home type: SingleFamily
- Architectural style: Traditional,Detached
- Property subtype: Single Family Residence
Materials
- Brick
- Foundation: Slab
- Roof: Composition,Shingle
Condition
- Year built: 1979
Utilities & green energy
- Sewer: Public Sewer
- Water: Public
- Utilities for property: Sewer Available, Water Available, Cable Available
Green energy
- Energy efficient items: Appliances, Insulation
Community & HOA
Community
- Security: Carbon Monoxide Detector(s), Fire Sprinkler System, Smoke Detector(s)
- Subdivision: Marlborough Square Sec 02
HOA
- Has HOA: No
Location
- Region: Richardson
Financial & listing details
- Price per square foot: $208/sqft
- Tax assessed value: $463,650
- Annual tax amount: $4,990
- Date on market: 5/21/2026
- Cumulative days on market: 44 days
- Listing terms: Cash,Conventional,FHA,VA Loan
Estimated market value
Not available
Estimated sales range
Not available
Not available
Price history
| Date | Event | Price |
|---|---|---|
| 6/24/2026 | Listing removed | $3,000$1/sqft |
Source: Zillow Rentals Report a problem | ||
| 6/22/2026 | Pending sale | $449,900+150.1%$208/sqft |
Source: NTREIS #21274395 Report a problem | ||
| 5/21/2026 | Listed for rent | $3,000+25%$1/sqft |
Source: Zillow Rentals Report a problem | ||
| 5/28/2021 | Listing removed | -- |
Source:  Dave Perry Miller & Associates - An Ebby Halliday Company Report a problem Dave Perry Miller & Associates - An Ebby Halliday Company Report a problem | ||
| 3/4/2021 | Listed for rent | $2,400+9.1%$1/sqft |
Source: Dave Perry Miller & Associates - An Ebby Halliday Company #14526803 Report a problem | ||
| 11/14/2019 | Listing removed | $2,200$1/sqft |
Source: Zillow Rental Network Report a problem | ||
| 10/15/2019 | Listed for rent | $2,200+4.8%$1/sqft |
Source: Dave Perry-Miller Real Estate ; Park Cities #14204613 Report a problem | ||
| 10/9/2017 | Listing removed | $2,100$1/sqft |
Source: Dallas Park Cities #13669482 Report a problem | ||
| 8/9/2017 | Listed for rent | $2,100+6.3%$1/sqft |
Source: Zillow Rental Network #13669482 Report a problem | ||
| 9/24/2014 | Listing removed | $1,975$1/sqft |
Source: Vivo Realty, LLC #12193647 Report a problem | ||
| 9/9/2014 | Price change | $1,975-8.8%$1/sqft |
Source: Vivo Realty, LLC #12193647 Report a problem | ||
| 7/22/2014 | Listed for rent | $2,165$1/sqft |
Source: Owner Report a problem | ||
| 12/30/2010 | Listing removed | $179,900$83/sqft |
Source: NRT Dallas #11462696 Report a problem | ||
| 8/23/2010 | Price change | $179,900-5.3%$83/sqft |
Source: NRT Dallas #11462696 Report a problem | ||
| 4/22/2010 | Listed for sale | $189,900$88/sqft |
Source: NRT Dallas #11387680 Report a problem | ||
Public tax history
| Year | Property taxes | Tax assessment |
|---|---|---|
| 2025 | $4,990 +7.8% | $463,650 +2.7% |
| 2024 | $4,630 +16.6% | $451,500 +25.8% |
| 2023 | $3,970 -3% | $358,850 |
| 2022 | $4,093 | $358,850 |
Find assessor info on the county website
Monthly payment
Est. payment
Payment breakdown
Explore the cost of this home by adjusting the details. Changes won't be saved.Climate risks
Neighborhood: Marlborough Square
Nearby schools
GreatSchools rating
- 7/10Dartmouth Elementary SchoolGrades: PK-6Distance: 1.2 mi
- 5/10Apollo Junior High SchoolGrades: 7-8Distance: 1 mi
- 4/10Berkner High SchoolGrades: 9-12Distance: 0.2 mi
Schools provided by the listing agent
- Elementary: Springridge
- Middle: Liberty
- High: Berkner
- District: Richardson ISD
Source: NTREIS. This data may not be complete. We recommend contacting the local school district to confirm school assignments for this home.
- $365,8003 bd2 ba2.3k sqft1502 Stonecrest Dr, Richardson, TX 75081Off Market
- $406,3004 bd2 ba2.3k sqft1412 Stonecrest Dr, Richardson, TX 75081Off Market
- $425,6004 bd2 ba2.3k sqft1501 Concord Dr, Richardson, TX 75081Off Market
- $400,6004 bd2 ba2.2k sqft1504 Stonecrest Dr, Richardson, TX 75081Off Market
- $456,6004 bd2 ba2.3k sqft1410 Stonecrest Dr, Richardson, TX 75081Off Market
- $400,4003 bd2 ba2.1k sqft1413 Concord Dr, Richardson, TX 75081Off Market
- $414,5003 bd2 ba2.3k sqft1503 Concord Dr, Richardson, TX 75081Off Market
- $452,4003 bd2 ba2.2k sqft1501 Stonecrest Dr, Richardson, TX 75081Off Market
A local agent can set up tours, give advice and negotiate with sellers.
Similar homes
- $369,0003 bd2 ba1.7k sqft1902 Richland Dr, Richardson, TX 75081For Sale
 MLS ID #21325687, Becky Bochniak. NTREIS
 - $415,0004 bd3 ba2.2k sqft1702 Yorkshire Dr, Richardson, TX 75082For Sale
 MLS ID #21305860, Karen Hanson. NTREIS
 - $545,0004 bd4 ba3k sqft112 Crystal Ct, Richardson, TX 75081For Sale
 MLS ID #21272528, Ethan McKean. NTREIS
 - $489,0004 bd3 ba2.5k sqft12922 Jasoncrest Trl, Dallas, TX 75243For Sale
 MLS ID #21302189, Lori West. NTREIS
 - $449,0003 bd2 ba2.3k sqft2705 Lawndale Dr, Plano, TX 75023For SaleMLS ID #21262562, Jing Li. NTREIS
- $385,0005 bd3 ba2.4k sqft8205 Danbury Dr, Rowlett, TX 75089For SaleMLS ID #21336205, Jessica Hargis. NTREIS
- $469,9004 bd2 ba2.5k sqft1906 Walnut Hill Dr, Rowlett, TX 75088For SaleMLS ID #21235328, Karen Kline. NTREIS
- $389,9004 bd2 ba2.3k sqft6610 Falcon St, Rowlett, TX 75089For SaleMLS ID #21315221, Snow Nguyen. NTREIS
- $425,0004 bd3 ba2.5k sqft1623 Spinnaker Way, Wylie, TX 75098For SaleMLS ID #21330871, Laura Smith. NTREIS
- $450,0004 bd2 ba2.1k sqft1415 Moss Rose Cir, Irving, TX 75061For SaleMLS ID #21214048, Angela Hornburg. NTREIS
- $459,9994 bd4 ba2.7k sqft6817 Lake Meadow Ln, Sachse, TX 75048For SaleMLS ID #21300859, Nichelle Keithley. NTREIS
- $424,9003 bd2 ba1.9k sqft2013 Pleasant Valley Dr, Plano, TX 75023For SaleMLS ID #21297950, Prissy Pulley. NTREIS
- $484,0003 bd3 ba2k sqft1917 Pleasant Valley Dr, Plano, TX 75023For SaleMLS ID #21293325, Phillip Watford. NTREIS
- $524,9004 bd3 ba2.7k sqft1316 Edgefield Dr, Plano, TX 75075For SaleMLS ID #21274898, Pamela Boronski. NTREIS
- $429,9005 bd4 ba2.9k sqft9209 Chimneywood Dr, Rowlett, TX 75089For SaleMLS ID #21237822, Daniel Cirulis. NTREIS
- $475,0004 bd3 ba2.7k sqft805 Fall Dr, Allen, TX 75002For SaleMLS ID #21278660, Rita Curtin. NTREIS
- $525,0004 bd2 ba2.4k sqft1204 Syracuse Cir, Plano, TX 75075For SaleMLS ID #21310943, Jennifer Daniel. NTREIS
- $519,9004 bd3 ba2.5k sqft2512 Timbercreek Dr, Plano, TX 75075For SaleMLS ID #21276979, Veena Puppala. NTREIS
- $399,9004 bd2 ba2.5k sqft3608 Olivia Dr, Wylie, TX 75098For SaleMLS ID #21322605, Aaron Jistel. NTREIS
- $494,0004 bd3 ba2.5k sqft1732 Snowmass Dr, Plano, TX 75025For SaleMLS ID #21255636, Deborah Mabry. NTREIS
