Non Owner Occupied Short term rental selling fully-furnished by a high end designer in this boutique 7-unit luxury Airbnb development located directly on Historic Music Row. Thoughtfully designed from the ground up by Allard-Ward Architects to maximize Airbnb revenue potential, this custom townhome offers elevated city living with third-floor rooftop terrace complete with a hot tub—perfect for enjoying treetop views of Nashville.
Situated in the heart of Music City, you’re just minutes from Broadway, one block from Vanderbilt, two blocks from Belmont, and within walking distance of countless restaurants, shops, bars, and entertainment venues. Surrounded by music studios, production companies, and supporting offices, this is one of Nashville’s most desirable neighborhoods.
This unit features four oversized bedrooms with spacious en-suite bathrooms, two off-street parking spaces, premium black stainless steel appliances with washer/dryer included. Zoned OR-20, this townhome is ideal for investors seeking non-owner-occupied Airbnb permit, offering both luxury living and strong income potential in an unbeatable location.
Active
$1,300,000
1501 16th Ave S #3, Nashville, TN 37212
4beds
2,054sqft
Townhouse, Residential, Condominium
Built in 2023
-- sqft lot
$-- Zestimate®
$633/sqft
$150/mo HOA
What's special
- 24 days |
- 332 |
- 11 |
Zillow last checked:
Listing updated:
Listed by:
Olivia Simonetti 702-755-2205,
Benchmark Realty, LLC 615-371-1544
Source: RealTracs MLS as distributed by MLS GRID,MLS#: 3305194
Facts & features
Interior
Bedrooms & bathrooms
- Bedrooms: 4
- Bathrooms: 5
- Full bathrooms: 4
- 1/2 bathrooms: 1
- Main level bedrooms: 2
Bedroom 1
- Area: 154 Square Feet
- Dimensions: 14x11
Bedroom 2
- Area: 143 Square Feet
- Dimensions: 11x13
Bedroom 3
- Area: 154 Square Feet
- Dimensions: 14x11
Bedroom 4
- Area: 143 Square Feet
- Dimensions: 13x11
Kitchen
- Area: 195 Square Feet
- Dimensions: 13x15
Living room
- Area: 272 Square Feet
- Dimensions: 17x16
Heating
- Central
Cooling
- Central Air
Appliances
- Included: Electric Oven, Electric Range, Dishwasher, Disposal, Dryer, Microwave, Refrigerator, Washer
Features
- Ceiling Fan(s), Pantry, Smart Thermostat
- Flooring: Concrete, Wood, Tile
- Basement: None
Interior area
- Total structure area: 2,054
- Total interior livable area: 2,054 sqft
- Finished area above ground: 2,054
Property
Parking
- Total spaces: 2
- Parking features: Assigned
- Uncovered spaces: 2
Features
- Levels: Three Or More
- Stories: 3
- Patio & porch: Deck
- Has spa: Yes
- Spa features: Private
- Has view: Yes
- View description: City
Details
- Parcel number: 104080V00300CO
- Special conditions: Standard
Construction
Type & style
- Home type: Townhouse
- Property subtype: Townhouse, Residential, Condominium
- Attached to another structure: Yes
Materials
- Frame, Brick
- Roof: Asphalt
Condition
- New construction: No
- Year built: 2023
Utilities & green energy
- Sewer: Public Sewer
- Water: Public
- Utilities for property: Water Available
Green energy
- Energy efficient items: Windows, Thermostat
Community & HOA
Community
- Security: Smoke Detector(s)
- Subdivision: Music Row
HOA
- Has HOA: Yes
- Services included: Maintenance Structure, Maintenance Grounds, Pest Control
- HOA fee: $150 monthly
Location
- Region: Nashville
Financial & listing details
- Price per square foot: $633/sqft
- Tax assessed value: $1,208,200
- Annual tax amount: $3,213
- Date on market: 7/23/2026
Estimated market value
Not available
Estimated sales range
Not available
Not available
Price history
| Date | Event | Price |
|---|---|---|
| 7/24/2026 | Listed for sale | $1,300,000-8.8%$633/sqft |
Source:  RealTracs MLS as distributed by MLS GRID #3305194 Report a problem RealTracs MLS as distributed by MLS GRID #3305194 Report a problem | ||
| 7/1/2026 | Listing removed | $1,425,000$694/sqft |
Source: RealTracs MLS as distributed by MLS GRID #3110242 Report a problem | ||
| 3/21/2026 | Price change | $1,425,000-3.3%$694/sqft |
Source: RealTracs MLS as distributed by MLS GRID #3110242 Report a problem | ||
| 3/2/2026 | Listing removed | $7,500$4/sqft |
Source: Zillow Rentals Report a problem | ||
| 1/24/2026 | Listed for rent | $7,500-6.3%$4/sqft |
Source: Zillow Rentals Report a problem | ||
| 1/20/2026 | Listed for sale | $1,474,000-1.7%$718/sqft |
Source: RealTracs MLS as distributed by MLS GRID #3110242 Report a problem | ||
| 12/11/2025 | Listing removed | $1,500,000$730/sqft |
Source: RealTracs MLS as distributed by MLS GRID #2979932 Report a problem | ||
| 12/7/2025 | Listing removed | $8,000$4/sqft |
Source: Zillow Rentals Report a problem | ||
| 8/26/2025 | Price change | $8,000-11.1%$4/sqft |
Source: Zillow Rentals Report a problem | ||
| 8/22/2025 | Listed for sale | $1,500,000+7.1%$730/sqft |
Source: RealTracs MLS as distributed by MLS GRID #2979932 Report a problem | ||
| 8/19/2025 | Listed for rent | $9,000$4/sqft |
Source: Zillow Rentals Report a problem | ||
| 3/14/2024 | Sold | $1,400,000$682/sqft |
Source: RealTracs MLS as distributed by MLS GRID #2606380 Report a problem | ||
| 2/8/2024 | Pending sale | $1,400,000$682/sqft |
Source: RealTracs MLS as distributed by MLS GRID #2606380 Report a problem | ||
| 1/6/2024 | Listed for sale | $1,400,000$682/sqft |
Source: RealTracs MLS as distributed by MLS GRID #2606380 Report a problem | ||
| 12/21/2023 | Listing removed | -- |
Source: RealTracs MLS as distributed by MLS GRID #2585768 Report a problem | ||
| 11/13/2023 | Listed for sale | $1,400,000$682/sqft |
Source: RealTracs MLS as distributed by MLS GRID #2585768 Report a problem | ||
Public tax history
| Year | Property taxes | Tax assessment |
|---|---|---|
| 2025 | $13,600 +323.2% | $483,280 +389.4% |
| 2024 | $3,213 +88.1% | $98,750 +88.1% |
| 2023 | $1,708 | $52,500 |
Find assessor info on the county website
Monthly payment
Est. payment
Payment breakdown
Explore the cost of this home by adjusting the details. Changes won't be saved.Climate risks
Neighborhood: 37212
Nearby schools
GreatSchools rating
- 7/10Eakin Elementary SchoolGrades: K-5Distance: 0.8 mi
- 8/10West End Middle SchoolGrades: 6-8Distance: 1.8 mi
- 6/10Hillsboro High SchoolGrades: 9-12Distance: 2.5 mi
Schools provided by the listing agent
- Elementary: Eakin Elementary
- Middle: West End Middle School
- High: Hillsboro Comp High School
Source: RealTracs MLS as distributed by MLS GRID. This data may not be complete. We recommend contacting the local school district to confirm school assignments for this home.
- $1,473,100-- bd5 ba2.5k sqft1501 16th Ave S, Nashville, TN 37212Off Market
- $1,009,0005 bd5 ba2.4k sqft1501 16th Ave S #1, Nashville, TN 37212Off Market
- $1,210,2004 bd4 ba2k sqft1501 16th Ave S #2, Nashville, TN 37212Off Market
- $1,152,6004 bd4 ba1.9k sqft1501 16th Ave S #7, Nashville, TN 37212Off Market
- $1,350,0004 bd5 ba2k sqft1501 16th Ave S #6, Nashville, TN 37212Sold
- $1,510,0004 bd5 ba2k sqft1501 16th Ave S #5, Nashville, TN 37212Sold
- $1,400,0004 bd5 ba2k sqft1501 16th Ave S #4, Nashville, TN 37212Sold
- $295,3001 bd0 ba304 sqft1317 16th Ave S, Nashville, TN 37212Off Market
A local agent can set up tours, give advice and negotiate with sellers.
A local lender can help you make sure your offer is ready when you are.
Similar homes
- $1,325,0004 bd4 ba1.9k sqft1012C 18th Ave S #3, Nashville, TN 37212For Sale
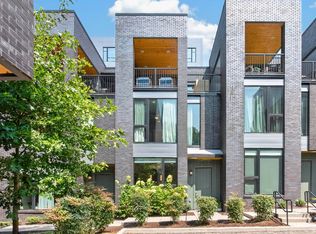
 MLS ID #3312444, Sarah Butler. RealTracs MLS as distributed by MLS GRID
 - $1,450,0004 bd3 ba2.4k sqft1919 Wildwood Ave, Nashville, TN 37212For Sale
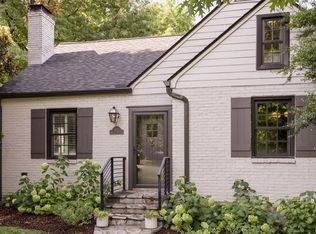 MLS ID #3320199, Melissa Ann Barton. RealTracs MLS as distributed by MLS GRID
 - $1,350,0004 bd4 ba3k sqft1011C 12th Ave S, Nashville, TN 37203For Sale
 MLS ID #3239611, Shelbi Aimonetti. RealTracs MLS as distributed by MLS GRID
 - $1,199,0004 bd5 ba2.8k sqft2116 Elliott Ave, Nashville, TN 37204For Sale
 MLS ID #3230642, Teryn Chapin. RealTracs MLS as distributed by MLS GRID
 - $1,350,0374 bd4 ba2.3k sqft542A Rosedale Ave #10, Nashville, TN 37211New ConstructionMLS ID #3231978, Summer Combs. RealTracs MLS as distributed by MLS GRID
- $1,530,0004 bd5 ba2.4k sqft3509 Charlotte Ave W #501, Nashville, TN 37209New ConstructionMLS ID #3511107, Erin Tunney. RealTracs MLS as distributed by MLS GRID
- $1,000,0004 bd4 ba2.9k sqft1518 Kirkwood Ave, Nashville, TN 37212For SaleMLS ID #3336083, Gary Ashton. RealTracs MLS as distributed by MLS GRID
- $1,275,0004 bd4 ba2k sqft1118 Spurgeon Ave, Nashville, TN 37207For SaleMLS ID #3244886, Steve Frye. RealTracs MLS as distributed by MLS GRID
- $1,100,0004 bd3 ba2.3k sqft405 Avoca St Suite 1, Nashville, TN 37203For SaleMLS ID #3262058, Jason R. Smith. RealTracs MLS as distributed by MLS GRID
- $899,9004 bd4 ba2.1k sqft2001 Convent Pl APT 5, Nashville, TN 37212For SaleMLS ID #3228480, Anissa Fisher. RealTracs MLS as distributed by MLS GRID
- $930,0004 bd4 ba1.5k sqft1430 12th Ave S, Nashville, TN 37203For SaleMLS ID #3139164, Jake Gomes. RealTracs MLS as distributed by MLS GRID
- $1,395,0003 bd3 ba2.3k sqft837 Glen Ave, Nashville, TN 37204For SaleMLS ID #3232415, Garrett Beasley. RealTracs MLS as distributed by MLS GRID
- $1,174,9994 bd4 ba2.1k sqft1037C Scovel St, Nashville, TN 37208For SaleMLS ID #3279091, Morgan Schofield. RealTracs MLS as distributed by MLS GRID
- $675,0003 bd3 ba2.1k sqft694 Timber Ln, Nashville, TN 37215For SaleMLS ID #3246640, Emily Lowe, Broker. RealTracs MLS as distributed by MLS GRID
- $899,9004 bd4 ba2.1k sqft2807 Delaware Ave APT 306, Nashville, TN 37209For SaleMLS ID #3259822, Deborah Layman. RealTracs MLS as distributed by MLS GRID
- $780,0004 bd4 ba2.2k sqft1600 Meharry Blvd, Nashville, TN 37208For SaleMLS ID #3512934, Lillian Bates. RealTracs MLS as distributed by MLS GRID
- $866,8164 bd5 ba2.2k sqft2000 S Hamilton Rd #15, Nashville, TN 37218For SaleMLS ID #3514173, Gabriela Lira Sjogren. RealTracs MLS as distributed by MLS GRID
- $1,325,0004 bd5 ba2.2k sqft1019 Rev Drive Enoch Jones Blvd, Nashville, TN 37208For SaleMLS ID #3190332, Grant Hammond, Broker, ABR, SRS, SFR, ePRO. RealTracs MLS as distributed by MLS GRID
- $975,0004 bd4 ba2.4k sqft2809 Delaware Ave APT 202, Nashville, TN 37209For SaleMLS ID #3149832, Jake Gomes. RealTracs MLS as distributed by MLS GRID
- $1,395,0004 bd3 ba1.8k sqft635 7th Ave S #405, Nashville, TN 37203For SaleMLS ID #3182503, Nate Pope. RealTracs MLS as distributed by MLS GRID
