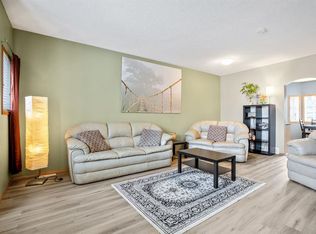
Welcome to this well maintained 4 bedroom bi-level tucked away on a quiet cul de sac in one of Strathmore's most family friendly neighbourhoods. Ideally located within walking distance to elementary and middle schools, the hospital, recreation facilities, parks, playgrounds, walking and biking paths, shopping, and everyday amenities, this home offers both convenience and comfort. Inside, you'll find a bright and functional layout featuring laminate flooring throughout the main living areas, front entry, stairs, and primary bedroom, ceramic tile in the kitchen, a cozy breakfast nook, ceiling fans in the living room and primary bedroom, and a central Vacuflo system. The partially developed basement includes a framed and drywalled fourth bedroom with electrical wiring and lighting already completed, offering excellent potential for additional living space. Step outside to enjoy the beautifully landscaped yard complete with front and rear underground irrigation, a Duradek upper deck, pressure treated upper and lower gazebos connected by an extended staircase, a natural gas BBQ hookup, a 6' x 8' greenhouse, and a 14' x 7' steel frame lean to shed with a concrete floor. Car enthusiasts, hobbyists, and anyone needing extra storage will appreciate the oversized heated garage, equipped with an 80,000 BTU natural gas Big Maxx heater and multiple 15 amp electrical outlets. Additional updates include a newer roof replaced in 2024, a 2.5 year old hot water tank, updated baseboards, and a new American Standard high efficiency toilet. This move in ready home combines a fantastic location, thoughtful updates, and exceptional outdoor living making it a perfect place to call home. This is a true family friendly neighbourhood where parks, playgrounds, and pathways are just steps away, and kids can safely walk to both elementary and middle schools. Strathmore is a vibrant and growing community known for its excellent schools, outstanding sports and recreation facilities, and a wide variety of year round events for all ages. With convenient shopping, expanding medical services including new clinics that will be accepting new patients and a welcoming small town feel just a short drive from Calgary, it's easy to see why so many families choose to call Strathmore home.
For sale
C$400,000
1501 E Strathcona Close, Strathmore, AB T1P 1T2
4beds
1,028sqft
Single Family Residence
Built in 2003
6,098 Square Feet Lot
$-- Zestimate®
C$389/sqft
C$-- HOA
What's special
Quiet cul de sacBright and functional layoutCozy breakfast nookCentral vacuflo systemBeautifully landscaped yardDuradek upper deckNatural gas bbq hookup
- 4 days |
- 16 |
- 3 |
Zillow last checked:
Listing updated:
Listed by:
Sean Pierce, Associate,
Lpt Realty,
Ryan Kelly, Associate,
Lpt Realty
Source: courtesy of Pillar9 System,MLS®#: A2334075 Originating MLS®#: Calgary
Originating MLS®#: CalgaryFacts & features
Interior
Bedrooms & bathrooms
- Bedrooms: 4
- Bathrooms: 1
- Full bathrooms: 1
Bedroom
- Level: Main
- Dimensions: 10`10" x 8`6"
Bedroom
- Level: Main
- Dimensions: 10`10" x 9`8"
Other
- Level: Main
- Dimensions: 10`4" x 11`10"
Bedroom
- Level: Basement
- Dimensions: 10`4" x 12`1"
Other
- Level: Main
- Dimensions: 4`9" x 7`2"
Dining room
- Level: Main
- Dimensions: 10`6" x 8`1"
Kitchen
- Level: Main
- Dimensions: 10`6" x 10`9"
Living room
- Level: Main
- Dimensions: 14`5" x 13`1"
Heating
- Central
Cooling
- None
Appliances
- Included: Dishwasher, Dryer, Electric Stove, Garage Control(s), Range Hood, Refrigerator, Washer/Dryer
- Laundry: In Basement, Lower Level
Features
- Bathroom Rough-in, Ceiling Fan(s), Kitchen Island, Laminate Counters, No Animal Home, No Smoking Home, Pantry, Storage, Walk-In Closet(s)
- Flooring: Carpet, Ceramic Tile, Hardwood, Laminate
- Basement: Full
- Has fireplace: No
Interior area
- Total interior livable area: 1,028 sqft
- Finished area below ground: 873
Video & virtual tour
Property
Parking
- Total spaces: 4
- Parking features: Alley Access, Double Garage Detached, Enclosed, Garage Door Opener, Garage Faces Rear, Heated Garage, Electric Vehicle Charging Station(s), Insulated, Off Street, Oversized, Workshop in Garage
- Garage spaces: 2
- Has uncovered spaces: Yes
Features
- Levels: Bi-Level
- Stories: 1
- Patio & porch: Deck
- Exterior features: Balcony, BBQ gas line, Private Entrance, Private Yard, Storage
- Pool features: Community
- Fencing: Fenced
- Frontage length: 16.75M 55`0"
Lot
- Size: 6,098 Square Feet
- Features: Back Lane, Back Yard, Corner Lot, Cul-De-Sac, Front Yard, Gazebo
Details
- Parcel number: 114128711
- Zoning: R1
Construction
Type & style
- Home type: SingleFamily
- Property subtype: Single Family Residence
Materials
- Vinyl Siding, Wood Frame
- Foundation: Concrete Perimeter
- Roof: Asphalt Shingle
Condition
- New construction: No
- Year built: 2003
Community & HOA
Community
- Features: Golf, Park, Playground, Sidewalks, Street Lights, Tennis Court(s)
- Subdivision: Strathaven
HOA
- Has HOA: No
Location
- Region: Strathmore
Financial & listing details
- Price per square foot: C$389/sqft
- Date on market: 8/1/2026
- Inclusions: N/A
S
Sean Pierce, Associate
(403) 471-2371
By pressing Contact Agent, you agree that the real estate professional identified above may call/text you about your search, which may involve use of automated means and pre-recorded/artificial voices. You don't need to consent as a condition of buying any property, goods, or services. Message/data rates may apply. You also agree to our Terms of Use. Zillow does not endorse any real estate professionals. We may share information about your recent and future site activity with your agent to help them understand what you're looking for in a home.
Price history
Price history is unavailable.
Public tax history
Tax history is unavailable.
Climate risks
Neighborhood: T1P
Nearby schools
GreatSchools rating
No schools nearby
We couldn't find any schools near this home.
- C$316,0003 bd3 ba1.4k sqft318 E Strathcona Cir, Strathmore, AB T1P0B1For Sale

- C$385,0003 bd3 ba1.3k sqft407 S Strathcona Cir, Strathmore, AB T1P0B1New Construction

- C$354,9004 bd3 ba1.3k sqft209 N Strathcona Cir, Strathmore, AB T1P0B1For Sale
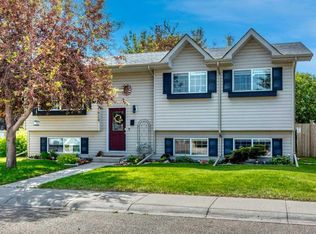
- C$465,0003 bd3 ba1k sqft1924 N Strathcona Ter, Strathmore, AB T1P1S8For Sale
- C$537,0005 bd3 ba1.1k sqft389 S Strathford Cres, Strathmore, AB T1P1P1For Sale
- C$514,0005 bd3 ba1.1k sqft26 E Strathford Close, Strathmore, AB T1P1S5For Sale
- C$559,9003 bd3 ba1.2k sqft254 S Maple Grove Cres, Strathmore, AB T1P1G2For Sale
- C$510,0004 bd2 ba1k sqft209 S Strathaven Bay, Strathmore, AB T1P1N4For Sale
Similar homes
- C$435,0004 bd2 ba1k sqft126 N Thistle Way, Strathmore, AB T1P 1C7For Sale
 MLS ID #A2332960, Mel Star, Associate, Re/Max House Of Real Estate. courtesy of Pillar9 System
 - C$399,0003 bd2 ba952 sqft19 W Windsor Pl, Strathmore, AB T1P 1B2For Sale
 MLS ID #A2332140, Amanda Bazant, Associate, Re/Max Key. courtesy of Pillar9 System
 - C$385,0003 bd3 ba1.3k sqft127 N Hillview Ter, Strathmore, AB T1P 1X3For Sale
 MLS ID #A2332345, Tara Baldwin, Associate, Re/Max Key. courtesy of Pillar9 System
 - C$465,0003 bd3 ba1k sqft1924 N Strathcona Ter, Strathmore, AB T1P 1S8For SaleMLS ID #A2327871, Carey Rose, Associate, Re/Max Key. courtesy of Pillar9 System
- C$464,9004 bd2 ba960 sqft124 S 4th Ave, Strathmore, AB T1P 1B9For SaleMLS ID #A2333274, Tammy Lambert, Associate, Cir Realty. courtesy of Pillar9 System
- C$450,0004 bd3 ba1.1k sqft50 S Green Meadow Dr, Strathmore, AB T1P 1L2For SaleMLS ID #A2313670, Shauna Dobres, Associate, Exp Realty. courtesy of Pillar9 System
- C$514,0005 bd3 ba1.1k sqft26 E Strathford Close, Strathmore, AB T1P 1S5For SaleMLS ID #A2326958, Christa Aleman, Associate, Re/Max Key. courtesy of Pillar9 System
- C$354,9004 bd3 ba1.3k sqft209 N Strathcona Cir, Strathmore, AB T1P 0B1For SaleMLS ID #A2315478, Tammy Lambert, Associate, Cir Realty. courtesy of Pillar9 System
- C$510,0004 bd2 ba1k sqft209 S Strathaven Bay, Strathmore, AB T1P 1N4For SaleMLS ID #A2329067, Shelley Blair, Associate, Real Estate Centre. courtesy of Pillar9 System
- C$428,9003 bd2 ba1.1k sqft13 W Park Rd, Strathmore, AB T1P 1H6For SaleMLS ID #A2309316, Mitchell Irving, Associate, Unison Realty Group Ltd.. courtesy of Pillar9 System
- C$537,0005 bd3 ba1.1k sqft389 S Strathford Cres, Strathmore, AB T1P 1P1For SaleMLS ID #A2314049, Tara Baldwin, Associate, Re/Max Key. courtesy of Pillar9 System
- C$499,9004 bd3 ba1.2k sqft9 N Maple Leaf Rd, Strathmore, AB T1P 1G6For SaleMLS ID #A2317860, Audra Reinhardt, Associate Broker, Cir Realty. courtesy of Pillar9 System
- C$319,9004 bd3 ba1.1k sqft301 N Strathaven Mews, Strathmore, AB T1P 1P4For SaleMLS ID #A2326891, Samantha Gray, Associate, Remax Innovations. courtesy of Pillar9 System
- C$475,0003 bd2 ba1.3k sqft2 N Madison Ct, Strathmore, AB T1P 1M5For SaleMLS ID #A2311168, Shauna Kenworthy, Associate, Royal Lepage Benchmark. courtesy of Pillar9 System
- C$509,0004 bd3 ba1.1k sqft545 W Hillview Gate, Strathmore, AB T1P 1Z6For SaleMLS ID #A2305676, Christa Aleman, Associate, Re/Max Key. courtesy of Pillar9 System
- C$530,0004 bd4 ba1.3k sqft216 Ranch Close, Strathmore, AB T1P 0B4For SaleMLS ID #A2334451, Evan Bak, Associate, Apollo Realty Advisors. courtesy of Pillar9 System
- C$369,9002 bd2 ba1.1k sqft43 W Westlake Cir #109, Strathmore, AB T1P 1T6For SaleMLS ID #A2330760, Tamara Desjardins, Associate, Cir Realty. courtesy of Pillar9 System
- C$599,5003 bd3 ba1.3k sqft1207 E Westmount Dr, Strathmore, AB T1P 1Y9For SaleMLS ID #A2333485, Jana Husmann, Associate, Royal Lepage Benchmark. courtesy of Pillar9 System
- C$559,9003 bd3 ba1.2k sqft254 S Maple Grove Cres, Strathmore, AB T1P 1G2For SaleMLS ID #A2328500, Dixie Hartell, Associate, Kic Realty. courtesy of Pillar9 System
- C$530,0005 bd3 ba1.1k sqft27 W Aspen Creek Way, Strathmore, AB T1P 1R2For SaleMLS ID #A2329372, Alyssa Bennett, Associate, Re/Max Key. courtesy of Pillar9 System
