Charming 2-bedroom, 1-bath single-family home located in a quiet and convenient St. Louis neighborhood. With approximately 792 square feet of living space, this residence features a functional layout perfect for first-time homebuyers or investors.
Enjoy a bright living area, practical kitchen, and comfortable bedrooms. The property includes a backyard ideal for outdoor activities or gardening, and a full basement providing extra storage or future finishing potential.
Conveniently situated near shopping, dining, schools, and major roadways, this home combines comfort with accessibility. Don’t miss this opportunity to own a well-maintained home with solid potential!
Pending
Listed by: Trelora Realty, Inc • Alexis Martz • 315-557-7820
Price cut: $5K (5/29)
$79,900
1501 Golden Dr, Saint Louis, MO 63137
2beds
792sqft
:
Get pre-qualified$570/mo
Single Family Residence
Built in 1955
6,446 Square Feet Lot
$-- Zestimate®
$101/sqft
$-- HOA
What's special
Practical kitchenComfortable bedrooms
- 138 days |
- 13 |
- 0 |
Zillow last checked:
Listing updated:
Listed by:
Alexis Martz 315-557-7820,
Trelora Realty, Inc
Source: MARIS,MLS#: 26015713 Originating MLS: Regional MLS
Originating MLS: Regional MLSFacts & features
Interior
Bedrooms & bathrooms
- Bedrooms: 2
- Bathrooms: 1
- Full bathrooms: 1
- Main level bathrooms: 1
- Main level bedrooms: 2
Primary bedroom
- Level: Main
- Area: 143
- Dimensions: 11x13
Bedroom 2
- Level: Main
- Area: 100
- Dimensions: 10x10
Dining room
- Level: Main
- Area: 81
- Dimensions: 9x9
Kitchen
- Level: Main
- Area: 84
- Dimensions: 12x7
Living room
- Level: Main
- Area: 209
- Dimensions: 11x19
Heating
- Forced Air
Cooling
- Central Air, Electric
Appliances
- Included: Electric Cooktop, Dishwasher, Oven, Refrigerator, Gas Water Heater
Features
- Basement: Full
- Has fireplace: No
Interior area
- Total structure area: 792
- Total interior livable area: 792 sqft
- Finished area above ground: 792
Property
Parking
- Total spaces: 1
- Parking features: Attached
- Attached garage spaces: 1
Features
- Levels: One
- Patio & porch: Enclosed
Lot
- Size: 6,446 Square Feet
- Features: Few Trees
Details
- Parcel number: 11F610441
- Special conditions: Standard
Construction
Type & style
- Home type: SingleFamily
- Architectural style: Bungalow
- Property subtype: Single Family Residence
Materials
- Aluminum Siding
Condition
- Year built: 1955
Utilities & green energy
- Electric: 220 Volts
- Sewer: Public Sewer
- Water: Public
- Utilities for property: Electricity Connected
Community & HOA
Community
- Subdivision: Bissell Hills 10
HOA
- Has HOA: No
Location
- Region: Saint Louis
Financial & listing details
- Price per square foot: $101/sqft
- Tax assessed value: $74,500
- Annual tax amount: $1,506
- Date on market: 3/19/2026
- Cumulative days on market: 138 days
- Listing terms: Cash,Conventional,FHA,VA Loan
- Ownership: Private
- Electric utility on property: Yes
Estimated market value
Not available
Estimated sales range
Not available
Not available
Price history
| Date | Event | Price |
|---|---|---|
| 6/22/2026 | Pending sale | $79,900$101/sqft |
Source:  MARIS #26015713 Report a problem MARIS #26015713 Report a problem | ||
| 5/29/2026 | Price change | $79,900-5.9%$101/sqft |
Source: MARIS #26015713 Report a problem | ||
| 5/1/2026 | Price change | $84,900-5.6%$107/sqft |
Source: MARIS #26015713 Report a problem | ||
| 4/16/2026 | Price change | $89,900-5.3%$114/sqft |
Source: MARIS #26015713 Report a problem | ||
| 3/19/2026 | Listed for sale | $94,900+164.3%$120/sqft |
Source: MARIS #26015713 Report a problem | ||
| 2/8/2025 | Listing removed | $995$1/sqft |
Source: Zillow Rentals Report a problem | ||
| 1/9/2025 | Price change | $995-4.8%$1/sqft |
Source: Zillow Rentals Report a problem | ||
| 12/16/2024 | Listed for rent | $1,045+10.6%$1/sqft |
Source: Zillow Rentals Report a problem | ||
| 12/22/2022 | Listing removed | -- |
Source: Zillow Rentals Report a problem | ||
| 12/9/2022 | Listed for rent | $945+5%$1/sqft |
Source: Zillow Rentals Report a problem | ||
| 12/8/2021 | Listing removed | -- |
Source: Zillow Rental Manager Report a problem | ||
| 11/24/2021 | Listed for rent | $900$1/sqft |
Source: Zillow Rental Manager Report a problem | ||
| 11/30/2016 | Listing removed | $35,900$45/sqft |
Source: The Professionals Realty Group #16038303 Report a problem | ||
| 11/21/2016 | Listed for sale | $35,900$45/sqft |
Source: The Professionals Realty Group #16038303 Report a problem | ||
| 11/8/2016 | Pending sale | $35,900$45/sqft |
Source: The Professionals Realty Group #16038303 Report a problem | ||
| 9/30/2016 | Price change | $35,900-2.7%$45/sqft |
Source: The Professionals Realty Group #16038303 Report a problem | ||
| 7/29/2016 | Price change | $36,900-2.9%$47/sqft |
Source: The Professionals Realty Group #16038303 Report a problem | ||
| 6/2/2016 | Listed for sale | $38,000+130.3%$48/sqft |
Source: The Professionals Realty Group #16038303 Report a problem | ||
| 12/19/2013 | Sold | -- |
Source: MARIS #13058707 Report a problem | ||
| 10/23/2013 | Listed for sale | $16,500$21/sqft |
Source: Gateway Realty Solutions #13058707 Report a problem | ||
| 9/26/2013 | Sold | -- |
Source: Public Record Report a problem | ||
Public tax history
| Year | Property taxes | Tax assessment |
|---|---|---|
| 2025 | $1,506 -0.6% | $14,160 +8.1% |
| 2024 | $1,515 +1.2% | $13,100 |
| 2023 | $1,496 -0.4% | $13,100 +24.4% |
| 2022 | $1,503 +0.9% | $10,530 |
| 2021 | $1,489 +33.2% | $10,530 +22.9% |
| 2020 | $1,118 +16.7% | $8,570 |
| 2019 | $958 | $8,570 +21.6% |
| 2018 | $958 | $7,050 |
| 2017 | $958 +3.4% | $7,050 +33.8% |
| 2016 | $926 +30.7% | $5,270 |
| 2015 | $709 | $5,270 +0.2% |
| 2014 | $709 +10.3% | $5,260 -40.1% |
| 2013 | $643 | $8,780 -26.6% |
| 2012 | -- | $11,970 |
| 2011 | -- | $11,970 -4.2% |
| 2010 | $1,258 +7.7% | $12,500 |
| 2009 | $1,169 -4.4% | $12,500 -6.9% |
| 2008 | $1,222 +15.2% | $13,430 |
| 2007 | $1,061 | $13,430 +22.1% |
| 2006 | $1,061 +2.3% | $11,000 |
| 2005 | $1,037 +5.2% | $11,000 +11.8% |
| 2003 | $986 +4% | $9,840 +2.7% |
| 2002 | $948 +9.6% | $9,580 |
| 2001 | $865 | $9,580 |
Find assessor info on the county website
Monthly payment
Est. payment
Payment breakdown
Explore the cost of this home by adjusting the details. Changes won't be saved.Climate risks
Neighborhood: 63137
Nearby schools
GreatSchools rating
- 5/10Gibson Elementary SchoolGrades: K-5Distance: 0.3 mi
- 5/10R. G. Central Middle SchoolGrades: 6-8Distance: 0.5 mi
- 1/10Riverview Gardens Sr. High SchoolGrades: 9-12Distance: 1.3 mi
Schools provided by the listing agent
- Elementary: Gibson Elem.
- Middle: R. G. Central Middle
- High: Riverview Gardens Sr. High
Source: MARIS. This data may not be complete. We recommend contacting the local school district to confirm school assignments for this home.
- $113,0003 bd2 ba912 sqft1435 Golden Dr, Saint Louis, MO 63137Off Market
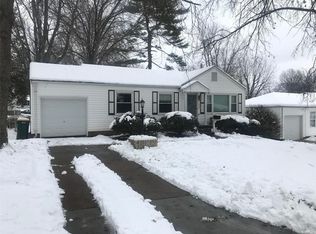
- $--3 bd1 ba912 sqft1507 Golden Dr, Saint Louis, MO 63137Sold

- $76,8002 bd2 ba792 sqft1520 Fathom Dr, Saint Louis, MO 63137Off Market
- $87,2002 bd1 ba1.1k sqft1511 Golden Dr, Saint Louis, MO 63137Off Market
- $94,3003 bd1 ba912 sqft1524 Fathom Dr, Saint Louis, MO 63137Off Market
- $86,9003 bd1 ba912 sqft1516 Fathom Dr, Saint Louis, MO 63137Off Market
- $75,5002 bd1 ba992 sqft1431 Golden Dr, Saint Louis, MO 63137Off Market
- $87,0002 bd1 ba992 sqft1512 Fathom Dr, Saint Louis, MO 63137Off Market
A local agent can set up tours, give advice and negotiate with sellers.
A local lender can help you make sure your offer is ready when you are.
Similar homes
- $84,9003 bd1 ba940 sqft10350 Ross Cir, Saint Louis, MO 63137For Sale

 MLS ID #26049224, Michelle E Woodland-Lidster, Mainstay Brokerage, LLC. MARIS
 - $84,9002 bd1 ba982 sqft9248 Filibert Dr, Saint Louis, MO 63137For Sale
 MLS ID #26026229, Sequeeta Robinson, Trelora Realty, Inc. MARIS
 - $89,9003 bd1 ba912 sqft1232 Addison Dr, Saint Louis, MO 63137For Sale
 MLS ID #26046927, Terry Lynn Jackson, Trelora Realty, Inc. MARIS
 - $84,9003 bd1 ba1k sqft1128 Bliss Dr, Saint Louis, MO 63137For Sale
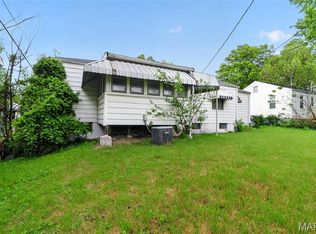 MLS ID #26023837, Sequeeta Robinson, Trelora Realty, Inc. MARIS
 - $89,9002 bd1 ba800 sqft10428 Ashbrook Dr, Saint Louis, MO 63137For SaleMLS ID #26025544, Sequeeta Robinson, Trelora Realty, Inc. MARIS
- $84,9003 bd1 ba842 sqft428 Crawford Rd, Saint Louis, MO 63137For SaleMLS ID #26044369, Tamika G Evans, Elevate Realty, LLC. MARIS
- $74,9003 bd1 ba942 sqft10247 Valley Dr, Saint Louis, MO 63137For SaleMLS ID #26025839, Sequeeta Robinson, Trelora Realty, Inc. MARIS
- $84,9003 bd1 ba932 sqft10324 Durness Dr, Saint Louis, MO 63137For SaleMLS ID #26041241, Terry Lynn Jackson, Trelora Realty, Inc. MARIS
- $79,9003 bd1 ba854 sqft325 Lancashire Rd, Saint Louis, MO 63137For SaleMLS ID #26017948, Sequeeta Robinson, Trelora Realty, Inc. MARIS
- $79,9003 bd1 ba1k sqft10616 Dunkeld Cir, Saint Louis, MO 63137For SaleMLS ID #26038491, Terry Lynn Jackson, Trelora Realty, Inc. MARIS
- $74,9003 bd2 ba936 sqft262 Coburg Dr, Saint Louis, MO 63137For SaleMLS ID #26026880, Sequeeta Robinson, Trelora Realty, Inc. MARIS
- $84,9002 bd1 ba936 sqft1251 Cove Ln, Saint Louis, MO 63138For SaleMLS ID #26049303, John L Lewis, Williams Claytor Realty, LLC. MARIS
- $94,9003 bd1 ba850 sqft9625 Colony Dr, Saint Louis, MO 63137For SaleMLS ID #26034162, Terry Lynn Jackson, Trelora Realty, Inc. MARIS
- $79,9003 bd1 ba1.1k sqft9946 Lanier Dr, Saint Louis, MO 63136For SaleMLS ID #26022985, Alexis Martz, Trelora Realty, Inc. MARIS
- $84,9003 bd2 ba1.1k sqft10058 Jeffrey Dr, Saint Louis, MO 63137For SaleMLS ID #26016977, Sequeeta Robinson, Trelora Realty, Inc. MARIS
- $79,9003 bd1 ba927 sqft10829 Glen Garry Rd, Saint Louis, MO 63137For SaleMLS ID #26038451, Terry Lynn Jackson, Trelora Realty, Inc. MARIS
- $94,9003 bd2 ba1k sqft1216 Nectar Dr, Saint Louis, MO 63137For SaleMLS ID #26035696, Terry Lynn Jackson, Trelora Realty, Inc. MARIS
- $69,9003 bd1 ba912 sqft10061 Lilac Ave, Saint Louis, MO 63137For SaleMLS ID #26038807, Terry Lynn Jackson, Trelora Realty, Inc. MARIS
- $84,9002 bd1 ba1k sqft826 Wall St, Saint Louis, MO 63147For SaleMLS ID #26049733, Peter Lu, EXP Realty, LLC. MARIS
- $74,9003 bd1 ba945 sqft10076 Royal Dr, Saint Louis, MO 63136For SaleMLS ID #26026167, Terry Lynn Jackson, Trelora Realty, Inc. MARIS
