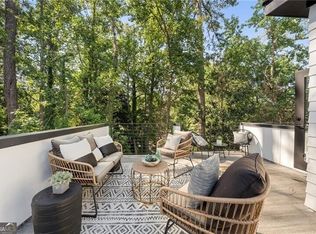
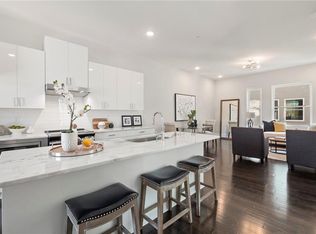
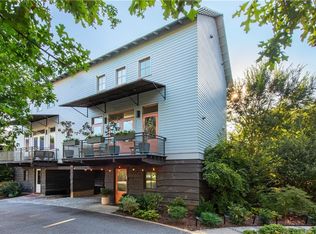
Introducing Frederick Walk, a brand new collection of just 18 spacious, well-built townhomes tucked into the tree-lined LaVista Park neighborhood. Thoughtfully designed for the way people live today, these three- and four-bedroom residences combine contemporary design, flexible floor plans, and quality, energy efficient construction in an incredibly convenient intown Atlanta location. Every home at Frederick Walk is EarthCraft Certified - built to rigorous standards for energy efficiency and overall home performance. These higher performing homes create greater everyday comfort with the potential for meaningful savings on utility costs. Inside, soaring ceilings, hardwood floors and abundant natural light create bright, open living spaces. Contemporary kitchens feature quartz waterfall countertops (select floorplans), generous storage and open layouts that connect seamlessly to dining and living areas. Flexible private entry lower levels offer an exceptional range of possibilities, from guest or au pair suites to home offices, multigenerational living, or potential income-producing space. Select plans offer optional wet bars or secondary kitchens, creating even greater flexibility. Expansive rooftop terraces become an extension of the home - ideal for entertaining, grilling and dining outdoors, or simply enjoying views across LaVista Park's tree canopy. Located minutes from Emory University, CHOA, Morningside Nature Preserve and some of Atlanta's best shopping, dining and everyday conveniences, Frederick Walk offers the rare combination of brand new construction and an established Intown neighborhood.
Active
$599,900
1501 Lavista Rd #1190, Atlanta, GA 30329
4beds
1,818sqft
Condominium
Built in 2026
-- sqft lot
$596,200 Zestimate®
$330/sqft
$-- HOA
What's special
Soaring ceilingsHardwood floorsBright open living spacesAbundant natural lightExpansive rooftop terracesTree-lined lavista park neighborhoodContemporary kitchens
- 10 days
- 135
- 21
Zillow last checked:
Listing updated:
Listed by:
Kevin Knox 770-846-0907,
Ansley RE | Christie's Int'l RE,
Bonneau Ansley III 404-906-3161,
Ansley RE | Christie's Int'l RE
Source: GAMLS,MLS#: 10848696
Facts & features
Interior
Bedrooms & bathrooms
- Bedrooms: 4
- Bathrooms: 4
- Full bathrooms: 4
- Main level bathrooms: 1
- Main level bedrooms: 1
Rooms
- Room types: Bonus Room, Den, Game Room, Office
Dining room
- Features: Seats 12+
Kitchen
- Features: Breakfast Bar, Kitchen Island, Pantry
Heating
- Central, Zoned
Cooling
- Central Air, Zoned
Appliances
- Included: Dishwasher, Disposal, Microwave
- Laundry: Laundry Closet, Upper Level
Features
- Roommate Plan, Walk-In Closet(s)
- Flooring: Hardwood
- Windows: Double Pane Windows
- Basement: None
- Has fireplace: No
- Common walls with other units/homes: 2+ Common Walls
Interior area
- Total structure area: 1,818
- Total interior livable area: 1,818 sqft
- Finished area above ground: 1,818
- Finished area below ground: 0
Property
Parking
- Total spaces: 1
- Parking features: Attached, Garage, Garage Door Opener
- Has attached garage: Yes
Features
- Levels: Three Or More
- Stories: 3
- Exterior features: Balcony
- Body of water: None
Lot
- Size: 871 Square Feet
- Features: Level
Details
- Parcel number: 18 109 03 017
Construction
Type & style
- Home type: Condo
- Architectural style: Contemporary
- Property subtype: Condominium
- Attached to another structure: Yes
Materials
- Other
- Foundation: Slab
- Roof: Composition
Condition
- New Construction
- New construction: Yes
- Year built: 2026
Details
- Warranty included: Yes
Utilities & green energy
- Sewer: Public Sewer
- Water: Public
- Utilities for property: Cable Available, Electricity Available, High Speed Internet, Natural Gas Available, Phone Available, Sewer Available, Water Available
Green energy
- Green verification: Certified Earthcraft
- Energy efficient items: Insulation, Windows
Community & HOA
Community
- Features: Near Public Transport, Walk To Schools, Near Shopping
- Security: Smoke Detector(s)
- Subdivision: Frederick Walk
HOA
- Has HOA: Yes
- Services included: Maintenance Structure, Maintenance Grounds, Reserve Fund, Sewer, Trash, Water
Location
- Region: Atlanta
Financial & listing details
- Price per square foot: $330/sqft
- Date on market: 9/18/2026
- Cumulative days on market: 11 days
- Listing agreement: Exclusive Right To Sell
- Electric utility on property: Yes
Estimated market value
$596,200
$566,000 - $626,000
$3,814/mo
Price history
| Date | Event | Price |
|---|---|---|
| 9/16/2026 | Listed for sale | $599,900$330/sqft |
Source:  FMLS GA #7834377 Report a problem FMLS GA #7834377 Report a problem | ||
Public tax history
Tax history is unavailable.
Monthly payment
Est. payment
Payment breakdown
Explore the cost of this home by adjusting the details. Changes won't be saved.Climate risks
Neighborhood: North Druid Hills
Nearby schools
Schools provided by the listing agent
- Elementary: Briar Vista
- Middle: Druid Hills
- High: Druid Hills
Source: GAMLS. This data may not be complete. We recommend contacting the local school district to confirm school assignments for this home.

Similar homes
- $579,9003 bd4 ba1.6k sqft1169 Penny Ln, Atlanta, GA 30329Active
 MLS ID #10841597, Kevin Knox, Ansley RE | Christie's Int'l RE. GAMLS
 - $599,0002 bd2 ba1.2k sqft775 Juniper St NE #319, Atlanta, GA 30308For Sale

 MLS ID #7833160, Jenny Chase, Atlanta Fine Homes Sotheby's International. FMLS GA
 - $614,9003 bd3 ba1.9k sqft456 Parkway Dr #14, Atlanta, GA 30308For Sale
 MLS ID #7829469, ALLEN SNOW, Atlanta Fine Homes Sotheby's International. FMLS GA
 - $650,0003 bd3 ba1.5k sqft104 Mattie Br SE, Atlanta, GA 30316For Sale
 MLS ID #7843810, Anna Rogers, Dorsey Alston Realtors. FMLS GA
 - $599,9003 bd4 ba2k sqft1463 La France St NE #13, Atlanta, GA 30307Active Under ContractMLS ID #10788596, Shane Little, Avenue Realty, Inc.. GAMLS
- $575,0003 bd4 ba1.9k sqft53 Moda Ln, Atlanta, GA 30316For SaleMLS ID #7834631, Maria Bouloukos, Compass. FMLS GA
- $575,0003 bd4 ba1.8k sqft2376 Provence Park Way, Decatur, GA 30033For SaleMLS ID #7829824, Lauren Smith, Atlanta Fine Homes Sotheby's International. FMLS GA
- $529,5002 bd3 ba1.4k sqft2199 Lenox Rd NE #11, Atlanta, GA 30324ActiveMLS ID #10802717, Travis Grubb, Knapp Realty. GAMLS
- $620,0004 bd4 ba2.4k sqft2056 Violet Ln, Atlanta, GA 30319For SaleMLS ID #7750904, Sylvia Gause, Compass. FMLS GA
- $525,0002 bd3 ba1.4k sqft2199 Lenox Rd NE #12, Atlanta, GA 30324ActiveMLS ID #10794673, Maximillian Corwell, Keller Williams Realty. GAMLS
- $665,0003 bd5 ba2.1k sqft2076 Holtz Ln, Atlanta, GA 30318For SaleMLS ID #7829838, TONY ZHEN LIN, True Legacy Realty, LLC.. FMLS GA
- $600,0003 bd4 ba1.8k sqft1570 Flat Shoals Rd SE #6, Atlanta, GA 30316For SaleMLS ID #7801659, BRIANNE DRAKE, Atlanta Fine Homes Sotheby's International. FMLS GA
- $634,9003 bd5 ba2.6k sqft1012 Burnside Ln NW, Atlanta, GA 30318ActiveMLS ID #10824260, Keili Altmets, eXp Realty. GAMLS
- $679,0003 bd3 ba1.9k sqft219 Howell Dr SE #A, Atlanta, GA 30316For SaleMLS ID #7835731, CHASE MIZELL, Atlanta Fine Homes Sotheby's International. FMLS GA
- $525,0004 bd3 ba2k sqft889 Dale Dr SE, Atlanta, GA 30315ActiveMLS ID #10844791, Tristain O'Donnell, Engel & Völkers Atlanta. GAMLS
- $550,0003 bd3 ba1.8k sqft264 Haas Ave SE, Atlanta, GA 30316ActiveMLS ID #10829923, Anna Kilinski, Keller Williams Realty. GAMLS
- $677,5004 bd4 ba2.5k sqft1312 Stanley Park Dr, Decatur, GA 30033ActiveMLS ID #10759032, Level Up Real Estate Team, BHHS Georgia Properties. GAMLS
- $599,9003 bd4 ba2.1k sqft2202 Carlton Ct, Atlanta, GA 30318ActiveMLS ID #10707129, Scott Johnson, Ansley RE | Christie's Int'l RE. GAMLS
- $515,0003 bd3 ba2.3k sqft24 Becker Pl NW, Atlanta, GA 30307For SaleMLS ID #7802350, Matt Meister, Beacham and Company. FMLS GA
- $550,0003 bd2 ba1.7k sqft2413 N Decatur Rd, Decatur, GA 30033For SaleMLS ID #7765345, Renee Nersesyan, Compass. FMLS GA
