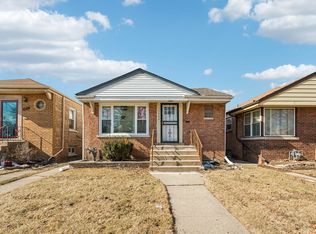
~ This Is a Short Sale Being Sold As - Is ~ All of Your Dreams Have Come to Life-Welcome Home! Fall in love with this stunning custom home nestled in one of Dolton's most sought-after neighborhoods. Bursting with style and elegance, this property shows like a model home and offers an incredible layout ready for your finishing touches. The seller has already completed a substantial renovation, and the home is priced to reflect the opportunity to personalize a few remaining spaces. It's the perfect chance for a savvy buyer to step in and add their own flair while building instant equity. Whether you're an investor looking to profit or a homeowner wanting to create something special, this home is a money-maker in the making. Inside, you'll find 4 spacious bedrooms, 3 full baths, a cozy family room with a fireplace, and a stylish cocktail lounge ideal for entertaining. The formal dining room offers the perfect setting for gatherings, while the brick exterior, 2-car garage, and oversized side drive easily accommodate five or more vehicles. The lower level features a flexible layout that includes a home office or nanny's suite, recessed lighting, a luxurious spa bath, and new solid-core doors throughout. On one side, enjoy the warmth of a fireplace-on the other, transform the bonus space into a dream man cave or elevated lounge. This home delivers location, layout, and long-term potential. With just a few final touches, it's ready to shine as either your dream home or a profitable investment. This is a perfect 10-with upside built in. Come see it today and unlock the potential.
Active
$199,900
15019 Evers St, Dolton, IL 60419
4beds
2,265sqft
Single Family Residence
Built in 1961
5,280 Square Feet Lot
$-- Zestimate®
$88/sqft
$-- HOA
What's special
Brick exteriorWarmth of a fireplaceRecessed lightingNew solid-core doors throughoutLuxurious spa bath
- 490 days
- 307
- 93
Zillow last checked:
Listing updated:
Listed by:
Monica Poland 773-447-8918,
RE/MAX 10 Lincoln Park
Source: MRED as distributed by MLS GRID,MLS#: 12387827
Facts & features
Interior
Bedrooms & bathrooms
- Bedrooms: 4
- Bathrooms: 3
- Full bathrooms: 2
- 1/2 bathrooms: 1
Rooms
- Room types: No additional rooms
Primary bedroom
- Level: Main
- Area: 168 Square Feet
- Dimensions: 14X12
Bedroom 2
- Level: Main
- Area: 144 Square Feet
- Dimensions: 12X12
Bedroom 3
- Level: Main
- Area: 120 Square Feet
- Dimensions: 12X10
Bedroom 4
- Level: Basement
- Area: 224 Square Feet
- Dimensions: 16X14
Dining room
- Features: Flooring (Hardwood)
- Level: Main
- Area: 120 Square Feet
- Dimensions: 12X10
Family room
- Level: Basement
- Area: 450 Square Feet
- Dimensions: 18X25
Kitchen
- Features: Flooring (Hardwood)
- Level: Main
- Area: 160 Square Feet
- Dimensions: 16X10
Laundry
- Level: Basement
- Area: 120 Square Feet
- Dimensions: 10X12
Living room
- Features: Flooring (Hardwood)
- Level: Main
- Area: 180 Square Feet
- Dimensions: 12X15
Heating
- Natural Gas
Cooling
- Central Air
Features
- Doors: Panel Door(s)
- Basement: Finished,Full
- Number of fireplaces: 1
- Fireplace features: Family Room
Interior area
- Total structure area: 0
- Total interior livable area: 2,265 sqft
Property
Parking
- Total spaces: 2.5
- Parking features: Side Driveway, Yes, Garage Owned, Detached, Garage
- Garage spaces: 2.5
- Has uncovered spaces: Yes
Accessibility
- Accessibility features: No Disability Access
Features
- Stories: 1
Lot
- Size: 5,280 Square Feet
Details
- Parcel number: 29104020090000
- Special conditions: None
Construction
Type & style
- Home type: SingleFamily
- Property subtype: Single Family Residence
Materials
- Brick
- Foundation: Concrete Perimeter
- Roof: Asphalt
Condition
- New construction: No
- Year built: 1961
- Major remodel year: 2025
Utilities & green energy
- Sewer: Public Sewer
- Water: Public
Community & HOA
Community
- Features: Curbs, Sidewalks, Street Lights, Street Paved
HOA
- Services included: None
Location
- Region: Dolton
Financial & listing details
- Price per square foot: $88/sqft
- Tax assessed value: $160,000
- Annual tax amount: $9,027
- Date on market: 6/11/2025
- Ownership: Fee Simple
Estimated market value
Not available
Estimated sales range
Not available
$3,188/mo
Price history
| Date | Event | Price |
|---|---|---|
| 5/28/2026 | Price change | $199,900-7%$88/sqft |
Source:  MRED as distributed by MLS GRID #12387827 Report a problem MRED as distributed by MLS GRID #12387827 Report a problem | ||
| 4/14/2026 | Price change | $214,900-4.4%$95/sqft |
Source: MRED as distributed by MLS GRID #12387827 Report a problem | ||
| 1/15/2026 | Price change | $224,900-10%$99/sqft |
Source: MRED as distributed by MLS GRID #12387827 Report a problem | ||
| 12/10/2025 | Price change | $249,900-3.8%$110/sqft |
Source: MRED as distributed by MLS GRID #12387827 Report a problem | ||
| 6/27/2025 | Price change | $259,900-1.9%$115/sqft |
Source: MRED as distributed by MLS GRID #12387827 Report a problem | ||
| 6/11/2025 | Listed for sale | $264,900+170.3%$117/sqft |
Source: MRED as distributed by MLS GRID #12387827 Report a problem | ||
| 2/28/2024 | Sold | $98,000+12%$43/sqft |
Source: MRED as distributed by MLS GRID #11912072 Report a problem | ||
| 8/10/1995 | Sold | $87,500$39/sqft |
Source: Public Record Report a problem | ||
Public tax history
| Year | Property taxes | Tax assessment |
|---|---|---|
| 2024 | $9,625 +6.6% | $16,000 |
| 2023 | $9,027 +22.8% | $16,000 +57.6% |
| 2022 | $7,350 +5.1% | $10,153 |
| 2021 | $6,993 +7.1% | $10,153 |
| 2020 | $6,532 +18.6% | $10,153 +34.4% |
| 2019 | $5,508 +0.4% | $7,553 |
| 2018 | $5,485 +440.3% | $7,553 |
| 2017 | $1,015 -81.8% | $7,553 -13.8% |
| 2016 | $5,587 +3.5% | $8,764 |
| 2015 | $5,397 +103.5% | $8,764 |
| 2014 | $2,652 +1706.9% | $8,764 -6.9% |
| 2013 | $147 +9.7% | $9,416 |
| 2012 | $134 -70.7% | $9,416 |
| 2011 | $456 +30.2% | $9,416 -28.2% |
| 2010 | $350 +5.4% | $13,118 |
| 2009 | $333 -16.6% | $13,118 -5% |
| 2008 | $399 -27.8% | $13,809 +12.3% |
| 2007 | $552 +3.3% | $12,302 |
| 2006 | $535 -12.5% | $12,302 |
| 2005 | $611 -78% | $12,302 +13% |
| 2004 | $2,779 +262.8% | $10,886 |
| 2003 | $766 +2.8% | $10,886 |
| 2002 | $746 -49.7% | $10,886 +90.8% |
| 2001 | $1,482 +0.4% | $5,705 |
| 2000 | $1,477 -33.9% | $5,705 |
| 1999 | $2,233 | $5,705 |
Find assessor info on the county website
Monthly payment
Est. payment
Payment breakdown
Explore the cost of this home by adjusting the details. Changes won't be saved.Climate risks
Neighborhood: 60419
Nearby schools
Schools provided by the listing agent
- District: 148
Source: MRED as distributed by MLS GRID. This data may not be complete. We recommend contacting the local school district to confirm school assignments for this home.

Similar homes
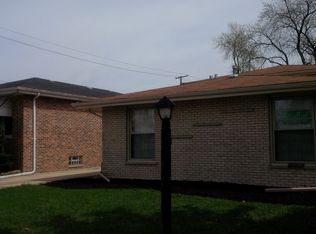
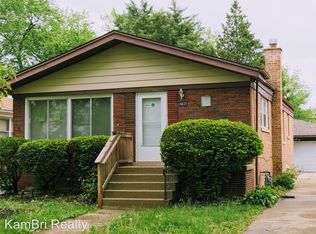
- $190,0004 bd2 ba1.2k sqft15105 Irving Ave, Dolton, IL 60419For Sale By Owner

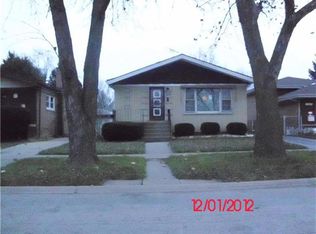
- $209,9003 bd2 ba1.5k sqft16039 Marion Dr, South Holland, IL 60473Active
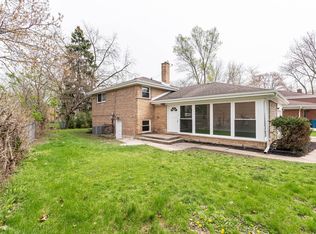 MLS ID #12728900, Marcin Chojnacki, Citypoint Illinois LLC. MRED as distributed by MLS GRID
 - $194,9003 bd2 ba1.6k sqft14637 Vincennes Rd, Harvey, IL 60426Active
 MLS ID #12752913, Jose Ruiz, JRuiz Realty LLC. MRED as distributed by MLS GRID
 - $199,5003 bd2 ba1.8k sqft14230 S Normal Ave, Riverdale, IL 60827Active
 MLS ID #12660663, Grant Alexander, Alexander & Associates Realty Group. MRED as distributed by MLS GRID
