Nestled in the coveted Chain Bridge Forest neighborhood, this timeless McLean residence offers an exceptional blend of classic European architecture and thoughtful updates. Conveniently located just one stoplight from Washington, DC. Featuring 5 bedrooms, 3 full and 2 half baths, 4 fireplaces, and a 2-car garage, the home has been meticulously maintained and enhanced over time with a sunroom addition, garage expansion, heated pool installation, and numerous recent improvements throughout. A rare 100-year slate roof, whole-house generator (2022), refinished hardwood floors (2023), and fresh interior paint (2022) add lasting value and peace of mind. A dramatic double-door entry opens to an elegant foyer with black-and-white checkered tile floors, iron stair railings, wainscoting, and detailed millwork. The formal living room showcases marble fireplace surrounds, custom built-ins, French casement windows with Juliet balconies, and beautiful brass-accented French doors. The soaring two-story dining room creates a striking setting for entertaining, while the remodeled 2025 sunroom offers custom built-ins, a marble bench, bay window, and seamless access to the outdoor deck. The kitchen renovated in 2018 blends timeless style and functionality with dark cherry cabinetry, granite countertops, subway tile backsplash, stainless steel appliances, island seating, and a charming breakfast area with a fireplace and patio access. Spacious family and recreation rooms provide flexible gathering spaces across multiple levels, including a lower-level wet bar, wood stove, and walk-out access to the backyard retreat. Upstairs, the primary suite features abundant natural light, multiple closets including a walk-in closet, and an updated bath with new vanity elements in 2026. Additional bedrooms offer hardwood floors, crown molding, and updated finishes, while a stunning study/optional fourth bedroom impresses with wood-beamed ceilings, tongue-and-groove walls, wet bar, fireplace, and French doors leading to a balcony rebuilt in 2026. Outside, the private backyard oasis is designed for year-round enjoyment with a flagstone patio, wooden deck, mature landscaping, and extensive exterior improvements including rebuilt balconies, replaced gutters, and slate roof maintenance completed in 2026. Ideally located near parks, top-ranked schools, Chesterbrook Shopping Center, downtown McLean, Tysons, the GW Parkway, and both Reagan and Dulles airports, this distinguished property combines refined living with extraordinary convenience in one of McLean’s most sought-after neighborhoods.
Pending
$1,700,000
1502 Highwood Dr, Mc Lean, VA 22101
5beds
5,340sqft
:
Get pre-qualified$10,315/mo
Single Family Residence
Built in 1969
0.31 Acres Lot
$-- Zestimate®
$318/sqft
$-- HOA
What's special
- 81 days |
- 89 |
- 1 |
Zillow last checked:
Listing updated:
Listed by:
Karen Briscoe 703-582-6818,
Serhant 8777374268,
Co-Listing Agent: Elena Margaret Morales 571-294-5148,
Serhant
Source: Bright MLS,MLS#: VAFX2313166
Facts & features
Interior
Bedrooms & bathrooms
- Bedrooms: 5
- Bathrooms: 5
- Full bathrooms: 3
- 1/2 bathrooms: 2
- Main level bathrooms: 1
Rooms
- Room types: Living Room, Dining Room, Bedroom 2, Bedroom 3, Bedroom 4, Bedroom 5, Kitchen, Family Room, Breakfast Room, Bedroom 1, Sun/Florida Room, Recreation Room, Utility Room, Bathroom 1, Bathroom 2, Full Bath, Half Bath
Bedroom 1
- Features: Flooring - HardWood
- Level: Upper
Bedroom 2
- Features: Flooring - HardWood
- Level: Upper
Bedroom 3
- Features: Flooring - HardWood
- Level: Upper
Bedroom 4
- Features: Flooring - HardWood
- Level: Upper
Bedroom 5
- Features: Flooring - Carpet
- Level: Lower
Bathroom 1
- Features: Flooring - Tile/Brick
- Level: Upper
Bathroom 2
- Features: Flooring - Tile/Brick
- Level: Upper
Breakfast room
- Features: Flooring - Tile/Brick
- Level: Main
Dining room
- Features: Flooring - HardWood
- Level: Main
Family room
- Features: Flooring - Carpet
- Level: Main
Other
- Features: Flooring - Ceramic Tile
- Level: Lower
Half bath
- Features: Flooring - Tile/Brick
- Level: Main
Kitchen
- Features: Flooring - Tile/Brick
- Level: Main
Living room
- Features: Flooring - HardWood
- Level: Main
Recreation room
- Features: Flooring - HardWood
- Level: Lower
Other
- Features: Flooring - HardWood
- Level: Main
Utility room
- Level: Lower
Heating
- Forced Air, Zoned, Natural Gas
Cooling
- Central Air, Zoned, Electric
Appliances
- Included: Dishwasher, Disposal, Dryer, Humidifier, Ice Maker, Oven/Range - Gas, Range Hood, Refrigerator, Stainless Steel Appliance(s), Washer, Water Heater, Gas Water Heater
- Laundry: Main Level, Washer In Unit, Dryer In Unit
Features
- Bathroom - Walk-In Shower, Breakfast Area, Built-in Features, Floor Plan - Traditional, Formal/Separate Dining Room, Kitchen - Country, Kitchen Island, Primary Bath(s), Pantry, Upgraded Countertops, Bar, Walk-In Closet(s), 9'+ Ceilings, 2 Story Ceilings, High Ceilings
- Flooring: Hardwood, Tile/Brick, Carpet, Wood
- Doors: Sliding Glass
- Windows: Double Pane Windows, Palladian, Skylight(s), Sliding, Window Treatments
- Basement: Connecting Stairway,Partial,Finished,Exterior Entry,Side Entrance,Space For Rooms,Walk-Out Access
- Number of fireplaces: 4
- Fireplace features: Glass Doors, Wood Burning, Wood Burning Stove
Interior area
- Total structure area: 5,766
- Total interior livable area: 5,340 sqft
- Finished area above ground: 4,140
- Finished area below ground: 1,200
Property
Parking
- Total spaces: 2
- Parking features: Garage Faces Front, Attached
- Attached garage spaces: 2
- Details: Garage Sqft: 400
Accessibility
- Accessibility features: None
Features
- Levels: Three
- Stories: 3
- Patio & porch: Patio, Porch
- Exterior features: Flood Lights, Sidewalks, Balcony
- Has private pool: Yes
- Pool features: In Ground, Private
- Fencing: Back Yard
Lot
- Size: 0.31 Acres
Details
- Additional structures: Above Grade, Below Grade
- Parcel number: 0314 24 0036
- Zoning: 36
- Special conditions: Standard
Construction
Type & style
- Home type: SingleFamily
- Architectural style: Colonial
- Property subtype: Single Family Residence
Materials
- Brick
- Foundation: Slab
- Roof: Built-Up,Slate
Condition
- Very Good
- New construction: No
- Year built: 1969
Utilities & green energy
- Electric: Generator
- Sewer: Other
- Water: Other
- Utilities for property: Natural Gas Available
Community & HOA
Community
- Security: Exterior Cameras
- Subdivision: Chain Bridge Forest
HOA
- Has HOA: No
Location
- Region: Mc Lean
Financial & listing details
- Price per square foot: $318/sqft
- Tax assessed value: $1,735,140
- Annual tax amount: $20,760
- Date on market: 5/22/2026
- Listing agreement: Exclusive Agency
- Inclusions: Range Hood And Generator. As-is Items: Central Vacuum, Fireplaces, And Dining Room Chandelier
- Ownership: Fee Simple
Estimated market value
Not available
Estimated sales range
Not available
$7,701/mo
Price history
| Date | Event | Price |
|---|---|---|
| 6/11/2026 | Pending sale | $1,700,000$318/sqft |
Source:  Bright MLS #VAFX2313166 Report a problem Bright MLS #VAFX2313166 Report a problem | ||
| 6/4/2026 | Contingent | $1,700,000$318/sqft |
Source: Bright MLS #VAFX2313166 Report a problem | ||
| 5/28/2026 | Listed for sale | $1,700,000-5.4%$318/sqft |
Source: Bright MLS #VAFX2313166 Report a problem | ||
| 5/18/2026 | Listing removed | $1,797,000$337/sqft |
Source: Bright MLS #VAFX2310610 Report a problem | ||
| 5/14/2026 | Listed for sale | $1,797,000$337/sqft |
Source: Bright MLS #VAFX2310610 Report a problem | ||
Public tax history
| Year | Property taxes | Tax assessment |
|---|---|---|
| 2025 | $20,759 +10.2% | $1,709,000 +10.5% |
| 2024 | $18,835 +4.6% | $1,547,160 +1.7% |
| 2023 | $18,008 +9.9% | $1,521,320 +11.5% |
| 2022 | $16,389 | $1,364,250 +10% |
| 2021 | -- | $1,240,200 +1% |
| 2020 | $15,179 -3.4% | $1,227,430 -3.4% |
| 2019 | $15,719 +3.6% | $1,270,930 +3.4% |
| 2018 | $15,173 +3.5% | $1,228,630 +1.7% |
| 2017 | $14,655 -8.6% | $1,208,630 -9% |
| 2016 | $16,036 +10.7% | $1,328,030 +7% |
| 2015 | $14,479 +6.7% | $1,240,950 +6.6% |
| 2014 | $13,571 | $1,163,770 +9.4% |
| 2013 | -- | $1,064,040 |
| 2012 | -- | $1,064,040 +5.5% |
| 2011 | -- | $1,009,040 +1.1% |
| 2010 | -- | $998,430 -3% |
| 2009 | -- | $1,029,790 -12.2% |
| 2008 | -- | $1,173,100 +4.9% |
| 2007 | -- | $1,118,000 +42.9% |
| 2003 | -- | $782,265 +16% |
| 2002 | -- | $674,365 +6.1% |
| 2001 | -- | $635,655 |
Find assessor info on the county website
Monthly payment
Est. payment
Payment breakdown
Explore the cost of this home by adjusting the details. Changes won't be saved.Climate risks
Neighborhood: 22101
Nearby schools
GreatSchools rating
- 10/10Chesterbrook Elementary SchoolGrades: PK-6Distance: 1.6 mi
- 10/10Longfellow Middle SchoolGrades: 7-8Distance: 2.8 mi
- 9/10McLean High SchoolGrades: 9-12Distance: 2.9 mi
Schools provided by the listing agent
- Elementary: Chesterbrook
- Middle: Longfellow
- High: Mclean
- District: Fairfax County Public Schools
Source: Bright MLS. This data may not be complete. We recommend contacting the local school district to confirm school assignments for this home.
- $1,637,6007 bd4 ba2.5k sqft1504 Highwood Dr, Mc Lean, VA 22101Off Market
- $1,588,5004 bd3 ba2.3k sqft1500 Highwood Dr, Mc Lean, VA 22101Off Market
- $2,042,9005 bd4 ba5.2k sqft4123 N River St, Mc Lean, VA 22101Off Market
- $1,997,9006 bd4 ba5.5k sqft4125 N River St, Mclean, VA 22101Off Market
- $1,883,7006 bd6 ba4k sqft1501 Highwood Dr, Mc Lean, VA 22101Off Market
- $1,550,4004 bd3 ba2.6k sqft1506 Highwood Dr, Mc Lean, VA 22101Off Market
- $1,982,4006 bd5 ba5.8k sqft1505 Highwood Dr, Mc Lean, VA 22101Off Market
- $1,716,5006 bd4 ba3.8k sqft4121 N River St, Mc Lean, VA 22101Off Market
A local agent can set up tours, give advice and negotiate with sellers.
Similar homes
- $1,600,0004 bd3 ba3.5k sqft7124 Thrasher Rd, Mc Lean, VA 22101For Sale
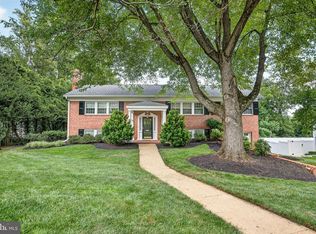
 MLS ID #VAFX2331450, Lucretia Toth, Samson Properties. Bright MLS
 - $1,485,0004 bd3 ba3.2k sqft6220 Hardy Dr, Mc Lean, VA 22101For Sale
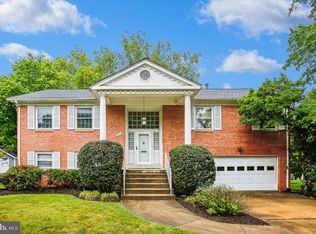 MLS ID #VAFX2315490, Ms. Pat Stack, Weichert, REALTORS. Bright MLS
 - $1,525,0005 bd4 ba3.5k sqft3843 30th St N, Arlington, VA 22207For Sale
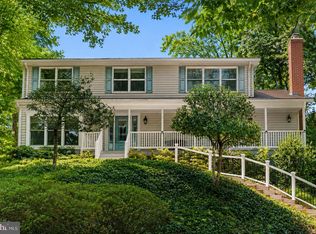 MLS ID #VAAR2077120, Tori McKinney, KW Metro Center. Bright MLS
 - $1,719,0004 bd3 ba3.7k sqft3717 N Nelson St, Arlington, VA 22207For Sale
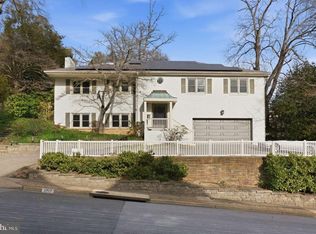 MLS ID #VAAR2069438, Jason Saphire, HomeZu.com of Virginia. Bright MLS
 - $1,790,0004 bd5 ba4.8k sqft1077 Spring Hill Rd, Mc Lean, VA 22102For SaleMLS ID #VAFX2325090, Karen Briscoe, Serhant. Bright MLS
- $1,925,0005 bd4 ba3.3k sqft3845 N Tazewell St, Arlington, VA 22207For SaleMLS ID #VAAR2073782, Karen Close, Century 21 Redwood Realty. Bright MLS
- $1,950,0006 bd6 ba6.1k sqft6202 Windward Pl, Bethesda, MD 20816For SaleMLS ID #MDMC2250132, Sin Petrosian, TTR Sotheby's International Realty. Bright MLS
- $1,600,0005 bd5 ba4.6k sqft5809 Grosvenor Ln, Bethesda, MD 20814For SaleMLS ID #MDMC2250018, Mrs. D'Ann Melnick, EXP Realty, LLC. Bright MLS
- $1,699,9007 bd9 ba6.1k sqft9201 Laurel Oak Dr, Bethesda, MD 20817For SaleMLS ID #MDMC2244636, Pamela Powers, Coldwell Banker Realty. Bright MLS
- $1,900,0005 bd4 ba4.4k sqft1316 Alps Dr, Mc Lean, VA 22102For SaleMLS ID #VAFX2319256, Casey Samson, Samson Properties. Bright MLS
- $2,274,7005 bd5 ba3.2k sqft6952 Kyleakin Ct, Mc Lean, VA 22101Off Market
- $1,850,0004 bd5 ba4.3k sqft328 Canterwood Ln, Great Falls, VA 22066For SaleMLS ID #VAFX2332374, Brittany Latuch, Samson Properties. Bright MLS
- $1,800,0005 bd5 ba5.2k sqft3431 Putnam St, Falls Church, VA 22042For SaleMLS ID #VAFX2324650, Melissa Syverson, EXP Realty, LLC. Bright MLS
- $1,875,0006 bd8 ba6k sqft8578 Brickyard Rd, Potomac, MD 20854For SaleMLS ID #MDMC2241386, Cathy Zamanpour, Long & Foster Real Estate, Inc.. Bright MLS
- $1,875,0006 bd5 ba4.5k sqft8308 River Falls Dr, Potomac, MD 20854For SaleMLS ID #MDMC2230674, Anne Killeen, Washington Fine Properties, LLC. Bright MLS
- $1,475,0005 bd4 ba4.2k sqft1301 Stone Meadow Way, Vienna, VA 22182For SaleMLS ID #VAFX2317462, Dianne Van Volkenburg, Compass. Bright MLS
- $1,895,0006 bd6 ba5.1k sqft6629 81st St, Cabin John, MD 20818For SaleMLS ID #MDMC2237474, Eric Brooks, Jason Mitchell Group. Bright MLS
- $1,988,0006 bd5 ba5.4k sqft10009 New London Dr, Potomac, MD 20854For SaleMLS ID #MDMC2234678, Tom Yang, Evergreen Properties. Bright MLS
- $1,723,1004 bd4 ba3.6k sqft9705 Holloway Hill Ct, Potomac, MD 20854Off Market
- $1,399,9005 bd5 ba4.1k sqft13508 Glen Mill Rd, Rockville, MD 20850For SaleMLS ID #MDMC2247916, Bryan Kerrigan, Redfin Corp. Bright MLS
