Under contract-accepting backup offers. Exceptional, energy-efficient pool home on a large double lot with beautiful landscaping, butterfly garden, and impressive curb appeal. This meticulously maintained 3-bedroom, 3-bath residence blends thoughtful upgrades with resort-style outdoor living, featuring a saltwater pool, oversized screened lanai (rescreened 2026), and freshly repainted metal pool cage (2026) for year-round enjoyment and entertaining. The home is built in the center of the double lot for maximum privacy. The home includes a full-property irrigation system that covers the entire yard and all landscaped beds, keeping the grounds lush and low-maintenance. Inside, an open, flowing floor plan with cathedral ceilings and laminate flooring in the main living areas offers a bright, inviting feel, while pocketing sliding glass doors fully open to the pool and lanai, seamlessly blending indoor and outdoor living. The home features a cook’s kitchen that boasts granite countertops, soft-close cabinetry with pull-outs, a large closet pantry, a convection microwave, and a refrigerator. The expansive primary suite features two walk-in closets and a beautifully spa-like bath with a double vanity. Energy-efficient upgrades include a professionally installed solar system to help reduce utility costs; two solar-powered attic vents that lower attic and interior temperatures to reduce AC demand; a new roof (2023); upgraded attic insulation; gutter guards; and a prior whole-house repipe. Additional highlights: extended 2.5-car garage with extra storage, large interior storage room, extra driveway for ample parking (great for RVs, boats, trailers, and multiple vehicles), hurricane shutters on most openings, and no flood insurance required. Financing advantage: the home is eligible for a low VA mortgage rate assumption (buyer must qualify under VA assumption terms), offering a unique opportunity for significant monthly savings. Ideally located in a desirable Port Charlotte area close to shopping, dining, parks, and waterways, this property delivers the perfect combination of privacy, modern efficiency, and true Florida lifestyle living.
Under contract
Price cut: $4K (7/15)
$385,000
15029 MCGRAW AVENUE, PORT CHARLOTTE, FL 33953
3beds
1,867sqft
:
Get pre-qualified$2,529/mo
Single Family Residence
Built in 1997
0.46 Acres Lot
$375,600 Zestimate®
$206/sqft
$-- HOA
What's special
Saltwater poolGranite countertopsResort-style outdoor livingOversized screened lanaiOpen flowing floor planImpressive curb appealBright inviting feel
- 41 days |
- 1,260 |
- 105 |
Likely to sell faster than
Zillow last checked:
Listing updated:
Listed by:
Chadwick Knight 941-928-7444,
REALTY ONE GROUP MVP 800-896-8790
Source: Stellar MLS,MLS#: C7527710 Originating MLS: Port Charlotte
Originating MLS: Port Charlotte
Facts & features
Interior
Bedrooms & bathrooms
- Bedrooms: 3
- Bathrooms: 2
- Full bathrooms: 2
Primary bedroom
- Features: Ceiling Fan(s), Walk-In Closet(s)
- Level: First
- Area: 364 Square Feet
- Dimensions: 14x26
Kitchen
- Features: Ceiling Fan(s), Granite Counters
- Level: First
- Area: 143 Square Feet
- Dimensions: 11x13
Living room
- Features: Ceiling Fan(s)
- Level: First
- Area: 320 Square Feet
- Dimensions: 16x20
Heating
- Electric
Cooling
- Central Air
Appliances
- Included: Dishwasher, Disposal, Dryer, Electric Water Heater, Exhaust Fan, Microwave, Refrigerator, Washer
- Laundry: Electric Dryer Hookup, Inside, Laundry Room, Washer Hookup
Features
- Cathedral Ceiling(s), Ceiling Fan(s), Eating Space In Kitchen, Living Room/Dining Room Combo, Primary Bedroom Main Floor, Solid Wood Cabinets, Thermostat, Walk-In Closet(s)
- Flooring: Carpet, Ceramic Tile
- Windows: Window Treatments, Hurricane Shutters
- Has fireplace: No
Interior area
- Total structure area: 2,744
- Total interior livable area: 1,867 sqft
Video & virtual tour
Property
Parking
- Total spaces: 2
- Parking features: Garage - Attached
- Attached garage spaces: 2
Features
- Levels: One
- Stories: 1
- Exterior features: Irrigation System, Lighting
- Has private pool: Yes
- Pool features: Chlorine Free, Gunite, Heated, In Ground, Lighting, Salt Water, Screen Enclosure
- Has view: Yes
- View description: Trees/Woods
Lot
- Size: 0.46 Acres
- Dimensions: 80 x 125
- Features: Above Flood Plain
Details
- Parcel number: 402103157002
- Zoning: RSF3.5
- Special conditions: None
Construction
Type & style
- Home type: SingleFamily
- Property subtype: Single Family Residence
Materials
- Block, Stucco
- Foundation: Slab
- Roof: Shingle
Condition
- Completed
- New construction: No
- Year built: 1997
Utilities & green energy
- Electric: Photovoltaics Seller Owned
- Sewer: Septic Tank
- Water: Public
- Utilities for property: Cable Connected, Electricity Connected, Phone Available, Public, Solar, Water Connected
Green energy
- Energy efficient items: HVAC, Insulation, Thermostat, Water Heater
- Energy generation: Solar
Community & HOA
Community
- Security: Fire/Smoke Detection Integration
- Pet fee: $0 monthly
- Subdivision: PORT CHARLOTTE SEC 032
HOA
- Has HOA: No
Location
- Region: Pt Charlotte
Financial & listing details
- Price per square foot: $206/sqft
- Tax assessed value: $328,917
- Annual tax amount: $3,484
- Date on market: 6/24/2026
- Cumulative days on market: 42 days
- Listing terms: Assumable,Cash,Conventional,FHA,VA Loan
- Ownership: Fee Simple
- Total actual rent: 0
- Electric utility on property: Yes
- Road surface type: Asphalt
Estimated market value
$375,600
$357,000 - $394,000
$3,106/mo
Price history
| Date | Event | Price |
|---|---|---|
| 7/19/2026 | Contingent | $385,000$206/sqft |
Source:  Stellar MLS #C7527710 Report a problem Stellar MLS #C7527710 Report a problem | ||
| 7/15/2026 | Price change | $385,000-1%$206/sqft |
Source: Stellar MLS #C7527710 Report a problem | ||
| 6/25/2026 | Listed for sale | $389,000+62.2%$208/sqft |
Source: Stellar MLS #C7527710 Report a problem | ||
| 11/20/2016 | Sold | $239,900$128/sqft |
Source: Public Record Report a problem | ||
| 11/4/2016 | Pending sale | $239,900$128/sqft |
Source: RE/MAX ALLIANCE GROUP #D5914164 Report a problem | ||
| 10/2/2016 | Listed for sale | $239,900+3898.3%$128/sqft |
Source: RE/MAX ALLIANCE GROUP #D5914164 Report a problem | ||
| 5/29/1997 | Sold | $6,000$3/sqft |
Source: Public Record Report a problem | ||
Public tax history
| Year | Property taxes | Tax assessment |
|---|---|---|
| 2025 | $3,484 -1.5% | $223,376 +2.9% |
| 2024 | $3,538 +0.9% | $217,081 +3% |
| 2023 | $3,505 +3.6% | $210,758 +3% |
| 2022 | $3,384 +0% | $204,619 +3% |
| 2021 | $3,383 +1.7% | $198,659 +1.4% |
| 2020 | $3,326 +3.2% | $195,916 +2.3% |
| 2019 | $3,223 +8% | $191,511 +1.9% |
| 2018 | $2,985 | $187,940 +2.1% |
| 2017 | $2,985 +0.9% | $184,074 +90.4% |
| 2016 | $2,958 +91.2% | $96,686 +0.7% |
| 2015 | $1,547 +0.9% | $96,014 +3.6% |
| 2014 | $1,532 +69.1% | $92,719 -2.1% |
| 2013 | $906 -4.4% | $94,726 +3% |
| 2012 | $947 +6.4% | $91,967 |
| 2011 | $891 -8.9% | $91,967 -3.8% |
| 2010 | $978 -27.4% | $95,645 -22.2% |
| 2009 | $1,346 | $122,910 +3.6% |
| 2005 | -- | $118,639 +1.9% |
| 2004 | -- | $116,427 |
| 2003 | -- | $116,427 +2.4% |
| 2002 | $1,783 +3.2% | $113,698 +1.6% |
| 2001 | $1,728 +4% | $111,907 +3% |
| 2000 | $1,661 | $108,648 |
Find assessor info on the county website
Monthly payment
Est. payment
Payment breakdown
Explore the cost of this home by adjusting the details. Changes won't be saved.Climate risks
Neighborhood: 33953
Nearby schools
GreatSchools rating
- 6/10Liberty Elementary SchoolGrades: PK-5Distance: 5.7 mi
- 5/10Murdock Middle SchoolGrades: 6-8Distance: 3 mi
- 2/10Port Charlotte High SchoolGrades: 9-12Distance: 3.6 mi
Schools provided by the listing agent
- Elementary: Liberty Elementary
- Middle: Murdock Middle
- High: Port Charlotte High
Source: Stellar MLS. This data may not be complete. We recommend contacting the local school district to confirm school assignments for this home.
- $15,000-- bd-- ba-- sqft15028 Elwood Ave, Pt Charlotte, FL 33953Off Market
- $14,40010,018 Square Feet15020 Elwood Ave, Port Charlotte, FL 33953Sold
- $330,5270.3 Acres15011 McGraw Ave, Port Charlotte, FL 33953Off Market

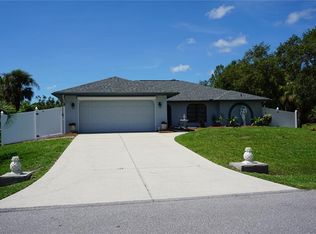
- $369,0003 bd2 ba1.8k sqft15037 McGraw Ave, Pt Charlotte, FL 33953Sold
- $16,000-- bd-- ba-- sqft15028 McGraw Ave, Pt Charlotte, FL 33953Off Market
- $16,000-- bd-- ba-- sqft15010 Elwood Ave, Port Charlotte, FL 33953Off Market
- $56,9530.298 Acres15010 Elwood Ave LOT 1, Pt Charlotte, FL 33953Lot/Land
- $19,900-- bd-- ba-- sqft15045 McGraw Ave, Port Charlotte, FL 33953Sold
A local agent can set up tours, give advice and negotiate with sellers.
Similar homes
- $375,0003 bd2 ba2.3k sqft23172 CORVIN AVENUE, PORT CHARLOTTE, FL 33954For Sale

 MLS ID #D6148187, Jayson Burtch, CENTURY 21 SUNBELT REALTY. Stellar MLS
 - $339,0003 bd2 ba1.9k sqft3175 VILLAGE LANE, PORT CHARLOTTE, FL 33953For Sale
 MLS ID #C7526835, Dawn Driver, COLDWELL BANKER SUNSTAR REALTY. Stellar MLS
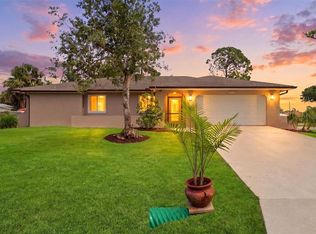
 - $385,0003 bd2 ba1.7k sqft1114 DEWHURST STREET, PORT CHARLOTTE, FL 33952For Sale
 MLS ID #N6143420, Regina Melman, RE/MAX PALM REALTY OF VENICE. Stellar MLS
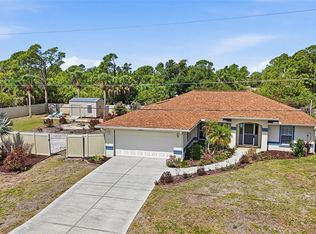
 - $450,0003 bd2 ba1.5k sqft2291 MEETZE STREET, PORT CHARLOTTE, FL 33953For Sale
 MLS ID #C7525472, Nicholas Greth, KW PEACE RIVER PARTNERS. Stellar MLS
 - $385,0003 bd2 ba1.6k sqft2260 ZUYDER TERRACE, NORTH PORT, FL 34286For SaleMLS ID #A4697885, Jacey Craig, KELLER WILLIAMS ON THE WATER. Stellar MLS
- $375,0003 bd2 ba1.4k sqft18075 PETOSKEY CIRCLE, PORT CHARLOTTE, FL 33948For SaleMLS ID #D6147535, Laurie Sandoval, RE/MAX PALM REALTY OF VENICE. Stellar MLS
- $345,0003 bd2 ba1.6k sqft22481 MADELYN AVENUE, PORT CHARLOTTE, FL 33954For SaleMLS ID #D6147852, Marcia Cullinan, MICHAEL SAUNDERS & COMPANY. Stellar MLS
- $300,0003 bd2 ba1.5k sqft5534 DAVID BOULEVARD, PORT CHARLOTTE, FL 33981For SaleMLS ID #D6148242, Laura Martinez, PARADISE EXCLUSIVE REAL ESTATE. Stellar MLS
- $399,0003 bd2 ba1.9k sqft7270 PARAGON ROAD, NORTH PORT, FL 34291For SaleMLS ID #C7523019, Brian Helgemo, COMPASS FLORIDA. Stellar MLS
- $375,0003 bd2 ba1.7k sqft925 N BOUNDARY ROAD, ENGLEWOOD, FL 34223For SaleMLS ID #D6148199, Julie Lowder, PARADISE EXCLUSIVE REAL ESTATE. Stellar MLS
- $450,0003 bd2 ba1.6k sqft4841 CAMELOT STREET, NORTH PORT, FL 34288For SaleMLS ID #C7526336, Brian Helgemo, COMPASS FLORIDA. Stellar MLS
- $339,9003 bd2 ba1.8k sqft2004 BOCA CHICA AVENUE, NORTH PORT, FL 34286For SaleMLS ID #A4697123, Fevil Patel, FINE PROPERTIES. Stellar MLS
- $450,0003 bd3 ba2.1k sqft4236 FENWAY STREET, PORT CHARLOTTE, FL 33948For SaleMLS ID #C7526659, Christopher Grant, GRANT TEAM REAL ESTATE, LLC. Stellar MLS
- $359,9003 bd2 ba1.5k sqft911 GASPARILLA BOULEVARD, ENGLEWOOD, FL 34223For SaleMLS ID #D6148229, Cheryl Siple, MICHAEL SAUNDERS & COMPANY. Stellar MLS
- $350,0003 bd2 ba2.1k sqft2132 ABSCOTT STREET, PORT CHARLOTTE, FL 33952For SaleMLS ID #C7520004, Lisa Spagenski, COLDWELL BANKER REALTY. Stellar MLS
- $385,0003 bd2 ba1.6k sqft10379 CALUMET BOULEVARD, PORT CHARLOTTE, FL 33981For SaleMLS ID #D6146115, Mark Vaccaro, PARADISE EXCLUSIVE REAL ESTATE. Stellar MLS
- $364,9002 bd2 ba1.5k sqft11905 LEON AVENUE, PORT CHARLOTTE, FL 33981For SaleMLS ID #C7526681, Sarah O'Brien, MARINA PARK REALTY LLC. Stellar MLS
- $349,8883 bd2 ba2k sqft4248 KILPATRICK STREET, PORT CHARLOTTE, FL 33948For SaleMLS ID #C7524938, Ashley Harris, REAL BROKER, LLC. Stellar MLS
- $429,0003 bd2 ba1.8k sqft7888 EVINRUDE AVENUE, NORTH PORT, FL 34291For SaleMLS ID #D6145689, Chuck Allford, RE/MAX ALLIANCE GROUP. Stellar MLS
- $479,9003 bd2 ba2.2k sqft3706 SLAYTON AVENUE, NORTH PORT, FL 34286For SaleMLS ID #N6144903, Sheli Rodriguez, WELLEN REALTY. Stellar MLS
