Discover the perfect Northwoods retreat in this stunning, quality-built log home, nestled on 5 wooded acres. Built in 2020, this exceptional property showcases outstanding craftsmanship, custom finishes, and timeless rustic charm, offering the perfect blend of comfort, luxury, and outdoor adventure. The inviting front porch is ideal for entertaining guests or relaxing on warm summer evenings. Inside, the open-concept design features a large kitchen with an extra-large island, perfect for gathering with family and friends along with a dining room. There are three spacious bedrooms and two full bathrooms with custom stone walk-in showers. Hydronic in-floor heating offers comfort during the chilly fall and winter months. One of the home’s most impressive features is the approximately $60,000 investment in imported stonework, beautifully incorporated throughout the interior and exterior, adding a distinctive touch of elegance and character. The property also includes a detached, finished three-car garage with plenty of room for vehicles and all your Northwoods toys. All appliances are included, with furnishings negotiable for added convenience. Adjacent to the property is 680 acres of open MFL that can be used for hunting. The property is also near many full recreational lakes, which gives you easy access to boating, fishing, swimming, and countless outdoor activities. Whether you’re looking for a year-round residence, a private getaway, or a place to enjoy the best of Northwoods living, this remarkable property has it all. An additional 5 acres can be purchased if desired making the property a total of 10 acres. Call today to schedule a showing!
For sale
$485,000
1503 CTH Q, Crandon, WI 54520
3beds
2,432sqft
Single Family Residence
Built in 2020
5 Acres Lot
$-- Zestimate®
$199/sqft
$-- HOA
What's special
Stunning quality-built log homeOpen-concept designDining roomThree spacious bedroomsInviting front porchHydronic in-floor heating
- 5 days
- 160
- 8
Zillow last checked:
Listing updated:
Listed by:
TYLER MONNOT 715-610-3840,
INTEGRITY REALTORS, LLC
Source: GNMLS,MLS#: 220400
Facts & features
Interior
Bedrooms & bathrooms
- Bedrooms: 3
- Bathrooms: 2
- Full bathrooms: 2
Bedroom
- Level: First
- Dimensions: 11x10
Bedroom
- Level: First
- Dimensions: 14x11
Bedroom
- Level: First
- Dimensions: 15x9
Bathroom
- Level: First
Bathroom
- Level: First
Kitchen
- Level: First
- Dimensions: 16x14
Living room
- Level: First
- Dimensions: 20x19
Heating
- Hot Water, Propane, Radiant Floor
Appliances
- Included: Cooktop, Dryer, Electric Oven, Electric Range, Microwave, Refrigerator, Some Commercial Grade, Washer
- Laundry: Main Level
Features
- Ceiling Fan(s), Main Level Primary
- Flooring: Ceramic Tile, Tile
- Basement: None
- Has fireplace: No
- Fireplace features: None
Interior area
- Total structure area: 2,432
- Total interior livable area: 2,432 sqft
- Finished area above ground: 2,432
- Finished area below ground: 0
Property
Parking
- Total spaces: 3
- Parking features: Garage
- Garage spaces: 3
Features
- Levels: One
- Stories: 1
- Exterior features: Shed
- Frontage length: 0,0
Lot
- Size: 5 Acres
- Features: Level, Wooded
Details
- Additional structures: Shed(s)
- Parcel number: 022012970004
- Zoning description: Residential
Construction
Type & style
- Home type: SingleFamily
- Architectural style: One Story
- Property subtype: Single Family Residence
Materials
- Frame, Log Siding, Stone
- Foundation: Slab
- Roof: Composition,Shingle
Condition
- Year built: 2020
Utilities & green energy
- Sewer: Conventional Sewer
- Water: Drilled Well
Community & HOA
Community
- Subdivision: Crawford Lake Estate
Location
- Region: Crandon
Financial & listing details
- Price per square foot: $199/sqft
- Annual tax amount: $1,922
- Date on market: 11/9/2026
- Ownership: Fee Simple
Estimated market value
Not available
Estimated sales range
Not available
Not available
Price history
| Date | Event | Price |
|---|---|---|
| 11/9/2026 | Listed for sale | $485,000$199/sqft |
Source:  GNMLS #220400 Report a problem | ||
Public tax history
Tax history is unavailable.
Monthly payment
Est. payment
Payment breakdown
Explore the cost of this home by adjusting the details. Changes won't be saved.Climate risks
Neighborhood: 54520


Similar homes
- $485,0003 bd2 ba2.4k sqft1503 COUNTY ROAD Q, Pickerel, WI 54465Active
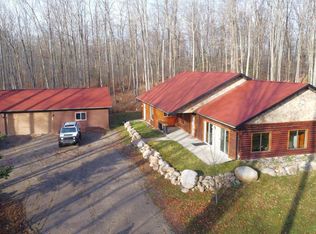 MLS ID #22605576, TYLER MONNOT. WIREX MLS
- $615,0003 bd2 ba2.1k sqft10543 PAT PHALEN RD, Crandon, WI 54520For Sale
 MLS ID #220176, MATT WALLMOW, LAKELAND REALTY. GNMLS
- $264,0004 bd2 ba2.4k sqft539 MACARTHUR TRL, Wabeno, WI 54466For Sale
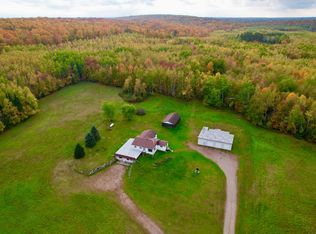 MLS ID #220281, KATHY FLANNERY, HOMELAND REALTY WI LLC. GNMLS
- $480,0003 bd2 ba1.5k sqft17624 BIRCHWOOD LN, Townsend, WI 54175For Sale
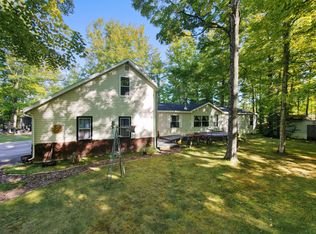 MLS ID #219617, JOHN HICKS, SIGNATURE REALTY, INC.. GNMLS
