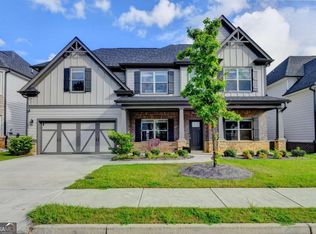
Welcome to this exceptional 5-bedroom, 4-bath home in the highly sought-after Canterbury Reserve community, offered at $519,900. Previously sold in 2024 for $654,000, this property represents a true opportunity to own one of the largest floor plans in the entire neighborhood on an excellent plot. The home has been freshly painted and features a covered front porch and an open floor plan designed for comfortable living and entertaining, along with a bedroom and full bathroom on the main level. The kitchen includes an island, breakfast bar and walk-in pantry. One of the home's strongest features is the screened rear porch with fireplace, creating a comfortable outdoor space perfect for relaxing, dining, or gathering throughout the year. Located in the desirable Grayson High School district, this home combines size, thoughtful layout, and outstanding value in a prime Lawrenceville location.
Active
$519,900
1503 Dover Creek Ln, Lawrenceville, GA 30045
5beds
--sqft
Single Family Residence
Built in 2024
0.25 Acres Lot
$515,800 Zestimate®
$--/sqft
$58/mo HOA
What's special
Covered front porchBreakfast barWalk-in pantryFreshly paintedKitchen includes an island
- 5 days |
- 109 |
- 3 |
Zillow last checked:
Listing updated:
Listed by:
Mehbs Omar 770-560-5069,
Drake Realty of Greater Atlanta
Source: GAMLS,MLS#: 10825497
Facts & features
Interior
Bedrooms & bathrooms
- Bedrooms: 5
- Bathrooms: 4
- Full bathrooms: 4
- Main level bathrooms: 1
- Main level bedrooms: 1
Rooms
- Room types: Loft, Other
Dining room
- Features: Separate Room
Kitchen
- Features: Kitchen Island
Heating
- Forced Air
Cooling
- Ceiling Fan(s), Central Air
Appliances
- Included: Dishwasher, Disposal, Microwave, Oven, Refrigerator, Stainless Steel Appliance(s)
- Laundry: Upper Level
Features
- Double Vanity, Tray Ceiling(s)
- Flooring: Carpet, Laminate, Tile
- Basement: None
- Number of fireplaces: 2
- Fireplace features: Family Room, Outside
- Common walls with other units/homes: No Common Walls
Interior area
- Total structure area: 0
- Finished area above ground: 0
- Finished area below ground: 0
Property
Parking
- Total spaces: 2
- Parking features: Attached, Garage
- Has attached garage: Yes
Features
- Levels: Two
- Stories: 2
- Patio & porch: Patio, Screened
- Exterior features: Other
- Body of water: None
Lot
- Size: 0.25 Acres
- Features: Level
Details
- Additional structures: Other
- Parcel number: R5184 192
- Special conditions: Investor Owned
Construction
Type & style
- Home type: SingleFamily
- Architectural style: Traditional
- Property subtype: Single Family Residence
Materials
- Concrete, Stone
- Foundation: Slab
- Roof: Composition
Condition
- Resale
- New construction: No
- Year built: 2024
Utilities & green energy
- Sewer: Public Sewer
- Water: Public
- Utilities for property: Electricity Available, Natural Gas Available, Sewer Available, Water Available
Community & HOA
Community
- Features: Pool, Sidewalks, Street Lights
- Security: Smoke Detector(s)
- Subdivision: Canterbury Reserve
HOA
- Has HOA: Yes
- Services included: Maintenance Grounds, Other, Swimming
- HOA fee: $700 annually
Location
- Region: Lawrenceville
Financial & listing details
- Tax assessed value: $594,400
- Annual tax amount: $8,595
- Date on market: 8/13/2026
- Cumulative days on market: 5 days
- Listing agreement: Exclusive Right To Sell
- Electric utility on property: Yes
Estimated market value
$515,800
$490,000 - $542,000
$2,708/mo
Price history
| Date | Event | Price |
|---|---|---|
| 8/13/2026 | Listed for sale | $519,900-3.7% |
Source:  GAMLS #10825497 Report a problem GAMLS #10825497 Report a problem | ||
| 7/11/2026 | Listing removed | $539,900 |
Source: GAMLS #10782927 Report a problem | ||
| 6/10/2026 | Listed for sale | $539,900-17.6% |
Source: GAMLS #10782927 Report a problem | ||
| 11/6/2024 | Sold | $654,905 |
Source: Public Record Report a problem | ||
Public tax history
| Year | Property taxes | Tax assessment |
|---|---|---|
| 2025 | $8,595 +532.2% | $237,760 +692.5% |
| 2024 | $1,359 -3.9% | $30,000 -25% |
| 2023 | $1,414 | $40,000 |
Find assessor info on the county website
Monthly payment
Est. payment
Payment breakdown
Explore the cost of this home by adjusting the details. Changes won't be saved.Climate risks
Neighborhood: 30045
Nearby schools
GreatSchools rating
- 9/10Starling Elementary SchoolGrades: PK-5Distance: 1.8 mi
- 7/10Couch Middle SchoolGrades: 6-8Distance: 1.9 mi
- 8/10Grayson High SchoolGrades: 9-12Distance: 3.6 mi
Schools provided by the listing agent
- Elementary: Starling
- Middle: Couch
- High: Grayson
Source: GAMLS. This data may not be complete. We recommend contacting the local school district to confirm school assignments for this home.
- $480,8005 bd4 ba2.8k sqft1523 Dover Creek Ln, Lawrenceville, GA 30045Off Market
- $655,7645 bd4 ba3.5k sqft98 Ryston Way, Lawrenceville, GA 30045Sold

- $485,8004 bd3 ba2.7k sqft1612A Dover Creek Ln, Lawrenceville, GA 30045Off Market
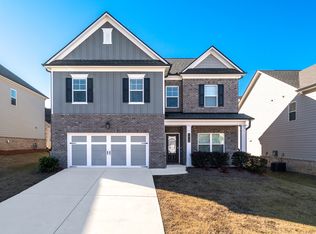
- $518,2005 bd4 ba3.1k sqft1752A Dover Creek Ln, Lawrenceville, GA 30045Off Market
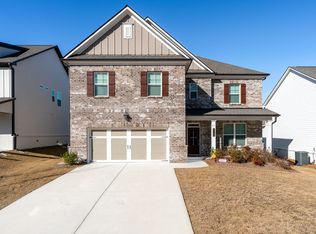
- $673,3155 bd4 ba3.5k sqft1502 Dover Creek Ln, Lawrenceville, GA 30045Sold
- $610,4135 bd4 ba3.5k sqft39 Ryston Way, Lawrenceville, GA 30045Sold
- $610,4135 bd4 ba3.5k sqft39 Ryston Way #96A, Lawrenceville, GA 30045Sold
- $539,9905 bd4 ba3.1k sqft1522 Dover Creek Ln, Lawrenceville, GA 30045Sold
A local agent can set up tours, give advice and negotiate with sellers.
Similar homes
- $450,0005 bd4 ba3k sqft1331 Thomas Daniel Way, Lawrenceville, GA 30045Active
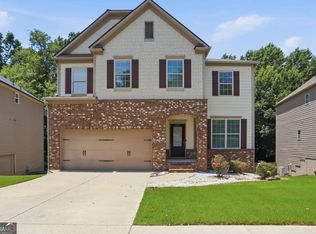
 MLS ID #10790928, Mark Spain, Mark Spain Real Estate. GAMLS
 - $549,9005 bd4 ba3k sqft1147 Trident Maple Chase, Lawrenceville, GA 30045Active
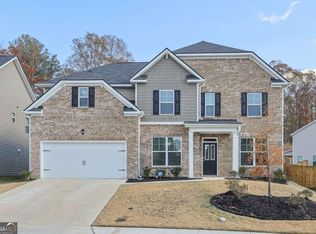 MLS ID #10803231, Rolanda Alexander, Century 21 Results. GAMLS
 - $525,9005 bd4 ba3k sqft354 Wilkerson Way, Grayson, GA 30017Active
 MLS ID #10814356, Yun Pan, Virtual Properties Realty.Net. GAMLS
 - $535,9935 bd3 ba-- sqft2444 Dixon Pl, Lawrenceville, GA 30045Active
 GAMLS
GAMLS - $499,9905 bd3 ba-- sqft1068 Prudence Dr, Lawrenceville, GA 30045ActiveMLS ID #10738183, Sulymar Salazar Diaz, Virtual Properties Realty.com. GAMLS
- $518,5644 bd3 ba2.7k sqft2495 Dixon Pl, Lawrenceville, GA 30045ActiveGAMLS
- $564,9935 bd4 ba3k sqft2424 Dixon Pl, Lawrenceville, GA 30045ActiveGAMLS
- $369,9004 bd3 ba2.3k sqft318 Corine Ct, Lawrenceville, GA 30045ActiveMLS ID #10816175, Kerry Kretchmer, Mainstay Brokerage. GAMLS
- $550,0005 bd4 ba3.9k sqft1283 Skipping Stone Ct, Dacula, GA 30019ActiveMLS ID #10814344, Jade Gibson, Century 21 Results. GAMLS
- $469,0003 bd3 ba2.9k sqft2606 Dorset Ln, Grayson, GA 30017ActiveMLS ID #10779576, Robi Olguin, Redfin Corporation. GAMLS
- $596,5855 bd4 ba2.9k sqft1020 Trident Maple Chase, Lawrenceville, GA 30045ActiveGAMLS
- $539,0005 bd4 ba3.2k sqft3356 Fall Branch Ln, Buford, GA 30519ActiveMLS ID #10823097, Danny Kim, Virtual Properties Realty.com. GAMLS
- $525,0005 bd4 ba-- sqft288 Cattail Ln, Winder, GA 30680ActiveMLS ID #10819225, Jackeline Cortes, UC Premier Properties. GAMLS
- $529,0005 bd4 ba2.9k sqft1838 Atherton Way, Auburn, GA 30011ActiveMLS ID #10817638, Alejandro Milrud, REMAX Around Atlanta. GAMLS
- $475,8854 bd3 ba-- sqft2067 Winged Elm Way, Lawrenceville, GA 30045ActiveGAMLS
- $448,9904 bd3 ba2.5k sqft104 Green Love Ln, Grayson, GA 30017ActiveMLS ID #10768893, Donna M Robinson, Coldwell Banker Realty. GAMLS
- $542,4725 bd3 ba-- sqft171 Sandy Oak Dr, Loganville, GA 30052ActiveGAMLS
- $549,9935 bd3 ba3.1k sqft2566 Cadenza Cir, Dacula, GA 30019ActiveGAMLS
- $429,9005 bd4 ba-- sqft3805 Beaver Swamp Rd, Loganville, GA 30052ActiveMLS ID #10821281, Mehbs Omar, Drake Realty of Greater Atlanta. GAMLS
- $495,9905 bd4 ba2.6k sqft1854 Westfall Lndg, Auburn, GA 30011ActiveMLS ID #10822395, Yun Pan, Virtual Properties Realty.Net. GAMLS
