Brand New Home - Finished late October. Seller will pay up to 5% of sales price in closing costs, pre-paids and or rate buydown with approved lender. 2-Story Tudor elevation home with 2,679 sq. ft. with a covered front porch and a covered veranda in back. This home has 5 bedrooms PLUS 1ST FLOOR DEN/OFFICE with 3 bathrooms and a loft with 2 car garage. Gathering room opens to breakfast area and gourmet kitchen with 5 burner gas top, range hood, built-in microwave and oven while flex room is tucked away in the front of the home. enhanced luxury vinyl plank flooring, tile bath and laundry. Read. MLS photos are for Illustration purposes only.
Under contract-no show
$592,597
1503 Laggan Ln #58, Indian Trail, NC 28079
5beds
2,689sqft
:
Get pre-qualified$3,698/mo
Single Family Residence
Built in 2023
0.18 Acres Lot
$525,700 Zestimate®
$220/sqft
$65/mo HOA
What's special
- 1199 days |
- 6 |
- 0 |
Zillow last checked:
Listing updated:
Listed by:
Rick Epley rick.epley@mattamycorp.com,
Mattamy Carolina Corporation
Source: Canopy MLS as distributed by MLS GRID,MLS#: 4025077
Facts & features
Interior
Bedrooms & bathrooms
- Bedrooms: 5
- Bathrooms: 3
- Full bathrooms: 3
- Main level bedrooms: 1
Primary bedroom
- Level: Upper
Bedroom s
- Level: Upper
Bathroom full
- Level: Main
Bathroom full
- Level: Upper
Breakfast
- Level: Main
Great room
- Level: Main
Kitchen
- Level: Main
Laundry
- Level: Upper
Living room
- Level: Main
Loft
- Level: Upper
Heating
- Forced Air, Zoned
Cooling
- Central Air, Zoned
Appliances
- Included: Dishwasher, Disposal, ENERGY STAR Qualified Light Fixtures, Exhaust Fan, Gas Cooktop, Gas Range, Gas Water Heater, Microwave, Self Cleaning Oven
- Laundry: Electric Dryer Hookup, Laundry Room, Upper Level
Features
- Soaking Tub, Kitchen Island, Open Floorplan, Pantry, Tray Ceiling(s)(s), Walk-In Closet(s)
- Flooring: Carpet, Tile, Vinyl
- Windows: Insulated Windows
- Has basement: No
- Attic: Pull Down Stairs
- Fireplace features: Gas
Interior area
- Total structure area: 2,689
- Total interior livable area: 2,689 sqft
- Finished area above ground: 2,689
- Finished area below ground: 0
Property
Parking
- Total spaces: 2
- Parking features: Driveway, Attached Garage, Garage on Main Level
- Attached garage spaces: 2
- Has uncovered spaces: Yes
Features
- Levels: Two
- Stories: 2
- Patio & porch: Covered, Front Porch
- Pool features: Community
Lot
- Size: 0.18 Acres
Details
- Parcel number: 07022388
- Zoning: R1
- Special conditions: Standard
Construction
Type & style
- Home type: SingleFamily
- Architectural style: Tudor
- Property subtype: Single Family Residence
Materials
- Hardboard Siding, Stone
- Foundation: Slab
Condition
- New construction: Yes
- Year built: 2023
Details
- Builder model: Gaines / TD
- Builder name: Mattamy Homes
Utilities & green energy
- Sewer: County Sewer
- Water: County Water
- Utilities for property: Cable Available
Green energy
- Energy efficient items: Lighting
Community & HOA
Community
- Features: Cabana, Playground, Sidewalks, Street Lights, Walking Trails
- Security: Carbon Monoxide Detector(s)
- Subdivision: Braeburn
HOA
- Has HOA: Yes
- HOA fee: $194 quarterly
- HOA name: Kuester Management
- HOA phone: 704-544-7779
Location
- Region: Indian Trail
Financial & listing details
- Price per square foot: $220/sqft
- Tax assessed value: $592,597
- Date on market: 4/28/2023
- Cumulative days on market: 230 days
- Road surface type: Concrete
Estimated market value
$525,700
$499,000 - $552,000
$2,676/mo
Price history
| Date | Event | Price |
|---|---|---|
| 9/5/2023 | Pending sale | $592,597$220/sqft |
Source:  Canopy MLS as distributed by MLS GRID #4025077 Report a problem Canopy MLS as distributed by MLS GRID #4025077 Report a problem | ||
| 6/8/2023 | Price change | $592,597+1.7%$220/sqft |
Source: Canopy MLS as distributed by MLS GRID #4025077 Report a problem | ||
| 5/5/2023 | Price change | $582,597+0.3%$217/sqft |
Source: Canopy MLS as distributed by MLS GRID #CAR4025077 Report a problem | ||
| 4/28/2023 | Listed for sale | $580,597$216/sqft |
Source: Canopy MLS as distributed by MLS GRID #CAR4025077 Report a problem | ||
Public tax history
Tax history is unavailable.
Monthly payment
Est. payment
Payment breakdown
Explore the cost of this home by adjusting the details. Changes won't be saved.Climate risks
Neighborhood: 28079
Nearby schools
GreatSchools rating
- 7/10Hemby Bridge Elementary SchoolGrades: PK-5Distance: 0.9 mi
- 9/10Porter Ridge Middle SchoolGrades: 6-8Distance: 2.1 mi
- 7/10Porter Ridge High SchoolGrades: 9-12Distance: 2 mi
Schools provided by the listing agent
- Elementary: Hemby Bridge
- Middle: Porter Ridge
- High: Porter Ridge
Source: Canopy MLS as distributed by MLS GRID. This data may not be complete. We recommend contacting the local school district to confirm school assignments for this home.
- $530,8003 bd2 ba2.4k sqft1459 Laggan Ln, Indian Trail, NC 28079Off Market
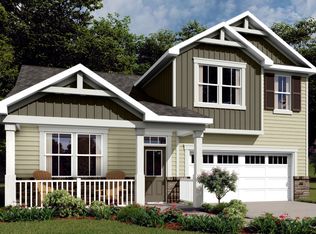
- $558,4183 bd3 ba2.5k sqft1455 Laggan Ln, Indian Trail, NC 28079Sold

- $588,5005 bd3 ba2.8k sqft1503 Laggan Ln, Indian Trail, NC 28079Sold
- $486,8923 bd2 ba1.9k sqft1507 Laggan Lane Evelyn Cres #57, Indian Trail, NC 28079Sold

- $487,0003 bd2 ba2k sqft1507 Laggan Ln, Indian Trail, NC 28079Sold
- $437,3003 bd2 ba1.6k sqft1451 Laggan Ln, Indian Trail, NC 28079Off Market
- $560,6004 bd3 ba2.9k sqft1504 Laggan Ln, Indian Trail, NC 28079Off Market
- $511,6003 bd2 ba2.5k sqft1447 Laggan Ln, Indian Trail, NC 28079Off Market
A local agent can set up tours, give advice and negotiate with sellers.
Similar homes
- $529,0004 bd3 ba2.9k sqft1714 Woodend Dr, Indian Trail, NC 28079For Sale

 MLS ID #4379696, Bala Mekala, NorthGroup Real Estate LLC. Canopy MLS as distributed by MLS GRID
 - $629,9005 bd3 ba3k sqft703 Dogwood Creek Ln, Indian Trail, NC 28079For Sale
 MLS ID #4389339, CARRIE SCHMIDT, EXP Realty LLC Rock Hill. Canopy MLS as distributed by MLS GRID
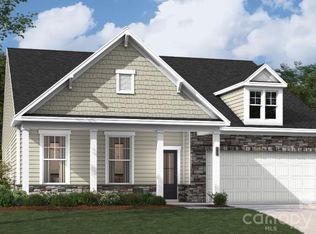
 - $495,5154 bd3 ba2.6k sqft1311 Mossy Glade Rd, Indian Trail, NC 28079New Construction
 Canopy MLS as distributed by MLS GRID
 - $679,5005 bd4 ba3.4k sqft730 Autumn Sage Dr, Indian Trail, NC 28079For Sale
 MLS ID #4390299, William Pratt, Stephen Cooley Real Estate. Canopy MLS as distributed by MLS GRID
 - $540,0005 bd4 ba3.9k sqft4129 Allenby Pl, Monroe, NC 28110For SaleMLS ID #4409401, Cindi Heafner, Cindi Heafner & Co., LLC. Canopy MLS as distributed by MLS GRID
- $465,0004 bd3 ba2.5k sqft5805 Lindley Crescent Dr, Indian Trail, NC 28079For SaleMLS ID #4367231, Andrew Schwartz, Clockwork Properties LLC. Canopy MLS as distributed by MLS GRID
- $749,9005 bd5 ba3.6k sqft411 Rachel Elizabeth Dr, Matthews, NC 28104For SaleMLS ID #4410036, Max Morrison, Carolina Realty Solutions. Canopy MLS as distributed by MLS GRID
- $350,0003 bd3 ba1.9k sqft2304 Bonterra Blvd, Indian Trail, NC 28079For SaleMLS ID #4406663, Philip Vitale, Keller Williams Select. Canopy MLS as distributed by MLS GRID
- $565,0003 bd3 ba2.7k sqft2007 Creeks Landing Dr, Monroe, NC 28110For SaleMLS ID #4395896, Connie Sharma, Sharma Realty LLC. Canopy MLS as distributed by MLS GRID
- $479,0004 bd3 ba2.9k sqft4120 Pumpkin Pl, Monroe, NC 28110For SaleMLS ID #4362000, Mike Maus, Mike Maus Realty LLC. Canopy MLS as distributed by MLS GRID
- $589,0005 bd4 ba2.8k sqft5013 Shadowbrook Rd, Waxhaw, NC 28173For SaleMLS ID #4381113, Regina Toner, Opendoor Brokerage LLC. Canopy MLS as distributed by MLS GRID
- $629,9905 bd4 ba3.2k sqft7674 Fenn Way #88, Fort Mill, SC 29707For SaleMLS ID #4396473, Don Whitaker, Nestlewood Realty, LLC. Canopy MLS as distributed by MLS GRID
- $635,0004 bd3 ba3.3k sqft5613 Shenandoah Dr, Waxhaw, NC 28173For SaleMLS ID #4392494, Amanda Hinson, Keller Williams Ballantyne Area. Canopy MLS as distributed by MLS GRID
- $596,0613 bd3 ba2.7k sqft3236 Gavin Ln, Harrisburg, NC 28075New ConstructionCanopy MLS as distributed by MLS GRID
- $649,9903 bd3 ba2.7k sqftBlair Place, Monroe, NC 28110New ConstructionMLS ID #4369570, Alisha Kasing, Mattamy Carolina Corporation. Canopy MLS as distributed by MLS GRID
- $475,0004 bd4 ba2.5k sqft420 Burr St, Indian Trail, NC 28079For SaleMLS ID #4392172, Eve Davis, Dickens Mitchener & Associates Inc. Canopy MLS as distributed by MLS GRID
- $579,9904 bd4 ba3.5k sqft3803 Forty Acre Dr, Monroe, NC 28112New ConstructionCanopy MLS as distributed by MLS GRID
- $564,9904 bd3 ba2.6k sqft3520 Oasis Dr, Monroe, NC 28112New ConstructionCanopy MLS as distributed by MLS GRID
- $460,9904 bd3 ba1.9k sqft1039 Rocking Horse Rd, Indian Trail, NC 28079New ConstructionCanopy MLS as distributed by MLS GRID
- $529,9003 bd3 ba2k sqft5213 Birchhill Rd, Mint Hill, NC 28227For SaleMLS ID #4393720, Trinh Forstner, Mackey Realty LLC. Canopy MLS as distributed by MLS GRID
