Offering $6,500 in seller paid closing costs. Welcome to this impeccably maintained home perfectly blending comfort, function, and lifestyle. The inviting front porch sets the tone for what awaits inside. Step into a bright, open-concept floor plan thoughtfully designed for modern living and effortless entertaining. At the heart of the home is a stunning kitchen featuring an oversized granite island, ideal for gatherings, casual meals, or morning coffee. A large walk-in pantry offers exceptional storage, making organized, clutter-free living easy. The rear of the home is lined with abundant windows that flood the main living areas with natural light, creating a warm and welcoming atmosphere. All four bedrooms feature their own walk-in closets, providing generous storage for everyone. The spacious primary suite serves as a true retreat, complete with a private sitting room and two walk-in closets, one so expansive it rivals a dressing room. The bonus room offers flexible space for a media room, playroom, or secondary living area. Laundry is conveniently located upstairs alongside the bedrooms, no more carrying heavy loads up and down the stairs. For added flexibility, an additional washer and dryer hookup is available on the main level. Working from home is effortless with two dedicated office spaces, the primary office adorned with beautiful French doors for privacy and style. With thoughtful upgrades, incredible storage, and access to the community pool and amenities, this home represents an exceptional opportunity in the Waxhaw market.
Under contract-show
Price cut: $20K (5/15)
$679,000
1504 Brooksland Pl, Waxhaw, NC 28173
4beds
3,684sqft
:
Get pre-qualified$3,981/mo
Single Family Residence
Built in 2019
0.36 Acres Lot
$668,300 Zestimate®
$184/sqft
$-- HOA
What's special
Inviting front porchStunning kitchenTwo dedicated office spacesOversized granite islandLarge walk-in pantrySpacious primary suiteBright open-concept floor plan
- 162 days |
- 207 |
- 16 |
Zillow last checked:
Listing updated:
Listed by:
Tammra Granger tammra.granger@premiersir.com,
Premier Sotheby's International Realty
Source: Canopy MLS as distributed by MLS GRID,MLS#: 4347761
Facts & features
Interior
Bedrooms & bathrooms
- Bedrooms: 4
- Bathrooms: 4
- Full bathrooms: 3
- 1/2 bathrooms: 1
Primary bedroom
- Level: Upper
Bedroom s
- Level: Upper
Bedroom s
- Level: Upper
Bedroom s
- Level: Upper
Bathroom half
- Level: Main
Bathroom full
- Level: Upper
Bathroom full
- Level: Upper
Bathroom full
- Level: Upper
Bonus room
- Level: Upper
Dining room
- Level: Main
Family room
- Level: Main
Kitchen
- Level: Main
Laundry
- Level: Upper
Office
- Level: Main
Heating
- Forced Air, Natural Gas
Cooling
- Central Air
Appliances
- Included: Dishwasher, Disposal, Dryer, Electric Cooktop, Electric Oven, Electric Water Heater, Exhaust Fan, Oven, Plumbed For Ice Maker, Refrigerator, Refrigerator with Ice Maker, Wall Oven, Washer/Dryer
- Laundry: Utility Room, Sink, Upper Level, Washer Hookup
Features
- Attic Other, Drop Zone, Kitchen Island, Open Floorplan, Pantry, Walk-In Closet(s), Walk-In Pantry
- Flooring: Carpet, Vinyl
- Windows: Insulated Windows
- Has basement: No
- Attic: Other
- Fireplace features: Gas
Interior area
- Total structure area: 3,684
- Total interior livable area: 3,684 sqft
- Finished area above ground: 3,684
- Finished area below ground: 0
Property
Parking
- Total spaces: 4
- Parking features: Attached Garage, Garage on Main Level
- Attached garage spaces: 2
- Uncovered spaces: 2
Features
- Levels: Two
- Stories: 2
- Patio & porch: Patio, Porch
- Pool features: Community
Lot
- Size: 0.36 Acres
- Features: Cleared
Details
- Parcel number: 06012198
- Zoning: AF8
- Special conditions: Standard
Construction
Type & style
- Home type: SingleFamily
- Property subtype: Single Family Residence
Materials
- Fiber Cement
- Foundation: Slab
Condition
- New construction: No
- Year built: 2019
Utilities & green energy
- Sewer: County Sewer
- Water: County Water
Community & HOA
Community
- Features: Clubhouse, Sidewalks, Street Lights, Walking Trails
- Security: Security System
- Subdivision: Greenbrier
HOA
- Has HOA: Yes
Location
- Region: Waxhaw
Financial & listing details
- Price per square foot: $184/sqft
- Tax assessed value: $735,100
- Annual tax amount: $3,540
- Date on market: 2/18/2026
- Cumulative days on market: 161 days
- Listing terms: Cash,Conventional,FHA,VA Loan
- Road surface type: Concrete, Paved
Estimated market value
$668,300
$635,000 - $702,000
$3,746/mo
Price history
| Date | Event | Price |
|---|---|---|
| 5/15/2026 | Price change | $679,000-2.9%$184/sqft |
Source:  Canopy MLS as distributed by MLS GRID #4347761 Report a problem Canopy MLS as distributed by MLS GRID #4347761 Report a problem | ||
| 2/19/2026 | Listed for sale | $699,000+72.4%$190/sqft |
Source: Canopy MLS as distributed by MLS GRID #4347761 Report a problem | ||
| 2/12/2020 | Sold | $405,500+95.9%$110/sqft |
Source: Public Record Report a problem | ||
| 9/24/2019 | Sold | $207,000$56/sqft |
Source: Public Record Report a problem | ||
Public tax history
| Year | Property taxes | Tax assessment |
|---|---|---|
| 2025 | $3,540 +27.7% | $735,100 +70.6% |
| 2024 | $2,772 +1.4% | $431,000 |
| 2023 | $2,734 | $431,000 |
| 2022 | $2,734 +0.7% | $431,000 |
| 2021 | $2,716 +35% | $431,000 +65.2% |
| 2020 | $2,012 +13358.6% | $260,900 +586.6% |
| 2019 | $15 | $38,000 |
Find assessor info on the county website
Monthly payment
Est. payment
Payment breakdown
Explore the cost of this home by adjusting the details. Changes won't be saved.Climate risks
Neighborhood: 28173
Nearby schools
GreatSchools rating
- 6/10Western Union Elementary SchoolGrades: K-5Distance: 3.3 mi
- 4/10Parkwood Middle SchoolGrades: 6-8Distance: 5.2 mi
- 8/10Parkwood High SchoolGrades: 9-12Distance: 5 mi
Schools provided by the listing agent
- Elementary: Western Union
- Middle: Parkwood
- High: Parkwood
Source: Canopy MLS as distributed by MLS GRID. This data may not be complete. We recommend contacting the local school district to confirm school assignments for this home.
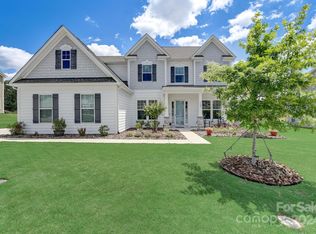
- $778,0004 bd4 ba3.6k sqft1502 Brooksland Pl, Waxhaw, NC 28173Sold
- $731,5003 bd4 ba3k sqft1508 Brooksland Pl, Waxhaw, NC 28173Off Market
- $707,2005 bd3 ba3.5k sqft1434 Brooksland Pl, Waxhaw, NC 28173Off Market
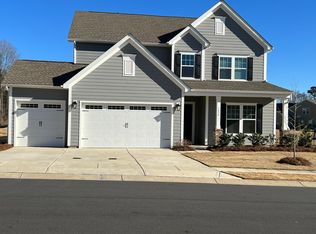
- $675,0003 bd3 ba2.7k sqft1512 Brooksland Pl, Waxhaw, NC 28173Sold
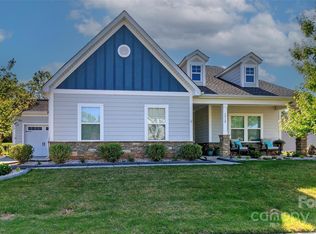
- $646,7003 bd3 ba2.7k sqft1512 Brooksland Pl #54, Waxhaw, NC 28173Off Market
- $755,0003 bd5 ba3.1k sqft1507 Brooksland Pl, Waxhaw, NC 28173Sold
- $658,0004 bd4 ba3.1k sqft1503 Brooksland Pl, Waxhaw, NC 28173Sold
- $372,13069.03 AcresS Potter Rd, Waxhaw, NC 28173Off Market
A local agent can set up tours, give advice and negotiate with sellers.
Similar homes
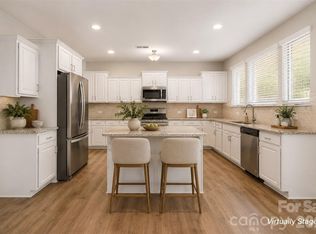
- $685,0005 bd4 ba4.1k sqft2120 Katie Alice Cir, Waxhaw, NC 28173For Sale
 MLS ID #4381864, Emily Taylor, Keller Williams South Park. Canopy MLS as distributed by MLS GRID
 - $735,0004 bd4 ba3.2k sqft507 Yucatan Dr, Waxhaw, NC 28173For Sale
 MLS ID #4333551, Gina Lorenzo, COMPASS. Canopy MLS as distributed by MLS GRID
 - $689,0005 bd4 ba2.9k sqft2009 Trading Path Ln, Waxhaw, NC 28173For Sale
 MLS ID #4373894, Bennett Dee, Costello Real Estate and Investments LLC. Canopy MLS as distributed by MLS GRID
 - $648,0004 bd3 ba2.8k sqft2504 Korbel Ct, Waxhaw, NC 28173For Sale
 MLS ID #4385252, Gina Lorenzo, COMPASS. Canopy MLS as distributed by MLS GRID
 - $759,0004 bd4 ba3.4k sqft2003 Ptarmigan Ct, Waxhaw, NC 28173For SaleMLS ID #4405816, Gina Lorenzo, COMPASS. Canopy MLS as distributed by MLS GRID
- $745,0006 bd6 ba3.6k sqft1413 Screech Owl Rd, Waxhaw, NC 28173For SaleMLS ID #4381347, Stacey Vinson, NorthGroup Real Estate LLC. Canopy MLS as distributed by MLS GRID
- $590,0004 bd4 ba4k sqft2141 Lord Proprietor Ln, Waxhaw, NC 28173For SaleMLS ID #4350749, Mitch Eudy, RE/MAX Executive. Canopy MLS as distributed by MLS GRID
- $800,0005 bd5 ba3.6k sqft2521 Surveyor General Dr, Waxhaw, NC 28173For SaleMLS ID #4390808, Marsela Green, Berkshire Hathaway HomeServices Carolinas Realty. Canopy MLS as distributed by MLS GRID
- $650,0005 bd3 ba2.8k sqft2018 Creeks Landing Dr, Monroe, NC 28110For SaleMLS ID #4392529, Lara Hill, David Upchurch Real Estate. Canopy MLS as distributed by MLS GRID
- $569,0004 bd4 ba2.8k sqft2010 Burton Point Ct, Waxhaw, NC 28173For SaleMLS ID #4395731, Elizabeth Shamble, Coldwell Banker Realty. Canopy MLS as distributed by MLS GRID
- $565,0005 bd4 ba2.9k sqft4044 Whipcord Dr, Waxhaw, NC 28173For SaleMLS ID #4402055, Aly Carlson, Keller Williams Ballantyne Area. Canopy MLS as distributed by MLS GRID
- $489,9994 bd3 ba2.7k sqft2109 Coral Berry Ln, Waxhaw, NC 28173For SaleMLS ID #4360421, Rochelle Ogburn, Lantern Realty & Development, LLC. Canopy MLS as distributed by MLS GRID
- $722,5003 bd3 ba2.3k sqft2026 Lake Como Dr, Monroe, NC 28110For SaleMLS ID #4371733, John Bolos, Keller Williams South Park. Canopy MLS as distributed by MLS GRID
- $650,0002 bd3 ba2.4k sqft1002 Pastoral Pl, Waxhaw, NC 28173For SaleMLS ID #4400612, Mark Perry, Premier South. Canopy MLS as distributed by MLS GRID
- $735,0003 bd4 ba2.8k sqft2002 Belle Mont Farm Ave, Monroe, NC 28110For SaleMLS ID #4366428, Mitchell Jones, Coldwell Banker Realty. Canopy MLS as distributed by MLS GRID
- $586,9505 bd3 ba2.8k sqft2156 Poplar Ridge Dr, Monroe, NC 28110For SaleMLS ID #4365598, Gautam Mansinghka, Adys Real Estate Group LLC. Canopy MLS as distributed by MLS GRID
- $699,0004 bd4 ba3.2k sqft1030 Princeton Dr, Indian Land, SC 29707For SaleMLS ID #4374223, Kimberly Magette, Keller Williams South Park. Canopy MLS as distributed by MLS GRID
- $719,0005 bd4 ba3.6k sqft311 Coronado Ave #62, Matthews, NC 28104For SaleMLS ID #4400272, Byron Mims, Keller Williams South Park. Canopy MLS as distributed by MLS GRID
- $599,9005 bd3 ba3.6k sqft3074 Falling Stone Cir, Indian Trail, NC 28079For SaleMLS ID #4367568, Reggy Jr Gaddy, Real Broker, LLC. Canopy MLS as distributed by MLS GRID
- $760,0003 bd3 ba2.3k sqft1405 Encore Ln, Waxhaw, NC 28173For SaleMLS ID #4366207, Mark Perry, Premier South. Canopy MLS as distributed by MLS GRID
