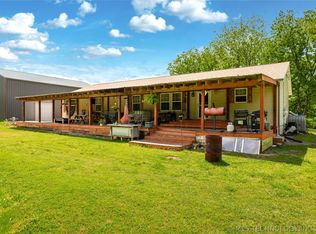
Welcome to your park like setting that's your own back yard! This home has been well maintained, sits on 3.5 acres m/l and ready for you to just move in. This well designed three-bedroom split floor plan offer both comfort and privacy, with the primary suite separated from the secondary bedrooms for added convenience. The open-concept layout connects the living room, kitchen, and dining area, creating a spacious and inviting atmosphere that is perfect for entertaining or everyday living. The kitchen overlooks the main living spaces and features ample storage, counter space and cherry wood cabinets. The bedrooms all have walk-in closets for amply storage as well as many other closets around the home for even more storage. For your outdoor storage needs, you will find a 12 x 14 shed as well as a 12' x 20' x 10' rv/boat cover with electric hookup. Here's your opportunity to live in the country enjoying nature and wildlife while being only minutes from Oologah Lake or Lake Claremore for water activities, Sequyoah schools, and conveniences.
Pending
$330,000
15044 S Ash Valley Ln, Claremore, OK 74017
3beds
1,550sqft
:
Get pre-qualified$2,097/mo
Single Family Residence
Built in 2014
3.49 Acres Lot
$-- Zestimate®
$213/sqft
$-- HOA
What's special
Spacious and inviting atmosphereCherry wood cabinets
- 53 days |
- 25 |
- 1 |
Likely to sell faster than
Zillow last checked:
Listing updated:
Listed by:
Julie Godwin 918-704-0152,
Chinowth & Cohen
Source: MLS Technology, Inc.,MLS#: 2620262 Originating MLS: MLS Technology
Originating MLS: MLS TechnologyFacts & features
Interior
Bedrooms & bathrooms
- Bedrooms: 3
- Bathrooms: 2
- Full bathrooms: 2
Primary bedroom
- Description: Master Bedroom,Private Bath,Walk-in Closet
- Level: First
Bedroom
- Description: Bedroom,No Bath,Walk-in Closet
- Level: First
Bedroom
- Description: Bedroom,Walk-in Closet
- Level: First
Primary bathroom
- Description: Master Bath,Double Sink,Full Bath,Shower Only,Vent
- Level: First
Bathroom
- Description: Hall Bath,Bathtub,Full Bath,Vent
- Level: First
Dining room
- Description: Dining Room,Combo w/ Living
- Level: First
Kitchen
- Description: Kitchen,Island,Pantry
- Level: First
Living room
- Description: Living Room,Fireplace
- Level: First
Utility room
- Description: Utility Room,Inside
- Level: First
Heating
- Central, Propane
Cooling
- Central Air
Appliances
- Included: Dishwasher, Electric Water Heater, Disposal, Microwave, Oven, Range, Stove, Plumbed For Ice Maker
- Laundry: Washer Hookup, Electric Dryer Hookup
Features
- Granite Counters, High Ceilings, High Speed Internet, Stone Counters, Vaulted Ceiling(s), Wired for Data, Ceiling Fan(s), Electric Oven Connection, Electric Range Connection, Gas Range Connection, Gas Oven Connection
- Flooring: Carpet, Tile
- Windows: Vinyl, Insulated Windows
- Basement: None
- Number of fireplaces: 1
- Fireplace features: Gas Log, Gas Starter
Interior area
- Total structure area: 1,550
- Total interior livable area: 1,550 sqft
Property
Parking
- Total spaces: 2
- Parking features: Attached, Garage, Garage Faces Side
- Attached garage spaces: 2
Accessibility
- Accessibility features: Accessible Entrance
Features
- Levels: One
- Stories: 1
- Patio & porch: Covered, Patio, Porch
- Exterior features: Concrete Driveway, Landscaping, Rain Gutters, Satellite Dish
- Pool features: None
- Fencing: None
- Waterfront features: Other
- Body of water: Oologah Lake
Lot
- Size: 3.49 Acres
- Features: Pond on Lot, Sloped
- Topography: Sloping
Details
- Additional structures: Other, Shed(s)
- Parcel number: 660088824
Construction
Type & style
- Home type: SingleFamily
- Architectural style: Ranch
- Property subtype: Single Family Residence
Materials
- Brick, Wood Frame
- Foundation: Slab
- Roof: Asphalt,Fiberglass
Condition
- Year built: 2014
Utilities & green energy
- Sewer: Aerobic Septic
- Water: Rural
- Utilities for property: Electricity Available, Natural Gas Available, Satellite Internet Available, Water Available
Green energy
- Energy efficient items: Insulation, Windows
Community & HOA
Community
- Features: Gutter(s), Marina
- Security: No Safety Shelter, Smoke Detector(s)
- Subdivision: Ash Valley Estates
HOA
- Has HOA: No
Location
- Region: Claremore
Financial & listing details
- Price per square foot: $213/sqft
- Tax assessed value: $207,208
- Annual tax amount: $2,314
- Date on market: 6/1/2026
- Cumulative days on market: 55 days
- Listing terms: Conventional,FHA,Other,USDA Loan,VA Loan
Estimated market value
Not available
Estimated sales range
Not available
Not available
Price history
| Date | Event | Price |
|---|---|---|
| 6/23/2026 | Pending sale | $330,000$213/sqft |
Source:  MLS Technology, Inc. #2620262 Report a problem MLS Technology, Inc. #2620262 Report a problem | ||
| 6/2/2026 | Listed for sale | $330,000+94.2%$213/sqft |
Source: MLS Technology, Inc. #2620262 Report a problem | ||
| 6/18/2014 | Sold | $169,900$110/sqft |
Source: MLS Technology, Inc. #1412105 Report a problem | ||
Public tax history
| Year | Property taxes | Tax assessment |
|---|---|---|
| 2024 | $2,252 +1.1% | $22,793 +3% |
| 2023 | $2,228 +2.5% | $22,129 +3% |
| 2022 | $2,174 +6.8% | $21,485 +3% |
| 2021 | $2,035 -0.3% | $20,859 +2.8% |
| 2020 | $2,041 +4.5% | $20,293 +3% |
| 2019 | $1,953 +0.5% | $19,702 -0.8% |
| 2017 | $1,943 +2% | $19,852 +2.7% |
| 2016 | $1,905 +3.1% | $19,337 +3% |
| 2015 | $1,849 +3261.2% | $18,774 +3435.6% |
| 2014 | $55 -1.6% | $531 |
| 2013 | $56 | $531 |
| 2012 | -- | -- |
Find assessor info on the county website
Monthly payment
Est. payment
Payment breakdown
Explore the cost of this home by adjusting the details. Changes won't be saved.Climate risks
Neighborhood: 74017
Nearby schools
GreatSchools rating
- 6/10Sequoyah Elementary SchoolGrades: PK-5Distance: 1.8 mi
- 7/10Sequoyah Middle SchoolGrades: 6-8Distance: 1.7 mi
- 8/10Sequoyah High SchoolGrades: 9-12Distance: 1.7 mi
Schools provided by the listing agent
- Elementary: Sequoyah
- Middle: Sequoyah
- High: Sequoyah
- District: Sequoyah - Sch Dist (24)
Source: MLS Technology, Inc.. This data may not be complete. We recommend contacting the local school district to confirm school assignments for this home.
- $35,540-- bd-- ba-- sqftE Ash Valley Ln, Claremore, OK 74017Off Market
- $20,163-- bd-- ba-- sqftE Ash Valley Ln, Claremore, OK 74017Off Market
- $9,975-- bd-- ba-- sqftE Ash Valley Ln, Claremore, OK 74017Off Market
- $26,250-- bd-- ba-- sqftE Ash Valley Ln, Claremore, OK 74017Off Market
- $304,4003 bd2 ba1.5k sqft15043 S Ash Valley Ln, Claremore, OK 74017Off Market
- $285,6003 bd2 ba1.8k sqft15043 Ash Valley, Claremore, OK 74017Off Market
- $200,0003 bd2 ba1.3k sqft15017 S Ash Valley Ln, Claremore, OK 74017Sold
- $287,6003 bd2 ba1.5k sqft15043 E Ash Valley Lane, Claremore, OK 74017Off Market
A local agent can set up tours, give advice and negotiate with sellers.
Similar homes
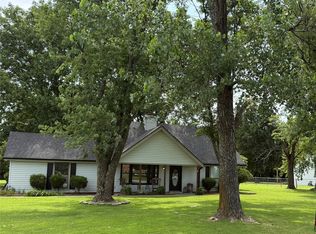
- $400,0004 bd3 ba2.2k sqft17255 E 394th Rd, Claremore, OK 74017For Sale
 MLS ID #2616352, Alan Stroup, eXp Realty, LLC (BO). MLS Technology, Inc.
 - $309,9003 bd2 ba1.5k sqft21585 S Glenwood Dr, Claremore, OK 74019For Sale
 MLS ID #2622738, Samantha Boshears, Renew Realty Group. MLS Technology, Inc.
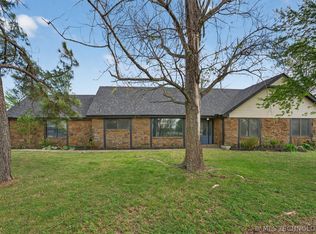
 - $266,0004 bd3 ba1.8k sqft18047 S Quail Meadow Dr, Claremore, OK 74017For Sale
 MLS ID #2604491, Karen Walden, Keller Williams Premier. MLS Technology, Inc.
 - $344,0003 bd3 ba2.1k sqft19132 E Summer Ln, Claremore, OK 74019For Sale
 MLS ID #2612177, Shelby Prather, Elevate Realty. MLS Technology, Inc.
 - $299,9003 bd2 ba1.8k sqft2422 S Maywood Dr, Claremore, OK 74017For SaleMLS ID #2613072, Teri Dorrell, Chinowth & Cohen. MLS Technology, Inc.
- $260,0003 bd2 ba1.1k sqft11556 E Elm St, Claremore, OK 74019For SaleMLS ID #2626817, Amy Wood, Solid Rock, REALTORS. MLS Technology, Inc.
- $299,0003 bd3 ba1.8k sqft2652 Chute Dr, Oologah, OK 74053For SaleMLS ID #2619376, Marilyn Morenz, Chinowth & Cohen. MLS Technology, Inc.
- $259,0003 bd2 ba1.4k sqft1102 W 20th St, Claremore, OK 74017For SaleMLS ID #2624559, Elizabeth Beaubien, Keller Williams Advantage. MLS Technology, Inc.
- $369,9004 bd2 ba1.9k sqft5108 E Hickory Meadow Dr, Claremore, OK 74019For SaleMLS ID #2620082, Kevin Rhoades, Coldwell Banker Select. MLS Technology, Inc.
- $315,9004 bd2 ba1.7k sqft17065 Honeysuckle Ln, Claremore, OK 74019For SaleMLS ID #2603843, Sarah Nail, Nail Realty Group. MLS Technology, Inc.
- $375,0003 bd2 ba1.6k sqft11316 E 180th St N, Collinsville, OK 74021For SaleMLS ID #2624267, Laura Richmond, Coldwell Banker Select. MLS Technology, Inc.
- $365,0003 bd3 ba1.7k sqft17608 N 161st East Ave, Oologah, OK 74053For SaleMLS ID #2623911, Alecia A Cramer, Coldwell Banker Select. MLS Technology, Inc.
- $349,0003 bd2 ba1.7k sqft1120 Sequoyah Dr, Oologah, OK 74053For SaleMLS ID #2622269, April Woods, Solid Rock, REALTORS. MLS Technology, Inc.
- $320,0003 bd2 ba1.2k sqft14321 E 122nd St N, Collinsville, OK 74021For SaleMLS ID #2624066, Allison Hayes, Chinowth & Cohen. MLS Technology, Inc.
- $335,0003 bd2 ba2.1k sqft1013 Midway Rd, Claremore, OK 74019For SaleMLS ID #2625299, Cindi Knippers, C21/First Choice Realty. MLS Technology, Inc.
- $321,9004 bd2 ba1.8k sqft13964 Saddlebrook Dr, Oologah, OK 74053For SaleMLS ID #2621351, Chelsea Simpson, Keller Williams Premier. MLS Technology, Inc.
- $340,0004 bd2 ba2.1k sqft8012 Cottonwood Ave, Claremore, OK 74019For SaleMLS ID #2615050, Lisa Ogden, Coldwell Banker Select. MLS Technology, Inc.
- $199,5003 bd2 ba1k sqft9650 E 460th Rd, Claremore, OK 74017For SaleMLS ID #2617537, Shoua Thao, Epique Realty. MLS Technology, Inc.
- $244,9003 bd4 ba2k sqft13266 S Spruce Ln, Claremore, OK 74017For SaleMLS ID #2622898, Kevin Abbott, Keller Williams Premier. MLS Technology, Inc.
- $279,9004 bd3 ba2.2k sqft312 E 16th St, Claremore, OK 74017For SaleMLS ID #2621208, Patrick Deaver, Keller Williams Premier. MLS Technology, Inc.
