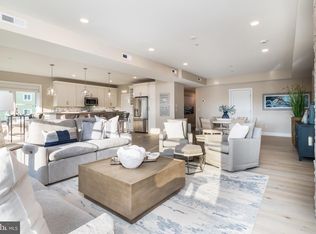
Absolutely Stunning Villas Move in ready in Ocean City! This MOVE IN READY Villa showcases an open concept perfect for entertaining! LVT through the main living areas set the tone for the tastefully designed space. Let's get cooking! Stainless Steel Appliances, White Kitchen Cabinetry with Soft Close, Quartz Countertops, Recessed Lighting, and an Electric Stove make cooking and cleanup a breeze! With so many amazing places to enjoy your meal, Morning Breakfast/ Brunch in the Dining Area or Kitchen Island, Relax with Morning Coffee on the Deck overlooking the Beautiful Bay Views. Time to unwind and Snuggle up for a movie by the Fireplace after a long day soaking in the sun. Primary Suite Boasting Walk in Closet, En - Suite with Soaking Tub, double vanity and access your private Deck. This sprawling Villa Showcases 3 Other Bedrooms and 3 Full Baths. Not that you should ever need to leave this amazing Space but if Sunshine is what you are looking for... Take in All Ocean City has to Offer with just a short Walk to all the Major Attractions. Headed back from the beach and don't want to bring the sand inside? Rinse off in the Outdoor Shower. Covered Parking to keep your car cooler on those hot summer days! Take Advantage of dock access to our Private Boat Slips with Electric & Water available for purchase. Welcome Home to Son Ray Villas! Interior Photos are of Like Model Unit. ** Furnished Unit Options Availiable
Under contract
$999,990
1505 Saint Louis Ave S #202, Ocean City, MD 21842
4beds
2,304sqft
Condominium
Built in 2023
-- sqft lot
$1,155,800 Zestimate®
$434/sqft
$618/mo HOA
What's special
- 479 days |
- 35 |
- 1 |
Zillow last checked:
Listing updated:
Listed by:
Liz Warren 443-974-8136,
The Pinnacle Real Estate Co. 410-560-3556,
Co-Listing Agent: Bryan S Rewers 443-756-5119,
The Pinnacle Real Estate Co.
Source: Bright MLS,MLS#: MDWO2030528
Facts & features
Interior
Bedrooms & bathrooms
- Bedrooms: 4
- Bathrooms: 4
- Full bathrooms: 4
- Main level bathrooms: 4
- Main level bedrooms: 4
Heating
- Heat Pump, Electric
Cooling
- Central Air, Electric
Appliances
- Included: Tankless Water Heater, Stainless Steel Appliance(s), Washer, Dryer, Electric Water Heater
- Laundry: Dryer In Unit, Washer In Unit, In Unit
Features
- Elevator, Open Floorplan, Eat-in Kitchen, Kitchen - Gourmet, Kitchen Island
- Windows: Double Hung
- Has basement: No
- Number of fireplaces: 1
Interior area
- Total structure area: 2,304
- Total interior livable area: 2,304 sqft
- Finished area above ground: 2,304
Property
Parking
- Total spaces: 2
- Parking features: Under Home Parking, Paved, Assigned, Other, Attached Carport, Off Site, Parking Lot
- Carport spaces: 2
- Details: Assigned Parking
Accessibility
- Accessibility features: Accessible Elevator Installed
Features
- Levels: Three
- Stories: 3
- Exterior features: Outdoor Shower
- Pool features: None
- Has view: Yes
- View description: Water, Bay
- Has water view: Yes
- Water view: Water,Bay
- Waterfront features: Bayfront, Canal
- Frontage length: Water Frontage Ft: 20
Details
- Additional structures: Above Grade
- Parcel number: NO TAX RECORD
- Zoning: R
- Special conditions: Standard
Construction
Type & style
- Home type: Condo
- Architectural style: Coastal
- Property subtype: Condominium
- Attached to another structure: Yes
Materials
- Vinyl Siding
Condition
- Excellent
- New construction: Yes
- Year built: 2023
Utilities & green energy
- Sewer: Public Septic
- Water: Public
Community & HOA
Community
- Condo and coop fee: $1,855 quarterly
- Subdivision: None Available
HOA
- Has HOA: No
- Amenities included: Other
- Services included: Other
Location
- Region: Ocean City
Financial & listing details
- Price per square foot: $434/sqft
- Date on market: 5/2/2025
- Listing agreement: Exclusive Right To Sell
- Listing terms: Conventional,VA Loan,Cash
- Ownership: Condominium
Estimated market value
$1,155,800
$994,000 - $1.35M
$3,381/mo
Price history
Price history is unavailable.
Public tax history
Tax history is unavailable.
Monthly payment
Est. payment
Payment breakdown
Explore the cost of this home by adjusting the details. Changes won't be saved.Climate risks
Neighborhood: Boardwalk/Inlet
Nearby schools
GreatSchools rating
- 10/10Ocean City Elementary SchoolGrades: PK-4Distance: 1.4 mi
- 10/10Stephen Decatur Middle SchoolGrades: 7-8Distance: 6 mi
- 7/10Stephen Decatur High SchoolGrades: 9-12Distance: 5.9 mi
Schools provided by the listing agent
- District: Worcester County Public Schools
Source: Bright MLS. This data may not be complete. We recommend contacting the local school district to confirm school assignments for this home.
- $999,0004 bd4 ba2.1k sqft1505 Saint Louis Ave #301, Ocean City, MD 21842New Construction

- $1,000,0004 bd4 ba2.2k sqft1505 Saint Louis Ave UNIT 302, Ocean City, MD 21842Sold

- $5,731,300-- bd-- ba7.8k sqft1505 Saint Louis Ave, Ocean City, MD 21842Off Market
- $675,0003 bd3 ba1.6k sqft1505 Saint Louis Ave #102, Ocean City, MD 21842Sold
- $839,3004 bd3 ba2.3k sqft1509 Saint Louis Ave, Ocean City, MD 21842Off Market
- $410,267-- bd-- ba2.2k sqft302 15th St, Ocean City, MD 21842Off Market
- $1,199,9005 bd4 ba2.5k sqft304 15th St, Ocean City, MD 21842For Sale
- $711,700-- bd1 ba1.8k sqft1511 Saint Louis Ave, Ocean City, MD 21842Off Market
A local agent can set up tours, give advice and negotiate with sellers.
A local lender can help you make sure your offer is ready when you are.
Similar homes
- $999,0004 bd4 ba2.1k sqftSon Rays Villas, Ocean City, MD 21842New Construction
 MLS ID #MDWO2033772, Liz Warren, The Pinnacle Real Estate Co.. Bright MLS
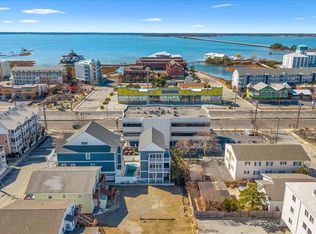
 - $949,0004 bd4 ba1.8k sqftSeagate 57, Ocean City, MD 21842For Sale
 MLS ID #MDWO2037324, ASHLEY BROSNAHAN, Long & Foster Real Estate, Inc.. Bright MLS
 - $1,195,0005 bd5 ba2.6k sqftKey Largo, Ocean City, MD 21842For Sale
 MLS ID #MDWO2039184, Terry Riley, RE/MAX Advantage Realty. Bright MLS
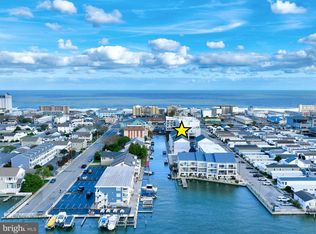
 - $850,0003 bd4 ba1.8k sqftIsland Cove, Ocean City, MD 21842For Sale
 MLS ID #MDWO2033848, Phillip Knight, Northrop Realty. Bright MLS
 - $1,249,0003 bd4 ba1.6k sqftHarbour Island, Ocean City, MD 21842For SaleMLS ID #MDWO2036748, Sandra Dougan, Berkshire Hathaway HomeServices PenFed Realty - OP. Bright MLS
- $739,9002 bd3 ba1.2k sqftHarbour Island, Ocean City, MD 21842For SaleMLS ID #MDWO2036352, Sandra Dougan, Berkshire Hathaway HomeServices PenFed Realty - OP. Bright MLS
- $1,199,9004 bd5 ba3.1k sqftPlantations, Ocean City, MD 21842For SaleMLS ID #MDWO2029786, Kevin E Decker, Coastal Life Realty Group LLC. Bright MLS
- $725,0004 bd5 ba2.6k sqftNone Available, Ocean City, MD 21842For SaleMLS ID #MDWO2040166, Annie Buxbaum, Northrop Realty. Bright MLS
- $1,499,9003 bd4 ba3k sqftVillas At The Inlet, Ocean City, MD 21842For SaleMLS ID #MDWO2033018, Kevin E Decker, Coastal Life Realty Group LLC. Bright MLS
- $648,5005 bd3 ba2k sqftNone Available, Ocean City, MD 21842For SaleMLS ID #MDWO2022820, Kelly Williams, RE/MAX Realty Centre, Inc.. Bright MLS
- $1,160,0004 bd4 ba3.2k sqftNone Available, Selbyville, DE 19975For SaleMLS ID #DESU2108214, Kelly Johnston, Monument Sotheby's International Realty. Bright MLS
- $665,0003 bd3 ba2.3k sqftNone Available, Selbyville, DE 19975For SaleMLS ID #DESU2117154, Kelly Johnston, Monument Sotheby's International Realty. Bright MLS
- $744,9004 bd3 ba2.5k sqftNone Available, Frankford, DE 19945New ConstructionMLS ID #DESU2104782, Cory Mayo, Compass. Bright MLS
- $1,100,0004 bd3 ba3.1k sqftNone Available, Selbyville, DE 19975For SaleMLS ID #DESU2115752, James Littlefield, Northrop Realty. Bright MLS
- $520,0004 bd4 ba2.3k sqftNone Available, Berlin, MD 21811For SaleMLS ID #MDWO2037308, Tara Miller, Northrop Realty. Bright MLS
- $549,9903 bd4 ba2.6k sqftNone Available, Berlin, MD 21811For SaleMLS ID #MDWO2036214, Andrew Undem, Berkshire Hathaway HomeServices Homesale Realty. Bright MLS
- $734,9003 bd3 ba2.5k sqftNone Available, Frankford, DE 19945New ConstructionMLS ID #DESU2104784, Cory Mayo, Compass. Bright MLS
- $1,275,0003 bd3 ba2.8k sqftNone Available, Selbyville, DE 19975For SaleMLS ID #DESU2114286, Jennifer Izzi Smith, Keller Williams Realty. Bright MLS
- $719,9004 bd5 ba3k sqftNone Available, Millville, DE 19967For SaleMLS ID #DESU2114430, MATT BRITTINGHAM, Patterson-Schwartz-Rehoboth. Bright MLS
- $635,0004 bd3 ba2k sqftNone Available, Selbyville, DE 19975For SaleMLS ID #DESU2110528, ADAM LINDER, Northrop Realty. Bright MLS
