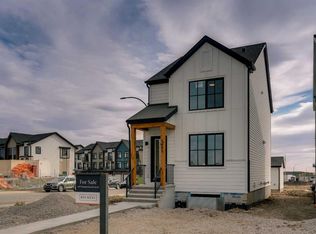
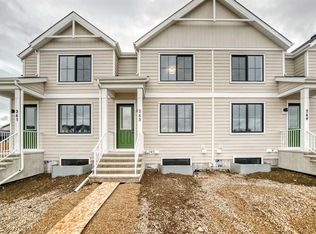
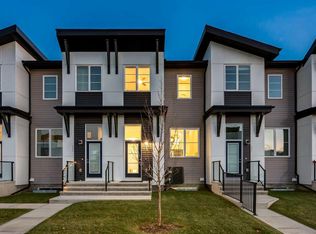
This BRAND-NEW THREE-STOREY TOWNHOME in Rangeview by Section 23 has a top floor that feels genuinely flexible. The SOUTH FACING FRONT BEDROOM includes its own ENSUITE and WALK IN CLOSET, while the rear bedroom also has a WALK IN CLOSET and easy access to the main bath. Between the two bedrooms, the main bath and enclosed DEN/FLEX ROOM create a natural sense of separation — a thoughtful setup for roommates, downsizers who want a comfortable guest room and hobby space, busy households that need bedrooms and work space to coexist, or anyone trying to keep work from home life from creeping onto the dining table. The second floor keeps daily life bright and connected, with an open kitchen, dining, and living area centred around QUARTZ COUNTERS, a PENINSULA BREAKFAST BAR, and an efficient layout that keeps everything close without feeling crowded. Just off the kitchen, the FULL WIDTH PRIVATE BALCONY gives you easy outdoor space for morning coffee, fresh air, or a quiet evening reset. At ground level, the TWO CAR ATTACHED GARAGE quietly handles the practical side: two car parking, bike storage, seasonal bins, sports gear, tools, and all the things that need a home but do not need to live in your living room. Set in Rangeview by Section 23, this townhome is part of a southeast Calgary community taking shape around COMMUNITY GARDENS, WALKABLE PATHWAYS, and PLANNED GATHERING SPACES — a neighbourhood vision that makes the community itself part of what you’re buying into. With possession anticipated for FALL 2026, you have time to plan your move properly while securing a BRAND NEW home in a community that is still growing into something special. Visit Rangeview, walk the community, and learn more about a townhome that feels easy to live in, easy to plan for, and easy to get excited about. • PLEASE NOTE: Photos are of a SHOWHOME of the same model – fit and finish may differ. Interior selections and floorplans shown in photos.
New construction
C$438,800
1506 S Rangeview Dr SE, Calgary, AB T3S 0G9
2beds
1,348sqft
Townhouse
Built in 2026
435 Square Feet Lot
$-- Zestimate®
C$326/sqft
C$273/mo HOA
What's special
South facing front bedroomWalk in closetQuartz countersPeninsula breakfast barFull width private balconyTwo car attached garage
- 55 days |
- 12 |
- 0 |
Zillow last checked:
Listing updated:
Listed by:
Jessica Holmstrom, Associate,
Cir Realty
Source: courtesy of Pillar9 System,MLS®#: A2310888 Originating MLS®#: Calgary
Originating MLS®#: CalgaryFacts & features
Interior
Bedrooms & bathrooms
- Bedrooms: 2
- Bathrooms: 3
- Full bathrooms: 2
- 1/2 bathrooms: 1
Bedroom
- Level: Third
- Dimensions: 10`2" x 11`7"
Other
- Level: Third
- Dimensions: 11`1" x 10`1"
Other
- Level: Second
Other
- Level: Third
- Dimensions: 0`0" x 0`0"
Other
- Level: Third
Other
- Level: Second
- Dimensions: 7`0" x 15`8"
Den
- Level: Third
- Dimensions: 9`9" x 7`11"
Dining room
- Level: Second
- Dimensions: 10`4" x 11`1"
Other
- Level: Main
Other
- Level: Second
- Dimensions: 13`2" x 9`10"
Laundry
- Level: Third
Living room
- Level: Second
- Dimensions: 12`6" x 15`6"
Pantry
- Level: Second
Walk in closet
- Level: Third
Walk in closet
- Level: Third
Heating
- High Efficiency, Forced Air, Humidity Control, Natural Gas
Cooling
- None
Appliances
- Included: Dishwasher, Electric Range, Garage Control(s), Microwave Hood Fan, Refrigerator
- Laundry: Electric Dryer Hookup, Upper Level, Washer Hookup
Features
- Breakfast Bar, High Ceilings, Open Floorplan, Quartz Counters, Storage, Walk-In Closet(s), Wired for Data
- Flooring: Carpet
- Basement: None
- Has fireplace: No
- Common walls with other units/homes: 2+ Common Walls
Interior area
- Total interior livable area: 1,348 sqft
Property
Parking
- Total spaces: 2
- Parking features: Concrete, Double Garage Attached, Garage Door Opener, Insulated, Tandem, Attached Garage
- Attached garage spaces: 2
- Has uncovered spaces: Yes
Features
- Levels: Three Or More
- Stories: 3
- Patio & porch: Balcony(s)
- Exterior features: Balcony, BBQ gas line, Private Entrance
- Fencing: None
- Frontage length: 4.93M 16`2"
Lot
- Size: 435 Square Feet
- Features: Interior Lot, Landscaped, Low Maintenance Landscape, Rectangular Lot
Details
- Zoning: M-2
Construction
Type & style
- Home type: Townhouse
- Property subtype: Townhouse
Materials
- Cement Fiber Board, Mixed, Vinyl Siding, Wood Frame
- Foundation: Concrete Perimeter, Slab
- Roof: Asphalt Shingle
Condition
- New construction: Yes
- Year built: 2026
Community & HOA
Community
- Features: Park, Playground
- Subdivision: Rangeview
HOA
- Has HOA: Yes
- Amenities included: Snow Removal, Trash, Visitor Parking
- Services included: Amenities of HOA/Condo, Common Area Maintenance, Insurance, Maintenance Grounds, Professional Management, Reserve Fund Contributions, Snow Removal, Trash
- HOA fee: C$230 monthly
- Second HOA fee: C$520 annually
Location
- Region: Calgary
Financial & listing details
- Price per square foot: C$326/sqft
- Date on market: 5/14/2026
- Inclusions: N/A
Jessica Holmstrom, Associate
Jessica Holmstrom, Associate
(403) 701-9779
By pressing Contact Agent, you agree that the real estate professional identified above may call/text you about your search, which may involve use of automated means and pre-recorded/artificial voices. You don't need to consent as a condition of buying any property, goods, or services. Message/data rates may apply. You also agree to our Terms of Use. Zillow does not endorse any real estate professionals. We may share information about your recent and future site activity with your agent to help them understand what you're looking for in a home.
Price history
Price history is unavailable.
Public tax history
Tax history is unavailable.
Climate risks
Neighborhood: T3M
Nearby schools
GreatSchools rating
No schools nearby
We couldn't find any schools near this home.




- Alberta
- Division No. 6
- Calgary
- T3S 0G9
- 1506 S Rangeview Dr SE
Nearby cities
Nearby neighborhoods
Nearby zip codes
Other Calgary Topics
