Welcome to 15066 Deshler Court, a charming townhome tucked into one of Steele Creek's most convenient locations. With 2 bedrooms, 2 baths, and a comfortable layout, this home offers an excellent opportunity for first-time buyers, investors, or anyone looking for low-maintenance living close to it all.
Enjoy being just minutes from popular shopping, restaurants, parks, and everyday conveniences, with easy access to major highways for commuting throughout Charlotte. Inside, you'll find inviting living spaces, generously sized bedrooms, and the chance to add your own personal style and touches over time.
Whether you're looking for a place to call home or your next investment opportunity, this townhome offers affordability, convenience, and plenty of potential in a location that's hard to beat.
Under contract-show
$245,000
15066 Deshler Ct, Charlotte, NC 28273
2beds
1,343sqft
:
Get pre-qualified$1,679/mo
Townhouse
Built in 2002
0.03 Acres Lot
$239,400 Zestimate®
$182/sqft
$205/mo HOA
What's special
Inviting living spacesComfortable layoutGenerously sized bedrooms
- 37 days |
- 273 |
- 18 |
Likely to sell faster than
Zillow last checked:
Listing updated:
Listed by:
Alexandra Krasnoff alexkrasnoff@kw.com,
Keller Williams Connected
Source: Canopy MLS as distributed by MLS GRID,MLS#: 4393832
Facts & features
Interior
Bedrooms & bathrooms
- Bedrooms: 2
- Bathrooms: 3
- Full bathrooms: 2
- 1/2 bathrooms: 1
Primary bedroom
- Level: Upper
Primary bedroom
- Level: Upper
Bathroom full
- Level: Upper
Bathroom full
- Level: Upper
Bathroom half
- Level: Main
Breakfast
- Level: Main
Dining area
- Level: Main
Kitchen
- Level: Main
Laundry
- Level: Main
Living room
- Level: Main
Heating
- Central, Natural Gas
Cooling
- Central Air, Electric
Appliances
- Included: Dishwasher, Disposal, Electric Oven, Microwave
- Laundry: Laundry Room
Features
- Breakfast Bar, Kitchen Island, Pantry, Walk-In Closet(s)
- Flooring: Carpet, Laminate, Tile
- Doors: Storm Door(s)
- Has basement: No
- Fireplace features: Gas Log, Living Room
Interior area
- Total structure area: 1,343
- Total interior livable area: 1,343 sqft
- Finished area above ground: 1,343
- Finished area below ground: 0
Property
Parking
- Parking features: Assigned
- Details: 2 Assigned spots, and 2 visitor overnight parking passes.
Features
- Levels: Two
- Stories: 2
- Entry location: Main
- Patio & porch: Front Porch, Patio
- Exterior features: Lawn Maintenance, Storage
- Pool features: Community
Lot
- Size: 0.03 Acres
- Features: Wooded
Details
- Parcel number: 20122507
- Zoning: R-12MF(CD)
- Special conditions: Standard
Construction
Type & style
- Home type: Townhouse
- Architectural style: Transitional
- Property subtype: Townhouse
Materials
- Brick Partial, Vinyl
- Foundation: Slab
Condition
- New construction: No
- Year built: 2002
Details
- Builder name: Portrait Townhomes
Utilities & green energy
- Sewer: Public Sewer
- Water: City
Community & HOA
Community
- Security: Security System, Smoke Detector(s)
- Subdivision: Bennington Place
HOA
- Has HOA: Yes
- HOA fee: $205 monthly
- HOA name: Bennington Place II Homeowners Association
- HOA phone: 704-347-8900
Location
- Region: Charlotte
Financial & listing details
- Price per square foot: $182/sqft
- Tax assessed value: $257,000
- Annual tax amount: $2,025
- Date on market: 6/18/2026
- Cumulative days on market: 37 days
- Listing terms: Cash,Conventional,FHA,VA Loan
- Road surface type: Asphalt, Paved
Estimated market value
$239,400
$227,000 - $251,000
$1,778/mo
Price history
| Date | Event | Price |
|---|---|---|
| 6/18/2026 | Listed for sale | $245,000+4.3%$182/sqft |
Source:  Canopy MLS as distributed by MLS GRID #4393832 Report a problem Canopy MLS as distributed by MLS GRID #4393832 Report a problem | ||
| 2/28/2022 | Sold | $235,000+4.4%$175/sqft |
Source: Canopy MLS as distributed by MLS GRID #3820683 Report a problem | ||
| 1/16/2022 | Contingent | $225,000$168/sqft |
Source: Canopy MLS as distributed by MLS GRID #3820683 Report a problem | ||
| 1/14/2022 | Listed for sale | $225,000+107.4%$168/sqft |
Source: Canopy MLS as distributed by MLS GRID #3820683 Report a problem | ||
| 6/3/2002 | Sold | $108,500$81/sqft |
Source: Public Record Report a problem | ||
Public tax history
| Year | Property taxes | Tax assessment |
|---|---|---|
| 2025 | $2,025 +1.5% | $257,000 |
| 2024 | $1,996 +3.4% | $257,000 |
| 2023 | $1,930 +37.2% | $257,000 +81.4% |
| 2022 | $1,407 | $141,700 |
| 2021 | $1,407 | $141,700 |
| 2020 | $1,407 +0.4% | $141,700 |
| 2019 | $1,401 +13.1% | $141,700 +53.5% |
| 2018 | $1,238 +1.9% | $92,300 |
| 2017 | $1,215 | $92,300 |
| 2016 | $1,215 | $92,300 |
| 2015 | $1,215 -0.8% | $92,300 -14.1% |
| 2014 | $1,225 | $107,400 |
| 2013 | -- | $107,400 -0.1% |
| 2012 | -- | $107,500 |
| 2011 | -- | $107,500 +0.8% |
| 2010 | -- | $106,600 |
| 2009 | -- | $106,600 |
| 2008 | -- | $106,600 |
| 2007 | -- | $106,600 |
| 2006 | -- | $106,600 |
| 2005 | -- | $106,600 |
| 2004 | -- | $106,600 |
Find assessor info on the county website
Monthly payment
Est. payment
Payment breakdown
Explore the cost of this home by adjusting the details. Changes won't be saved.Climate risks
Neighborhood: Browns Road
Nearby schools
GreatSchools rating
- 7/10Lake Wylie Elementary SchoolGrades: PK-5Distance: 0.6 mi
- 2/10Southwest Middle SchoolGrades: 6-8Distance: 0.6 mi
- 6/10Palisades High SchoolGrades: 9-11Distance: 2.6 mi
Schools provided by the listing agent
- Elementary: Lake Wylie
- Middle: Southwest
- High: Palisades
Source: Canopy MLS as distributed by MLS GRID. This data may not be complete. We recommend contacting the local school district to confirm school assignments for this home.
- $262,1002 bd2 ba1.4k sqft15058 Deshler Ct, Charlotte, NC 28273Off Market
- $229,6002 bd2 ba1k sqft15062 Deshler Ct, Charlotte, NC 28273Off Market
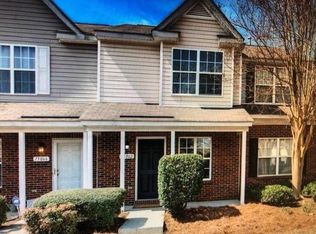
- $246,9002 bd3 ba1.3k sqft15050 Deshler Ct, Charlotte, NC 28273Off Market
- $257,0002 bd3 ba1.4k sqft15070 Deshler Ct, Charlotte, NC 28273Sold

- $236,0002 bd-- ba1.3k sqft15046 Deshler Ct, Charlotte, NC 28273Off Market
- $215,0002 bd2 ba1k sqft15042 Deshler Ct, Charlotte, NC 28273Sold
- $223,6002 bd1 ba1k sqft15042 Deshler Ct #0, Charlotte, NC 28273Off Market
- $222,2002 bd2 ba1k sqft15038 Deshler Ct, Charlotte, NC 28273Off Market
A local agent can set up tours, give advice and negotiate with sellers.
Similar homes
- $250,0002 bd3 ba1.1k sqft12764 Persimmon Tree Dr, Charlotte, NC 28273For Sale

 MLS ID #4372300, Michael Lasek, Helen Adams Realty. Canopy MLS as distributed by MLS GRID
 - $250,0002 bd3 ba1.3k sqft209 Primrose Walk, Fort Mill, SC 29715For Sale
 MLS ID #4346413, Nina Hollander, Coldwell Banker Realty. Canopy MLS as distributed by MLS GRID
 - $280,0002 bd3 ba1k sqftWaterstone, Fort Mill, SC 29708For Sale
 MLS ID #4399863, Lauren Fox, Howard Hanna Allen Tate Charlotte South. Canopy MLS as distributed by MLS GRID
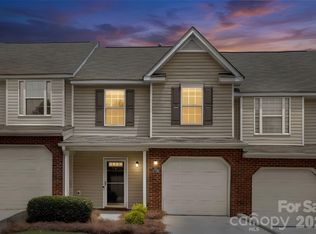
 - $239,9002 bd3 ba1.2k sqft1728 Eagle Ridge Dr, Rock Hill, SC 29732For Sale
 MLS ID #4395113, Nathan Moss, Dickson & Associates Realtors. Canopy MLS as distributed by MLS GRID
 - $265,0002 bd3 ba1.2k sqft334 Bridal Veil Dr, Charlotte, NC 28217For SaleMLS ID #4385811, Lina Nixon, Selling Queen City Realty LLC. Canopy MLS as distributed by MLS GRID
- $250,0003 bd3 ba1.3k sqftSheffield Pointe, Fort Mill, SC 29715For SaleMLS ID #4373820, Kaylin Stewart, Better Homes and Gardens Real Estate Paracle. Canopy MLS as distributed by MLS GRID
- $239,9003 bd2 ba1.1k sqft1583 Tiana Way, Rock Hill, SC 29732For SaleMLS ID #4402330, Katherine Seger, EXP Realty LLC Rock Hill. Canopy MLS as distributed by MLS GRID
- $275,0002 bd3 ba1.3k sqft126 Cadbury Ln, Fort Mill, SC 29715For SaleMLS ID #4368318, Tammy Soprano, Southern Nest Realty Inc. Canopy MLS as distributed by MLS GRID
- $279,4002 bd3 ba1.6k sqft1435 Harpers Inlet Dr, Clover, SC 29710For SaleMLS ID #4383521, Lynne Comer, Howard Hanna Allen Tate Rock Hill. Canopy MLS as distributed by MLS GRID
- $229,9002 bd2 ba1k sqft1757 Hidden Creek Dr, Rock Hill, SC 29732For SaleMLS ID #4400923, Drew Taylor, Nestlewood Realty, LLC. Canopy MLS as distributed by MLS GRID
- $235,0002 bd3 ba1.3k sqft1756 Hidden Creek Dr, Rock Hill, SC 29732For SaleMLS ID #4388044, Kara Winn, Rinehart Realty Corporation. Canopy MLS as distributed by MLS GRID
- $245,9992 bd2 ba1.2k sqft7034 Quail Hill Rd, Charlotte, NC 28210For SaleMLS ID #4399456, Don Gomez, C-A-RE Realty. Canopy MLS as distributed by MLS GRID
- $260,0003 bd3 ba1.5k sqft3337 Ellingford Rd, Charlotte, NC 28214For SaleMLS ID #4402458, Sheala Mann, Mark Spain Real Estate. Canopy MLS as distributed by MLS GRID
- $249,9002 bd2 ba1k sqft9232 Kings Canyon Dr, Charlotte, NC 28210For SaleMLS ID #4380985, Tracy Honeycutt, Costello Real Estate and Investments LLC. Canopy MLS as distributed by MLS GRID
- $247,5002 bd2 ba1k sqft9319 S Vicksburg Park Ct, Charlotte, NC 28210For SaleMLS ID #4395512, Matt Stone, Stone Realty Group. Canopy MLS as distributed by MLS GRID
- $285,0002 bd2 ba1.1k sqft9020 Nolley Ct Unit D, Charlotte, NC 28270For SaleMLS ID #4405247, Claudia Ogrizek, Ivester Jackson Christie's. Canopy MLS as distributed by MLS GRID
- $265,0002 bd3 ba1.3k sqft12446 Hennigan Place Ln, Charlotte, NC 28214For SaleMLS ID #4397886, Stephen Pierce, EXP Realty LLC Mooresville. Canopy MLS as distributed by MLS GRID
- $349,9903 bd3 ba1.7k sqft14136 Castle Nook Dr, Charlotte, NC 28273For SaleMLS ID #4376440, Karla Bush, Southern Homes of the Carolinas, Inc. Canopy MLS as distributed by MLS GRID
- $234,9002 bd2 ba1k sqft105 David Ct, Fort Mill, SC 29715For SaleMLS ID #4395780, Calla Wilcox, Helen Adams Realty. Canopy MLS as distributed by MLS GRID
- $285,0003 bd3 ba1.3k sqft247 Water Oak Dr, Pineville, NC 28134For SaleMLS ID #4401849, Matt Stone, Stone Realty Group. Canopy MLS as distributed by MLS GRID
