**Highest and best offers due Monday July 13th at 12pm** Offering a spacious layout and thoughtful design, this 3-bedroom, 2.5-bath ranch in Shelby Township is ready to impress from the moment you step inside. The welcoming great room features a cozy fireplace that flows seamlessly into the kitchen. The kitchen is equipped with granite countertops, stainless steel appliances, a breakfast bar, and a dining nook, providing both style and functionality. A convenient first-floor laundry room adds to the home's practical layout. The primary bedroom features a walk-in closet, while two additional bedrooms offer flexibility for family, guests, or a home office. The finished basement significantly expands the living space with a wet bar, a large entertainment area, a full bathroom, and a potential fourth bedroom. You'll also find plenty of additional storage space or room for a workshop. Step outside to enjoy the spacious backyard, complete with a patio for relaxing or entertaining and a storage shed for added convenience. Conveniently located near parks, shopping, dining, and major roadways, this Shelby Township ranch offers the perfect blend of space, comfort, and functionality.
Accepting backups
$400,000
15066 Orleans Dr, Shelby Township, MI 48315
3beds
3,173sqft
Single Family Residence
Built in 1992
-- sqft lot
$399,400 Zestimate®
$126/sqft
$-- HOA
What's special
- 44 days |
- 461 |
- 14 |
Zillow last checked:
Listing updated:
Listed by:
Zach Birko 586-242-1993,
Realteam Real Estate 586-580-8092
Source: MiRealSource,MLS#: 50214080 Originating MLS: MiRealSource
Originating MLS: MiRealSourceFacts & features
Interior
Bedrooms & bathrooms
- Bedrooms: 3
- Bathrooms: 3
- Full bathrooms: 2
- 1/2 bathrooms: 1
Rooms
- Room types: Bedroom, Laundry, Master Bedroom, Great Room, Utility/Laundry Room, Master Bathroom, Basement Full Bath, First Flr Lavatory, Bathroom, Breakfast Nook/Room
Primary bedroom
- Level: First
Bedroom 1
- Level: Entry
- Area: 192
- Dimensions: 16 x 12
Bedroom 2
- Level: Entry
- Area: 140
- Dimensions: 14 x 10
Bedroom 3
- Level: Entry
- Area: 160
- Dimensions: 16 x 10
Bathroom 1
- Level: Entry
- Area: 65
- Dimensions: 13 x 5
Bathroom 2
- Level: Basement
- Area: 54
- Dimensions: 9 x 6
Great room
- Level: Entry
- Area: 340
- Dimensions: 20 x 17
Kitchen
- Level: Entry
- Area: 132
- Dimensions: 12 x 11
Heating
- Forced Air, Natural Gas
Cooling
- Ceiling Fan(s), Central Air
Appliances
- Included: Dishwasher, Dryer, Microwave, Range/Oven, Refrigerator, Washer
- Laundry: First Floor Laundry, Laundry Room, Entry
Features
- Cathedral/Vaulted Ceiling, Walk-In Closet(s), Eat-in Kitchen
- Basement: Finished
- Number of fireplaces: 1
- Fireplace features: Great Room
Interior area
- Total structure area: 3,316
- Total interior livable area: 3,173 sqft
- Finished area above ground: 1,673
- Finished area below ground: 1,500
Video & virtual tour
Property
Parking
- Total spaces: 2
- Parking features: 2 Spaces, Covered, Garage, Driveway, Attached
- Attached garage spaces: 2
Features
- Levels: One
- Stories: 1
- Patio & porch: Patio
- Exterior features: Lawn Sprinkler
- Frontage type: Road
- Frontage length: 46
Lot
- Dimensions: 46 x 160 x 59 x 142 x 119
- Features: Subdivision
Details
- Additional structures: Shed(s)
- Parcel number: 230713230011
- Special conditions: Private
Construction
Type & style
- Home type: SingleFamily
- Architectural style: Ranch
- Property subtype: Single Family Residence
Materials
- Brick
- Foundation: Basement
Condition
- Year built: 1992
Utilities & green energy
- Sewer: Public Sanitary
- Water: Public
Community & HOA
Community
- Subdivision: Versailles Gardens
HOA
- Has HOA: No
Location
- Region: Shelby Township
Financial & listing details
- Price per square foot: $126/sqft
- Tax assessed value: $347,600
- Annual tax amount: $2,133
- Date on market: 7/8/2026
- Cumulative days on market: 44 days
- Listing agreement: Exclusive Right To Sell
- Listing terms: Cash,Conventional,FHA,VA Loan
- Road surface type: Paved
Estimated market value
$399,400
$379,000 - $419,000
$3,605/mo
Price history
| Date | Event | Price |
|---|---|---|
| 7/10/2026 | Listed for sale | $400,000$126/sqft |
Source:  MiRealSource #50214080 Report a problem MiRealSource #50214080 Report a problem | ||
Public tax history
| Year | Property taxes | Tax assessment |
|---|---|---|
| 2025 | $3,436 +5% | $173,800 +1.6% |
| 2024 | $3,271 +5.3% | $171,100 +11.6% |
| 2023 | $3,107 +2.8% | $153,300 +10.6% |
| 2022 | $3,022 +0.7% | $138,600 +4.4% |
| 2021 | $3,001 | $132,800 +4.5% |
| 2020 | $3,001 +8.5% | $127,100 +8.4% |
| 2019 | $2,767 +3.1% | $117,300 +4.2% |
| 2018 | $2,684 +2.2% | $112,600 -2.8% |
| 2017 | $2,626 | $115,800 |
| 2016 | $2,626 | $115,800 +5.6% |
| 2015 | $2,626 | $109,700 |
| 2012 | -- | -- |
| 2009 | -- | -- |
| 2001 | $2,165 +3.5% | $78,130 +3.2% |
| 2000 | $2,092 | $75,710 |
Find assessor info on the county website
Monthly payment
Est. payment
Payment breakdown
Explore the cost of this home by adjusting the details. Changes won't be saved.Climate risks
Neighborhood: 48315
Nearby schools
GreatSchools rating
- 9/10Morgan Elementary SchoolGrades: PK-6Distance: 3.9 mi
- 7/10Shelby Junior High SchoolGrades: 7-9Distance: 2.7 mi
- 9/10Eisenhower High SchoolGrades: 10-12Distance: 3.8 mi
Schools provided by the listing agent
- District: Utica Community Schools
Source: MiRealSource. This data may not be complete. We recommend contacting the local school district to confirm school assignments for this home.
- $450,0004 bd3 ba4.5k sqft15044 Orleans Dr, Shelby Township, MI 48315Sold

- $421,3004 bd3 ba2.5k sqft15044 Orleans Dr, Utica, MI 48315Off Market
- $375,4003 bd1 ba1.6k sqft52512 Lasalle Dr, Shelby Township, MI 48315Off Market
- $404,3003 bd3 ba2.1k sqft15032 Orleans Dr, Shelby Township, MI 48315Off Market
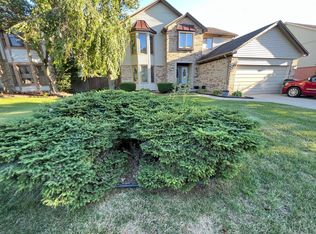
- $432,9003 bd3 ba2.3k sqft52524 Lasalle Dr, Shelby Township, MI 48315Off Market
- $560,2004 bd2 ba-- sqft15151 Kelly Ct, Shelby Township, MI 48315Off Market
- $462,1003 bd2 ba2k sqft15173 Kelly Ct, Shelby Township, MI 48315Off Market
- $448,0003 bd2 ba-- sqft15129 Kelly Ct, Shelby Township, MI 48315Off Market
A local agent can set up tours, give advice and negotiate with sellers.
Similar homes
- $395,0003 bd2 ba3.4k sqft13147 Independence Ave, Shelby Township, MI 48315For Sale

 MLS ID #50216991, Julie Ann Brown, Realty Executives Home Towne Romeo. MiRealSource
 - $498,0004 bd3 ba2.7k sqft12402 Watkins Dr, Shelby Township, MI 48315For Sale

 MLS ID #26035998, Karen Greenwood, Coldwell Banker Professionals. MichRIC
 - $399,9004 bd2 ba2.6k sqft14514 Kerner Dr, Sterling Heights, MI 48313For Sale
 MLS ID #50216656, Sydney Sheridan, Realty Executives Home Towne Chesterfield. MiRealSource
 - $398,0003 bd3 ba2.5k sqft46027 Tally Ho Dr, Macomb, MI 48044For Sale
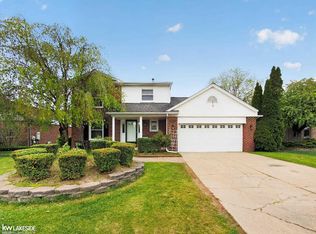 MLS ID #50210417, Benny Offer, Keller Williams Realty Lakeside. MiRealSource
 - $469,0003 bd3 ba2.9k sqft54375 Jeffery Dr, Macomb, MI 48042For SaleMLS ID #50218154, Charlene Williams, Sine & Monaghan LLC. MiRealSource
- $350,0003 bd4 ba2.1k sqft16907 Driftwood Dr, Macomb, MI 48042For Sale By Owner
- $537,9004 bd4 ba3.7k sqft49158 Golden Park Dr, Shelby Township, MI 48315For SaleMLS ID #50216631, Nina Manley, Berkshire Hathaway HomeServices Kee Realty. MiRealSource
- $390,0004 bd3 ba1.9k sqft58748 Ruth Jean St, Washington, MI 48094For SaleMLS ID #50217170, Jessica Kuhn, Epique Inc.. MiRealSource
- $379,9004 bd3 ba2k sqft46700 Tilch Rd, Macomb, MI 48044For SaleMLS ID #50207443, Audra Genova, Berkshire Hathaway HomeServices Kee Realty. MiRealSource
- $425,0003 bd3 ba3.7k sqft42424 Tessmer Dr, Sterling Heights, MI 48314For SaleMLS ID #50212712, Adam Blake, Realteam Real Estate. MiRealSource
- $435,0003 bd4 ba3.4k sqft50108 Buccaneer Dr, Macomb, MI 48044For Sale
 MLS ID #20261028800, Nixon Yang, REMAX City Centre. Realcomp II
 - $474,9003 bd4 ba3.6k sqft4418 Bayleaf Dr, Sterling Heights, MI 48314For SaleMLS ID #50218930, Adam Bye, Keller Williams Realty Lakeside. MiRealSource
- $490,0005 bd4 ba2.8k sqft41466 Dequindre Rd, Sterling Heights, MI 48314For Sale By Owner
- $370,0003 bd3 ba2.2k sqft48343 Forbes Dr, Chesterfield, MI 48047For SaleMLS ID #50218450, Roman Torrez, KW Platinum Port Huron. MiRealSource
- $384,7773 bd4 ba3.3k sqft42857 Christina Dr #118, Sterling Heights, MI 48313For SaleMLS ID #50217025, John Diamond, RE/MAX First. MiRealSource
- $265,0004 bd3 ba2.6k sqft49431 Ferrisburg Ct, Shelby Township, MI 48315For SaleMLS ID #50212620, James Ray, Select RE Prof - James Ray & Associates. MiRealSource
- $539,9003 bd4 ba3.9k sqft47641 Beacon Square Dr, Macomb, MI 48044For SaleMLS ID #50219238, Keith M Reaume, Epique Inc.. MiRealSource
- $328,0002 bd3 ba2.9k sqft52109 E Westgrove Ct #510-unit 103, Macomb, MI 48042For SaleMLS ID #50218704, Kenneth L Kosovec, RE/MAX First. MiRealSource
- $369,9002 bd3 ba3k sqft3527 New Boston Dr, Sterling Heights, MI 48314For SaleMLS ID #50219233, Michelle Carey, Century 21 Professionals Sterling Heights. MiRealSource
- $549,5004 bd3 ba3.3k sqft45821 North Ave, Macomb, MI 48042For SaleMLS ID #50218641, Francine Kanalos, Epique Inc.. MiRealSource
