Step into timeless charm with modern comfort—schedule your showing today before this one is gone.
Nestled in an established neighborhood lined with mature trees, this Williamsburg-style home offers the perfect blend of character, space, and convenience. Ideally located with quick access to I-85 and just a short drive to downtown Concord, you’ll enjoy both tranquility and connectivity.
Situated on a generously sized lot just shy of an acre, the property provides plenty of room to spread out, relax, and entertain. Inside, the home welcomes you with warm wood flooring, new carpeting, and thoughtfully designed built-in shelving that adds both charm and functionality. The freshly updated kitchen features granite countertops, modern finishes, and a layout that flows seamlessly into the main living areas—ideal for gatherings and everyday living.
The bathrooms have also been recently updated, offering a clean, refreshed feel throughout. A versatile bonus room provides flexibility and is currently considered a fifth bedroom, making it perfect for a growing household, home office, or guest space.
Full of nostalgic character yet enhanced with today’s desired updates, this home strikes a rare balance between classic style and modern livability. Whether you’re hosting guests or simply enjoying a quiet evening at home, this property is designed to meet your needs.
Don’t miss the opportunity to make this inviting home your own—schedule your private tour today.
Under contract-show
$563,500
1507 Dennbriar Dr NW, Concord, NC 28027
5beds
2,785sqft
:
Get pre-qualified$3,384/mo
Single Family Residence
Built in 1986
0.92 Acres Lot
$547,600 Zestimate®
$202/sqft
$7/mo HOA
What's special
Modern finishesNew carpetingVersatile bonus roomFreshly updated kitchenFifth bedroomGranite countertopsThoughtfully designed built-in shelving
- 95 days |
- 83 |
- 2 |
Zillow last checked:
Listing updated:
Listed by:
Justin Blackwelder 980-616-3333,
Resilient Realty LLC,
Anne Pflaging,
Resilient Realty LLC
Source: Canopy MLS as distributed by MLS GRID,MLS#: 4372820
Facts & features
Interior
Bedrooms & bathrooms
- Bedrooms: 5
- Bathrooms: 3
- Full bathrooms: 2
- 1/2 bathrooms: 1
Primary bedroom
- Features: En Suite Bathroom
- Level: Upper
Heating
- Central, Electric, Heat Pump, Natural Gas
Cooling
- Central Air, Dual, Electric, Gas, Heat Pump
Appliances
- Included: Convection Oven, Dishwasher, Disposal, Electric Cooktop, Electric Oven, Electric Water Heater, Exhaust Fan, Microwave
- Laundry: Electric Dryer Hookup, Gas Dryer Hookup, Laundry Closet, Main Level
Features
- Walk-In Closet(s), Walk-In Pantry
- Flooring: Tile, Wood
- Windows: Insulated Windows
- Has basement: No
- Attic: Pull Down Stairs
- Fireplace features: Family Room, Gas, Wood Burning
Interior area
- Total structure area: 2,785
- Total interior livable area: 2,785 sqft
- Finished area above ground: 2,785
- Finished area below ground: 0
Property
Parking
- Total spaces: 2
- Parking features: Driveway, Attached Garage, Garage Door Opener, Garage Faces Front, Keypad Entry, Garage on Main Level
- Attached garage spaces: 2
- Has uncovered spaces: Yes
Features
- Levels: Two
- Stories: 2
- Patio & porch: Patio
Lot
- Size: 0.92 Acres
- Features: Level
Details
- Parcel number: 56111717880000
- Zoning: RL
- Special conditions: Standard
Construction
Type & style
- Home type: SingleFamily
- Architectural style: Williamsburg
- Property subtype: Single Family Residence
Materials
- Hardboard Siding
- Foundation: Crawl Space
Condition
- New construction: No
- Year built: 1986
Utilities & green energy
- Sewer: Public Sewer
- Water: City
- Utilities for property: Cable Available, Underground Power Lines
Community & HOA
Community
- Security: Carbon Monoxide Detector(s), Smoke Detector(s)
- Subdivision: Terres Bend
HOA
- Has HOA: Yes
- HOA fee: $80 annually
Location
- Region: Concord
Financial & listing details
- Price per square foot: $202/sqft
- Tax assessed value: $392,650
- Annual tax amount: $3,911
- Date on market: 4/25/2026
- Cumulative days on market: 94 days
- Listing terms: Cash,Conventional,FHA,VA Loan
- Road surface type: Concrete, Paved
Estimated market value
$547,600
$520,000 - $575,000
$2,833/mo
Price history
| Date | Event | Price |
|---|---|---|
| 4/25/2026 | Listed for sale | $563,500+4800%$202/sqft |
Source:  Canopy MLS as distributed by MLS GRID #4372820 Report a problem Canopy MLS as distributed by MLS GRID #4372820 Report a problem | ||
| 6/30/1993 | Sold | $11,500-93%$4/sqft |
Source: Agent Provided Report a problem | ||
| 6/1/1986 | Sold | $165,000$59/sqft |
Source: Agent Provided Report a problem | ||
Public tax history
| Year | Property taxes | Tax assessment |
|---|---|---|
| 2025 | $3,911 | $392,650 |
| 2024 | $3,911 +26.9% | $392,650 +55.4% |
| 2023 | $3,082 | $252,600 |
| 2022 | $3,082 | $252,600 |
| 2021 | $3,082 +13.6% | $252,600 +13.6% |
| 2019 | $2,714 +3.4% | $222,440 |
| 2018 | $2,625 | $222,440 |
| 2017 | $2,625 +68.6% | $222,440 -3.4% |
| 2016 | $1,557 | $230,270 |
| 2015 | $1,557 -42.7% | $230,270 |
| 2014 | $2,717 | $230,270 |
| 2013 | -- | $230,270 |
| 2012 | -- | $230,270 -9.3% |
| 2011 | -- | $253,840 |
| 2009 | -- | $253,840 +1.9% |
| 2008 | -- | $249,220 +14% |
| 2007 | -- | $218,600 |
| 2006 | -- | $218,600 |
| 2005 | -- | $218,600 |
| 2004 | -- | $218,600 +6.3% |
| 2003 | -- | $205,690 |
| 2002 | -- | $205,690 |
| 2001 | -- | $205,690 |
| 2000 | -- | $205,690 |
Find assessor info on the county website
Monthly payment
Est. payment
Payment breakdown
Explore the cost of this home by adjusting the details. Changes won't be saved.Climate risks
Neighborhood: 28027
Nearby schools
GreatSchools rating
- 9/10Charles E. Boger ElementaryGrades: PK-5Distance: 1.7 mi
- 7/10Harold Winkler Middle SchoolGrades: 6-8Distance: 3.1 mi
- 6/10West Cabarrus HighGrades: 9-12Distance: 2.4 mi
- $547,7004 bd3 ba3k sqft1513 Dennbriar Dr NW, Concord, NC 28027Off Market

- $304,2604 bd3 ba2.4k sqft1501 Dennbriar Dr NW, CONCORD, NC 28027Off Market
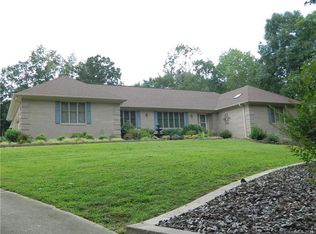
- $531,3004 bd2 ba2.4k sqft1501 Dennbriar Dr NW, Concord, NC 28027Off Market
- $382,1003 bd2 ba1.7k sqft1368 Mistletoe Ridge Pl NW, Concord, NC 28027Off Market
- $366,0003 bd2 ba1.7k sqft1364 Mistletoe Ridge Pl NW, Concord, NC 28027Off Market
- $362,3003 bd2 ba1.6k sqft1372 Mistletoe Ridge Pl NW, Concord, NC 28027Off Market
- $366,6004 bd2 ba1.9k sqft1360 Mistletoe Ridge Pl NW, Concord, NC 28027Off Market
- $400,0004 bd3 ba1.8k sqft1376 Mistletoe Ridge Pl NW, Concord, NC 28027Sold
A local agent can set up tours, give advice and negotiate with sellers.
Similar homes
- $545,0003 bd3 ba2.9k sqft4112 Deerfield Dr NW, Concord, NC 28027For Sale

 MLS ID #4406358, Rob McGuirt, Charlotte Select Properties LLC. Canopy MLS as distributed by MLS GRID
 - $557,0003 bd3 ba3k sqft3600 Davidson Hwy, Concord, NC 28027For Sale
 MLS ID #4366218, Millie Harris, Call It Closed International Inc. Canopy MLS as distributed by MLS GRID
 - $--4 bd3 ba2.1k sqft1082 Fairway Ridge Rd NW, Concord, NC 28027Auction
 ServiceLink Auction
 - $500,0004 bd3 ba2.2k sqft5645 Winslow Ave NW, Concord, NC 28027For Sale
 MLS ID #4400484, Audrey Vandall Henson, NorthGroup Real Estate LLC. Canopy MLS as distributed by MLS GRID
 - $550,0004 bd4 ba3.1k sqft4208 Stream Dale Cir NW, Concord, NC 28027For SaleMLS ID #4357241, Allison Wightman, Keller Williams Premier. Canopy MLS as distributed by MLS GRID
- $538,0004 bd4 ba2.8k sqft2358 Red Birch Way, Concord, NC 28027For SaleMLS ID #4352060, Leah Long, Better Homes and Garden Real Estate Paracle. Canopy MLS as distributed by MLS GRID
- $447,0003 bd3 ba2.3k sqft3970 Tenneyson Ct NW, Concord, NC 28027For SaleMLS ID #4398947, Dale Bullock, Lantern Realty & Development, LLC. Canopy MLS as distributed by MLS GRID
- $570,0004 bd3 ba2.4k sqft163 Crenshaw Pl NW, Concord, NC 28027For SaleMLS ID #4259511, Kevin Bell, Keller Williams South Park. Canopy MLS as distributed by MLS GRID
- $444,0004 bd3 ba1.8k sqft4017 Guilford Ct NW, Concord, NC 28027For SaleMLS ID #4400854, Tracie Gardner, Better Homes and Gardens Real Estate Paracle. Canopy MLS as distributed by MLS GRID
- $532,5004 bd3 ba2.7k sqft533 Montgrove Pl NW, Concord, NC 28027For SaleMLS ID #4255998, Ann Sharma, Sterling Pointe Realty. Canopy MLS as distributed by MLS GRID
- $590,0005 bd4 ba3.7k sqft5972 Redwood Pine Rd, Concord, NC 28027For SaleMLS ID #4369260, Lori Hawkins, Premier South. Canopy MLS as distributed by MLS GRID
- $284,0003 bd3 ba1.4k sqft1366 Kison Ct NW, Concord, NC 28027For SaleMLS ID #4408448, Whitney Hunt-Sailors, Opendoor Brokerage LLC. Canopy MLS as distributed by MLS GRID
- $568,0003 bd2 ba1.9k sqft3049 Alveston Dr NW, Concord, NC 28027For SaleMLS ID #4396492, Susanne Biedler, Southern Homes of the Carolinas, Inc. Canopy MLS as distributed by MLS GRID
- $515,0003 bd3 ba2.3k sqft2632 New Haven St NW, Concord, NC 28027For SaleMLS ID #4358019, Brian Bain, Keller Williams Unlimited. Canopy MLS as distributed by MLS GRID
- $619,9004 bd3 ba2.6k sqft3010 Alveston Dr, Concord, NC 28027For SaleMLS ID #4374332, Earl Riddle, Rowan Realty Ltd.. Canopy MLS as distributed by MLS GRID
- $493,0004 bd3 ba2.3k sqft2680 Poplar Cove Dr, Concord, NC 28027For SaleMLS ID #4337981, Elia Faheem, NorthGroup Real Estate LLC. Canopy MLS as distributed by MLS GRID
- $410,0004 bd3 ba1.7k sqft3688 Lake Spring Ave NW, Concord, NC 28027For SaleMLS ID #4406214, Lora Riddle, Howard Hanna Allen Tate Concord. Canopy MLS as distributed by MLS GRID
- from $606,2003 bd3 ba2.2k sqftSedona Plan, Red Hill, Concord, NC 28027New ConstructionNiblock Homes
- $529,9004 bd3 ba2k sqft456 Allen Dr, Concord, NC 28027New ConstructionMLS ID #4400128, Craig Duckworth, RE/MAX Leading Edge. Canopy MLS as distributed by MLS GRID
- $499,0006 bd4 ba3.2k sqft134 Springway Dr, Kannapolis, NC 28081For SaleMLS ID #4378292, Regina Toner, Opendoor Brokerage LLC. Canopy MLS as distributed by MLS GRID
