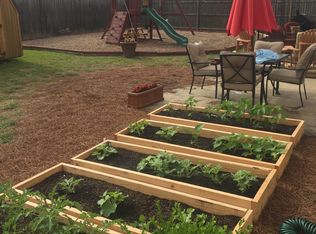
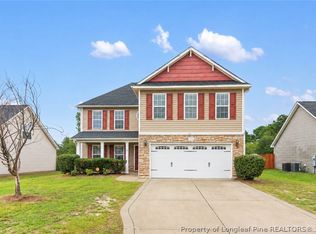
Welcome to this well-maintained two-story home in the Cape Fear HS district! Located in the Cedar Falls subdivision and features 4 beds/2.5 baths, laminate flooring, stainless steel appliances, large living room with fireplace and half bathroom, tons of cabinet space with peninsula and pantry in kitchen, double vanities, ceramic tile, upstairs laundry room, and two car garage! Home has great curb appeal, mature landscaping, gutters, large backyard with privacy fencing, front stoop, rear porch and patio! Located minutes away from shopping/dining and I-95. Contact me for a showing today!
Pending
Price cut: $4K (5/13)
$265,000
1507 Royal Springs St, Fayetteville, NC 28312
4beds
1,741sqft
:
Get pre-qualified$1,606/mo
Single Family Residence
Built in 2006
-- sqft lot
$264,900 Zestimate®
$152/sqft
$-- HOA
What's special
Well-maintained two-story homeRear porch and patioGreat curb appealFront stoopCeramic tileTwo car garageMature landscaping
- 192 days |
- 175 |
- 16 |
Zillow last checked:
Listing updated:
Listed by:
CARLOS RAMOS III,
RED APPLE REAL ESTATE
Source: LPRMLS,MLS#: 756684 Originating MLS: Longleaf Pine Realtors
Originating MLS: Longleaf Pine RealtorsFacts & features
Interior
Bedrooms & bathrooms
- Bedrooms: 4
- Bathrooms: 3
- Full bathrooms: 2
- 1/2 bathrooms: 1
Heating
- Electric, Forced Air, Heat Pump
Cooling
- Central Air, Electric
Appliances
- Included: Dishwasher, Electric Range, Microwave, Refrigerator
- Laundry: Upper Level
Features
- Ceiling Fan(s), Double Vanity, Eat-in Kitchen, Kitchen Exhaust Fan, Kitchen/Dining Combo, Bath in Primary Bedroom
- Flooring: Ceramic Tile, Laminate, Carpet
- Basement: None
- Number of fireplaces: 1
- Fireplace features: Factory Built
Interior area
- Total interior livable area: 1,741 sqft
Property
Parking
- Total spaces: 2
- Parking features: Attached, Garage
- Attached garage spaces: 2
Features
- Levels: Two
- Stories: 2
- Patio & porch: Covered, Patio, Porch, Stoop
- Exterior features: Fully Fenced, Fence, Porch, Patio
- Fencing: Back Yard,Full,Privacy
Lot
- Features: < 1/4 Acre, Cleared, Level
- Topography: Cleared,Level
Details
- Parcel number: 0456006691.000
- Zoning description: SF10 - Single Family Res 10
- Special conditions: None,Standard
Construction
Type & style
- Home type: SingleFamily
- Architectural style: Two Story
- Property subtype: Single Family Residence
Materials
- Vinyl Siding
Condition
- Good Condition
- New construction: No
- Year built: 2006
Details
- Warranty included: Yes
Utilities & green energy
- Sewer: Public Sewer
- Water: Public
Community & HOA
Community
- Features: Gutter(s)
- Subdivision: Cedar Falls
HOA
- Has HOA: No
Location
- Region: Fayetteville
Financial & listing details
- Price per square foot: $152/sqft
- Tax assessed value: $251,900
- Annual tax amount: $2,878
- Date on market: 1/29/2026
- Cumulative days on market: 175 days
- Listing terms: Cash,New Loan
- Inclusions: Refrigerator
- Exclusions: None
- Ownership: More than a year
Estimated market value
$264,900
$252,000 - $278,000
$1,880/mo
Price history
| Date | Event | Price |
|---|---|---|
| 7/18/2026 | Pending sale | $265,000$152/sqft |
Source:  LPRMLS #756684 Report a problem LPRMLS #756684 Report a problem | ||
| 5/13/2026 | Price change | $265,000-1.5%$152/sqft |
Source: LPRMLS #756684 Report a problem | ||
| 4/27/2026 | Pending sale | $269,000$155/sqft |
Source: LPRMLS #756684 Report a problem | ||
| 3/26/2026 | Price change | $269,000-2.2%$155/sqft |
Source: LPRMLS #756684 Report a problem | ||
| 1/29/2026 | Listed for sale | $275,000+10%$158/sqft |
Source: LPRMLS #756684 Report a problem | ||
| 1/20/2026 | Listing removed | $1,900$1/sqft |
Source: Zillow Rentals Report a problem | ||
| 11/20/2025 | Price change | $1,900-2.6%$1/sqft |
Source: Zillow Rentals Report a problem | ||
| 11/5/2025 | Listed for rent | $1,950+2.6%$1/sqft |
Source: Zillow Rentals Report a problem | ||
| 5/20/2025 | Listing removed | $1,900$1/sqft |
Source: Zillow Rentals Report a problem | ||
| 4/25/2025 | Listed for rent | $1,900+100%$1/sqft |
Source: Zillow Rentals Report a problem | ||
| 10/3/2023 | Sold | $250,000+0%$144/sqft |
Source:  Doorify MLS #2529539 Report a problem Doorify MLS #2529539 Report a problem | ||
| 9/4/2023 | Pending sale | $249,900$144/sqft |
Source: Doorify MLS #2529539 Report a problem | ||
| 8/30/2023 | Listed for sale | $249,900+48.3%$144/sqft |
Source: Doorify MLS #2529539 Report a problem | ||
| 3/11/2021 | Sold | $168,500-0.8%$97/sqft |
Source: LPRMLS #648998 Report a problem | ||
| 1/26/2021 | Pending sale | $169,900$98/sqft |
Source: LPRMLS #648998 Report a problem | ||
| 1/22/2021 | Listed for sale | $169,900+17.2%$98/sqft |
Source: LPRMLS #648998 Report a problem | ||
| 1/30/2020 | Listing removed | $145,000$83/sqft |
Source: RE/MAX PREMIER PROPERTIES #619513 Report a problem | ||
| 11/22/2019 | Price change | $145,000-2%$83/sqft |
Source: RE/MAX PREMIER PROPERTIES #619513 Report a problem | ||
| 10/30/2019 | Listed for sale | $148,000+0.7%$85/sqft |
Source: RE/MAX PREMIER PROPERTIES #619513 Report a problem | ||
| 5/22/2015 | Listing removed | $950$1/sqft |
Source: Travis Register Report a problem | ||
| 4/30/2015 | Listed for rent | $950$1/sqft |
Source: GUARDIAN PROPERTY MANAGEMENT #444695 Report a problem | ||
| 5/28/2014 | Listing removed | $950$1/sqft |
Source: Guardian Property Management Report a problem | ||
| 2/22/2014 | Listed for rent | $950$1/sqft |
Source: GUARDIAN PROPERTY MANAGEMENT #419634 Report a problem | ||
| 1/25/2013 | Listing removed | $146,900$84/sqft |
Source: Keller Williams Realty #390656 Report a problem | ||
| 10/17/2012 | Price change | $146,900-4.6%$84/sqft |
Source: Keller Williams Realty #390656 Report a problem | ||
| 8/30/2012 | Listed for sale | $154,000+13.2%$88/sqft |
Source: Keller Williams Realty #390656 Report a problem | ||
| 4/17/2009 | Sold | $136,000$78/sqft |
Source: Public Record Report a problem | ||
Public tax history
| Year | Property taxes | Tax assessment |
|---|---|---|
| 2025 | $2,878 +19.5% | $251,900 +81% |
| 2024 | $2,408 +5% | $139,200 |
| 2023 | $2,293 +6.1% | $139,200 |
| 2022 | $2,161 | $139,200 |
| 2021 | $2,161 | $139,200 -4.6% |
| 2020 | -- | $145,980 +4.9% |
| 2019 | $2,126 | $139,200 |
| 2018 | $2,126 | $139,200 |
| 2017 | $2,126 +4.4% | $139,200 -9.1% |
| 2016 | $2,036 +1% | $153,200 |
| 2015 | $2,015 +0.3% | $153,200 |
| 2014 | $2,008 +2.8% | $153,200 |
| 2013 | $1,954 | $153,200 |
| 2012 | $1,954 | $153,200 |
| 2011 | $1,954 | $153,200 |
| 2010 | -- | $153,200 |
| 2009 | -- | $153,200 +23.2% |
| 2008 | -- | $124,400 |
| 2007 | -- | $124,400 +788.6% |
| 2006 | -- | $14,000 |
Find assessor info on the county website
Monthly payment
Est. payment
Payment breakdown
Explore the cost of this home by adjusting the details. Changes won't be saved.Climate risks
Neighborhood: Cedar Falls
Nearby schools
GreatSchools rating
- 6/10Sunnyside ElementaryGrades: K-5Distance: 2.1 mi
- 4/10Mac Williams MiddleGrades: 6-8Distance: 3.9 mi
- 7/10Cape Fear HighGrades: 9-12Distance: 3.8 mi
Schools provided by the listing agent
- Elementary: Sunnyside Elementary
- Middle: Mac Williams Middle School
- High: Cape Fear Senior High
Source: LPRMLS. This data may not be complete. We recommend contacting the local school district to confirm school assignments for this home.
- $246,4003 bd3 ba1.6k sqft1511 Royal Springs St, Fayetteville, NC 28312Off Market
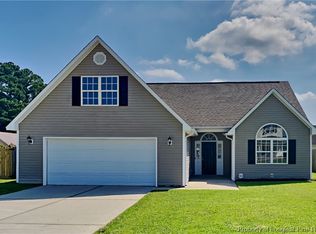
- $250,0003 bd2 ba1.6k sqft1503 Royal Springs St, Fayetteville, NC 28312Sold
- $234,7004 bd2 ba1.5k sqft1506 Bridgeton Way, Fayetteville, NC 28312Off Market
- $255,4004 bd2 ba1.7k sqft1510 Bridgeton Way, Fayetteville, NC 28312Off Market
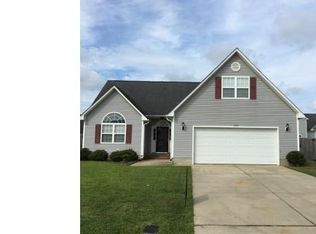
- $221,9003 bd2 ba1.3k sqft1502 Bridgeton Way, Fayetteville, NC 28312Off Market
- $240,0003 bd2 ba1.7k sqft1515 Royal Springs St, Fayetteville, NC 28312Sold
- $244,0003 bd2 ba1.5k sqft1508 Royal Springs St, Fayetteville, NC 28312Sold
- $305,5004 bd2 ba2.7k sqft1504 Royal Springs St, Fayetteville, NC 28312Off Market
A local agent can set up tours, give advice and negotiate with sellers.
A local lender can help you make sure your offer is ready when you are.
Similar homes
- $260,0003 bd3 ba1.6k sqft1529 Belews Creek Ln, Fayetteville, NC 28312For Sale
 MLS ID #764265, JASON HILL, FREEDOM CHOICE REALTY. LPRMLS
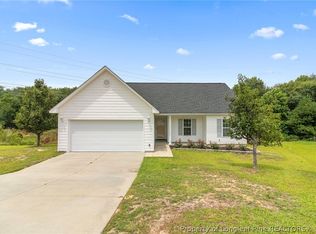
 - $230,0003 bd2 ba1.3k sqft2400 Camp Lejeune Ct, Hope Mills, NC 28348For Sale
 MLS ID #767166, ROSALINDA MARIA BRITT, LPT REALTY LLC. LPRMLS
 - $289,9003 bd3 ba1.9k sqft1218 Piping Plover Ct, Fayetteville, NC 28306For Sale
 MLS ID #767245, KADESHA KEARNS, NORTHGROUP REAL ESTATE. LPRMLS
 - $270,0003 bd2 ba1.6k sqft1482 Avoncroft Dr, Fayetteville, NC 28306For Sale
 MLS ID #767018, REBECCA LILLICH, RALEIGH REALTY INC.. LPRMLS
 - $229,0003 bd2 ba1.4k sqft321 Tokay Dr, Fayetteville, NC 28311For SaleMLS ID #767280, MATTHEW BARRETT, COLDWELL BANKER ADVANTAGE - FAYETTEVILLE. LPRMLS
- $270,0003 bd2 ba1.5k sqft2249 Stornoway Ct, Fayetteville, NC 28306For SaleMLS ID #762872, MELISSA ZAMORA MEDINA, LPT REALTY LLC. LPRMLS
- $254,9003 bd2 ba1.6k sqft7119 Overland Ct, Fayetteville, NC 28306For SaleMLS ID #766883, AMANDA SMITH JOHNSON, ATLAS REAL ESTATE PARTNERS. LPRMLS
- $279,9003 bd3 ba1.7k sqft2940 Darien Dr, Fayetteville, NC 28304For SaleMLS ID #766663, MANSURU MUSTAPHA, AMAZING REAL ESTATE. LPRMLS
- $255,9003 bd2 ba1.4k sqft5935 Bloomsbury Dr, Fayetteville, NC 28306For SaleMLS ID #764455, PAMELA WIGGS, BROWN PROPERTY GROUP. LPRMLS
- $265,0003 bd2 ba1.7k sqft402 Roundtree Dr, Fayetteville, NC 28303For SaleMLS ID #761825, DETRIA BURGER, BHHS ALL AMERICAN HOMES #2. LPRMLS
- $265,0003 bd3 ba1.9k sqft5700 Nassau Dr, Fayetteville, NC 28314For SaleMLS ID #766288, MEGAN GERBER, RE/MAX CHOICE. LPRMLS
- $285,0004 bd3 ba2.2k sqft2944 Delaware Dr, Fayetteville, NC 28304For SaleMLS ID #760835, BRYCEN ERDODY, TORCH & TRAIL, LLC. LPRMLS
- $275,0003 bd3 ba1.6k sqft1311 Saltwell Pl, Fayetteville, NC 28314For SaleMLS ID #766262, ANTHONY DEMINO, PEERY`S PROPERTY MANAGEMENT. LPRMLS
- $269,9993 bd4 ba2k sqft2460 Saltwood Rd, Fayetteville, NC 28306For SaleMLS ID #758428, SANDRA OWENS, ERA STROTHER REAL ESTATE. LPRMLS
- $262,5003 bd2 ba1.6k sqft3023 Totley Dr, Fayetteville, NC 28306For SaleMLS ID #758646, AMY REYNOLDS, ACE REAL ESTATE. LPRMLS
- $251,0003 bd3 ba1.7k sqft804 Hilton Dr, Fayetteville, NC 28311For SaleMLS ID #757818, AUSTIN BALLARD, RED APPLE REAL ESTATE. LPRMLS
- $265,0003 bd2 ba1.8k sqft1712 Valley Ridge Dr, Fayetteville, NC 28303For SaleMLS ID #765962, JUDY CAPPS, TOWNSEND REAL ESTATE. LPRMLS
- $255,0003 bd2 ba1.4k sqft627 Sunnybrook Dr, Hope Mills, NC 28348For SaleMLS ID #765226, FANNY VERA, RE/MAX CHOICE. LPRMLS
- $239,9003 bd2 ba1.2k sqft2244 Cliff Swallow Dr, Fayetteville, NC 28306For SaleMLS ID #766467, LYNN RICHARDS GROUP, THE LYNN RICHARDS GROUP. LPRMLS
- $304,9003 bd3 ba2.2k sqft1906 Sunshine Ct, Hope Mills, NC 28348For SaleMLS ID #766567, EMMA ARREGUIN, COLDWELL BANKER ADVANTAGE - FAYETTEVILLE. LPRMLS
