Welcome to this spacious 5-bedroom, 3.5-bath home tucked away on a quiet west-side cul-de-sac in one of Manhattan's most desirable locations! Offering over 3,200 square feet of living space, this home features beautiful hardwood floors, a cozy gas fireplace, formal dining room, eat-in kitchen, and a private primary suite with dual closets and an en-suite bath. The finished walkout/daylight basement provides additional living space, bedrooms, and endless flexibility for entertaining, guests, or hobbies. Recent major updates include a new roof and fresh exterior paint, giving buyers added peace of mind. Step outside to enjoy the fully fenced backyard complete with a deck, hot tub, sprinkler system, storage shed, and plenty of room to play or relax. Conveniently located near Amanda Arnold Elementary, shopping, dining, parks, and all the conveniences of west Manhattan. Contact Adam with questions or a private tour (785/341-7976)!!
Pending
$390,000
1508 Yorktown Cir, Manhattan, KS 66503
5beds
3,234sqft
:
Get pre-qualifiedN/A
Single Family Residence
Built in 1995
7,840 Square Feet Lot
$390,800 Zestimate®
$121/sqft
$-- HOA
What's special
Cozy gas fireplaceFormal dining roomHot tubBeautiful hardwood floorsEat-in kitchenStorage shedSprinkler system
- 37 days |
- 89 |
- 0 |
Zillow last checked:
Listing updated:
Listed by:
Adam Bonewitz 785-341-7976,
The Alms Group,
Lauren Brumfield 785-447-2345,
The Alms Group
Source: FHARMLS as distributed by MLS GRID,MLS#: 20261614
Facts & features
Interior
Bedrooms & bathrooms
- Bedrooms: 5
- Bathrooms: 4
- Full bathrooms: 3
- 1/2 bathrooms: 1
Primary bedroom
- Level: Upper 1
Bedroom 2
- Level: Upper 1
Bedroom 3
- Level: Upper 1
Bedroom 4
- Level: Lower 1
Dining room
- Level: Main
Family room
- Level: Lower 1
Kitchen
- Level: Main
Laundry
- Level: Main
Living room
- Level: Main
Heating
- Natural Gas
Cooling
- Central Air
Features
- Eat-in Kitchen, Primary Bathroom, Primary Bedroom Walk-In Closet, Ceiling Fan(s), Formal Dining, Dual Primary Closets
- Basement: Daylight,Finished,Walk-Out Access
- Number of fireplaces: 1
- Fireplace features: One, Gas
Interior area
- Total structure area: 3,234
- Total interior livable area: 3,234 sqft
- Finished area above ground: 2,154
Property
Parking
- Total spaces: 2
- Parking features: Garage
- Garage spaces: 2
Features
- Levels: One and One Half
- Exterior features: In Ground Sprinklers
- Pool features: None
- Has spa: Yes
- Spa features: Hot Tub
- Fencing: Fenced,Full,Owned,Perimeter,Privacy
Lot
- Size: 7,840 Square Feet
- Features: Cul-De-Sac
Details
- Additional structures: Shed(s)
Construction
Type & style
- Home type: SingleFamily
- Architectural style: Contemporary
- Property subtype: Single Family Residence
Materials
- Brick Accent
- Roof: Architecture Dimensioned
Condition
- Year built: 1995
Community & HOA
HOA
- Has HOA: No
Location
- Region: Manhattan
Financial & listing details
- Price per square foot: $121/sqft
- Annual tax amount: $6,600
- Date on market: 6/18/2026
- Cumulative days on market: 37 days
- Road surface type: Concrete
Estimated market value
$390,800
$371,000 - $410,000
$2,814/mo
Price history
| Date | Event | Price |
|---|---|---|
| 6/22/2026 | Pending sale | $390,000$121/sqft |
Source:  FHARMLS as distributed by MLS GRID #20261614 Report a problem FHARMLS as distributed by MLS GRID #20261614 Report a problem | ||
| 6/18/2026 | Listed for sale | $390,000$121/sqft |
Source: FHARMLS as distributed by MLS GRID #20261614 Report a problem | ||
Public tax history
Tax history is unavailable.
Monthly payment
Est. payment
Payment breakdown
Explore the cost of this home by adjusting the details. Changes won't be saved.Climate risks
Neighborhood: 66503
Nearby schools
GreatSchools rating
- 8/10Amanda Arnold Elementary SchoolGrades: K-5Distance: 0.4 mi
- 7/10Susan B Anthony Middle SchoolGrades: 6-8Distance: 1.4 mi
- 7/10Manhattan High School West/East CampusGrades: 9-12Distance: 2.4 mi
Schools provided by the listing agent
- Elementary: Amanda Arnold
- Middle: Susan B Anthony
- High: Manhattan
Source: FHARMLS as distributed by MLS GRID. This data may not be complete. We recommend contacting the local school district to confirm school assignments for this home.
- $423,6005 bd4 ba3.2k sqft1508 Yorktowne Cir, Manhattan, KS 66503Off Market

- $431,9005 bd4 ba3.4k sqft1512 Yorktowne Cir, Manhattan, KS 66503Off Market
- $349,7003 bd3 ba1.4k sqft1504 Yorktowne Cir, Manhattan, KS 66503Off Market
- $262,8003 bd2 ba1.3k sqft1817 Concord Ln, Manhattan, KS 66503Off Market
- $--3 bd3 ba1.7k sqft1821 Concord Ln, Manhattan, KS 66503Sold
- $271,3003 bd2 ba1.7k sqft1813 Concord Ln, Manhattan, KS 66503Off Market
- $373,4004 bd4 ba2.8k sqft1516 Yorktown Cir, Manhattan, KS 66503Off Market
- $318,3004 bd2 ba2.2k sqft1825 Concord Ln, Manhattan, KS 66503Off Market
A local agent can set up tours, give advice and negotiate with sellers.
Similar homes
- $385,0005 bd3 ba3k sqft321 Highland Ridge Dr, Manhattan, KS 66503For Sale
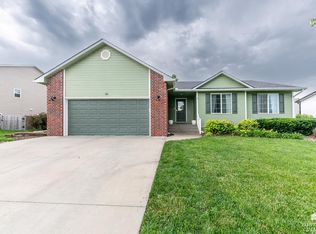
 MLS ID #20261622, David Renberg, Foundation Realty. FHARMLS as distributed by MLS GRID
 - $420,0004 bd3 ba3.3k sqft1541 Hudson Ave, Manhattan, KS 66503For Sale
 MLS ID #20260955, Brittany Fielder, Real Broker, LLC. FHARMLS as distributed by MLS GRID
 - $399,9005 bd3 ba3.2k sqft429 Haventon Dr, Manhattan, KS 66503For Sale
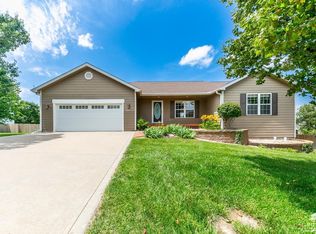 MLS ID #20261758, David Renberg, Foundation Realty. FHARMLS as distributed by MLS GRID
 - $375,0003 bd3 ba3.4k sqft1900 Crescent Dr, Manhattan, KS 66503For Sale
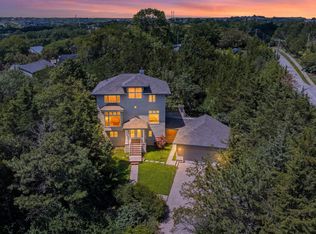 MLS ID #20260215, Barbara Huston, The Huston Group, PA. FHARMLS as distributed by MLS GRID
 - $395,0005 bd3 ba3.1k sqft3012 Meadowood Cir, Manhattan, KS 66502For SaleMLS ID #20261816, Melisa Cross-Wohler, Ryan & Sons REALTORS. FHARMLS as distributed by MLS GRID
- $300,0005 bd3 ba2.6k sqft1805 Cedar Crest Dr, Manhattan, KS 66503For SaleMLS ID #20261851, Becca Strom, Alliance Realty. FHARMLS as distributed by MLS GRID
- $380,0005 bd3 ba2.6k sqft2231 Alta Dr, Manhattan, KS 66502For SaleMLS ID #20261847, Ashley King, RE/MAX Signature Properties. FHARMLS as distributed by MLS GRID
- $439,0005 bd3 ba3.3k sqft125 Hunter Dr, Manhattan, KS 66503For SaleMLS ID #20260173, Julie Maginley, Rockhill Real Estate Group. FHARMLS as distributed by MLS GRID
- $385,0004 bd3 ba2.2k sqft5102 Bramblewood Dr, Manhattan, KS 66503For SaleMLS ID #20261179, Bria Taddiken-Williams, Coldwell Banker Real Estate Advisors. FHARMLS as distributed by MLS GRID
- $458,0005 bd4 ba3.5k sqft1224 W Park Grove Dr, Manhattan, KS 66503For SaleMLS ID #20261518, Tammy Goodson, Christian & Associates Real Estate LLC. FHARMLS as distributed by MLS GRID
- $349,0004 bd3 ba3.8k sqft3009 Wayne Dr, Manhattan, KS 66502For SaleMLS ID #20261486, David Renberg, Foundation Realty. FHARMLS as distributed by MLS GRID
- $475,0004 bd4 ba3.9k sqft1000 Stratford Cir, Manhattan, KS 66503For SaleMLS ID #20261687, Bria Taddiken-Williams, Coldwell Banker Real Estate Advisors. FHARMLS as distributed by MLS GRID
- $465,0005 bd3 ba3k sqft5406 Holden Ct, Manhattan, KS 66503For SaleMLS ID #20261165, Anushka G Karote, K.W. One Legacy Partners. FHARMLS as distributed by MLS GRID
- $415,0005 bd4 ba3.1k sqft9155 Lindsey Cir, Manhattan, KS 66502For SaleMLS ID #20261602, Jim A Blanton, Coldwell Banker Real Estate Advisors. FHARMLS as distributed by MLS GRID
- $395,0004 bd3 ba3.3k sqft6125 Brookes Way, Manhattan, KS 66502For SaleMLS ID #20261500, Danny Cook, Prestige Realty & Associates, LLC. FHARMLS as distributed by MLS GRID
- $450,0005 bd3 ba3k sqft4518 Lamonte Dr, Manhattan, KS 66503For SaleMLS ID #20261074, Jessica Kramer, Rockhill Real Estate Group. FHARMLS as distributed by MLS GRID
- $314,9004 bd3 ba1.9k sqft3408 Woodduck Way, Manhattan, KS 66503For SaleMLS ID #20261693, Levi Whitebread, RE/MAX Signature Properties. FHARMLS as distributed by MLS GRID
- $399,0005 bd3 ba2.9k sqft8797 Nellie Dr, Manhattan, KS 66502For SaleMLS ID #20261592, Casie Hartwich, Rockhill Real Estate Group. FHARMLS as distributed by MLS GRID
- $449,9004 bd4 ba3k sqft2303 Wildwood Ln, Manhattan, KS 66502For SaleMLS ID #20261790, Ricci Dillon, ERA High Pointe Realty. FHARMLS as distributed by MLS GRID
- $364,0004 bd3 ba2.3k sqft1005 Cassidy Dr, Manhattan, KS 66502For SaleMLS ID #20261333, Jeff Pfannenstiel, Ryan & Sons REALTORS. FHARMLS as distributed by MLS GRID
