MAKE IT YOUR OWN WITH A $5,000 SELLER ALLOWANCE! This spacious 5-bedroom, 3-full-bath Orion condo offers over 2,300 sq. ft. of finished living space with a versatile layout and plenty of room to spread out. The finished walkout lower level provides additional living space that's perfect for entertaining, guests, a home office, or hobbies. Step outside and enjoy your private deck or take advantage of the convenience of the attached 2-car garage. The seller is offering a $5,000 allowance at closing, giving the new owner added flexibility to make this home their own. With generous living space, a walkout lower level, and a great opportunity to personalize the home to your taste, this one is ready for its next owner.
Active
$255,000
1509-3 12th Ave, Orion, IL 61273
5beds
2,112sqft
Single Family Residence
Built in 1999
0.3 Acres Lot
$247,000 Zestimate®
$121/sqft
$250/mo HOA
What's special
Private deckVersatile layoutFinished walkout lower level
- 33 days
- 452
- 5
Zillow last checked:
Listing updated:
Listed by:
Kyle Robinson 563-505-1806,
Epique Realty
Source: MRED as distributed by MLS GRID,MLS#: 12718404
Facts & features
Interior
Bedrooms & bathrooms
- Bedrooms: 5
- Bathrooms: 3
- Full bathrooms: 3
Rooms
- Room types: Bedroom 5, Recreation Room
Primary bedroom
- Features: Flooring (Carpet), Bathroom (Full)
- Level: Main
- Area: 165 Square Feet
- Dimensions: 15X11
Bedroom 2
- Features: Flooring (Carpet)
- Level: Main
- Area: 120 Square Feet
- Dimensions: 12X10
Bedroom 3
- Features: Flooring (Carpet)
- Level: Basement
- Area: 154 Square Feet
- Dimensions: 14X11
Bedroom 4
- Features: Flooring (Carpet)
- Level: Basement
- Area: 121 Square Feet
- Dimensions: 11X11
Bedroom 5
- Features: Flooring (Carpet)
- Level: Basement
- Area: 126 Square Feet
- Dimensions: 14X9
Kitchen
- Features: Flooring (Hardwood)
- Level: Main
- Area: 180 Square Feet
- Dimensions: 15X12
Laundry
- Features: Flooring (Tile)
- Level: Main
- Area: 35 Square Feet
- Dimensions: 7X5
Living room
- Features: Flooring (Carpet)
- Level: Main
- Area: 300 Square Feet
- Dimensions: 20X15
Recreation room
- Level: Main
- Area: 225 Square Feet
- Dimensions: 15X15
Heating
- Forced Air
Cooling
- Central Air
Appliances
- Included: Range, Refrigerator
Features
- Basement: Egress Window,Walk-Out Access
Interior area
- Total structure area: 2,360
- Total interior livable area: 2,112 sqft
- Finished area below ground: 932
Property
Parking
- Total spaces: 2
- Parking features: Concrete, Yes, Garage Owned, Attached, Garage
- Attached garage spaces: 2
Accessibility
- Accessibility features: No Disability Access
Features
- Stories: 1
- Fencing: Electric
Lot
- Size: 0.3 Acres
- Dimensions: 100x130
- Features: Level
Details
- Parcel number: 1127201020
- Special conditions: Home Warranty
Construction
Type & style
- Home type: SingleFamily
- Property subtype: Single Family Residence
Materials
- Vinyl Siding
- Foundation: Other
- Roof: Other
Condition
- New construction: No
- Year built: 1999
Details
- Warranty included: Yes
Utilities & green energy
- Sewer: Public Sewer
- Water: Public
Community & HOA
Community
- Subdivision: Park View
HOA
- Has HOA: Yes
- Services included: Other
- HOA fee: $250 monthly
Location
- Region: Orion
Financial & listing details
- Price per square foot: $121/sqft
- Annual tax amount: $4,786
- Date on market: 7/29/2026
- Ownership: Fee Simple
Estimated market value
$247,000
$235,000 - $259,000
$2,073/mo
Price history
| Date | Event | Price |
|---|---|---|
| 7/29/2026 | Listed for sale | $255,000-5.6%$121/sqft |
Source: MRED as distributed by MLS GRID #12718404 Report a problem | ||
| 7/29/2026 | Listing removed | $270,000$128/sqft |
Source:  MRED as distributed by MLS GRID #12639267 Report a problem MRED as distributed by MLS GRID #12639267 Report a problem | ||
| 5/5/2026 | Listed for sale | $270,000-5.3%$128/sqft |
Source: MRED as distributed by MLS GRID #12639267 Report a problem | ||
| 5/5/2026 | Listing removed | $285,000$135/sqft |
Source: MRED as distributed by MLS GRID #12603325 Report a problem | ||
| 3/27/2026 | Listed for sale | $285,000-1.7%$135/sqft |
Source: MRED as distributed by MLS GRID #12603325 Report a problem | ||
| 3/27/2026 | Listing removed | $290,000$137/sqft |
Source: MRED as distributed by MLS GRID #12552603 Report a problem | ||
| 1/22/2026 | Listed for sale | $290,000$137/sqft |
Source: MRED as distributed by MLS GRID #12552603 Report a problem | ||
Public tax history
Tax history is unavailable.
Monthly payment
Est. payment
Payment breakdown
Explore the cost of this home by adjusting the details. Changes won't be saved.Climate risks
Neighborhood: 61273
Nearby schools
Schools provided by the listing agent
- District: 223
Source: MRED as distributed by MLS GRID. This data may not be complete. We recommend contacting the local school district to confirm school assignments for this home.
Similar homes
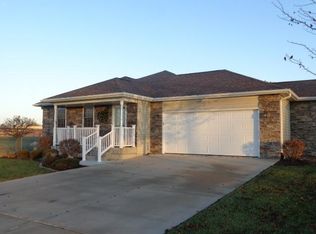
- $262,0005 bd2 ba2k sqft1017 11th Ave, Orion, IL 61273Active
 MLS ID #12720607, Rae Carlson, NextHome QC Realty. MRED as distributed by MLS GRID
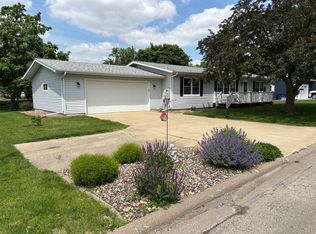
 - $250,0004 bd3 ba1.4k sqft105 Spruce Dr, Colona, IL 61241Price Change
 MLS ID #12735963, Marley Nerhus, The Riverview Group - Epique Realty. MRED as distributed by MLS GRID
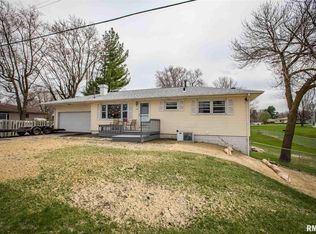
 - $265,0005 bd2 ba1.1k sqft2510 7th St, Moline, IL 61265Active
 MLS ID #12743725, Niki Greenwood, Epique Realty. MRED as distributed by MLS GRID
 - $279,9004 bd4 ba2.3k sqft7 Timothy Sirkl, Coal Valley, IL 61240Active
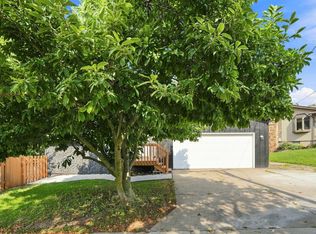 MLS ID #12730045, Bryce Bowers, Epique Realty Inc. MRED as distributed by MLS GRID
