Welcome to 1509 Branch Street NW, a delightful home that effortlessly combines classic charm with modern amenities in the heart of Wilson, NC. This meticulously maintained property offers comfort, convenience, and plenty of space for your family to thrive.
Key Features:
New HVAC System on Main Floor: Enjoy year-round comfort with a brand-new HVAC system ensuring efficient heating and cooling for your main living spaces.
Inviting Sunroom: Bask in natural light all year long in the bright and airy sunroom—perfect for relaxing with a morning coffee or hosting intimate gatherings.
Updated Kitchen with Granite Countertops: The heart of the home boasts durable and stylish granite countertops, providing plenty of prep space for your culinary creations
Gas Fireplace: Although the gas fireplace has not been used, it's a beautiful focal point in the living room, ready to provide warmth and ambiance at your convenience.
New Dishwasher: Enjoy the convenience of a brand-new dishwasher, making clean-up after family meals or entertaining a breeze.
Remodeled Upstairs Bath: The recently remodeled upstairs bathroom features modern finishes and thoughtful design.
This home is nestled in a peaceful neighborhood with easy access to local amenities, schools, and shopping, making it an ideal choice for anyone looking for a move-in-ready property with fantastic upgrades.
Don't miss your chance to own this beautiful home!
Pending
$275,000
1509 Branch St NW, Wilson, NC 27893
3beds
1,639sqft
Single Family Residence
Built in 1930
8,712 Square Feet Lot
$267,300 Zestimate®
$168/sqft
$-- HOA
What's special
Gas fireplaceInviting sunroomNew dishwasherRemodeled upstairs bath
- 637 days
- 11
- 0
Likely to sell faster than
Zillow last checked:
Listing updated:
Listed by:
Johnny Mitchell 919-622-0271,
Coldwell Banker HPW
Source: Doorify MLS,MLS#: 10072682
Facts & features
Interior
Bedrooms & bathrooms
- Bedrooms: 3
- Bathrooms: 2
- Full bathrooms: 2
Primary bedroom
- Level: Main
Heating
- Heat Pump
Cooling
- Heat Pump
Features
- Flooring: Luxury Vinyl, Wood
Interior area
- Total structure area: 1,639
- Total interior livable area: 1,639 sqft
- Finished area above ground: 1,639
- Finished area below ground: 0
Property
Parking
- Total spaces: 2
- Parking features: Open
- Uncovered spaces: 2
Features
- Levels: Two
- Stories: 2
Lot
- Size: 8,712 Square Feet
Details
- Parcel number: 3712864977.000
- Special conditions: Standard
Construction
Type & style
- Home type: SingleFamily
- Architectural style: Traditional
- Property subtype: Single Family Residence
Materials
- Brick
- Foundation: Brick/Mortar
- Roof: Architectural Shingle
Condition
- New construction: No
- Year built: 1930
Utilities & green energy
- Sewer: Public Sewer
- Water: Public
Community & HOA
HOA
- Has HOA: No
Location
- Region: Wilson
Financial & listing details
- Price per square foot: $168/sqft
- Tax assessed value: $238,224
- Annual tax amount: $2,668
- Date on market: 1/24/2025
- Listing agreement: Exclusive Right To Sell
- Listing terms: Cash,Conventional,FHA,VA Loan
Estimated market value
$267,300
Estimated sales range
Not available
$1,466/mo
Price history
| Date | Event | Price |
|---|---|---|
| 10/27/2025 | Pending sale | $275,000$168/sqft |
Source:  Doorify MLS #10072682 Report a problem Doorify MLS #10072682 Report a problem | ||
| 10/24/2025 | Listing removed | $275,000$168/sqft |
Source: Doorify MLS #10072682 Report a problem | ||
| 2/17/2025 | Pending sale | $275,000$168/sqft |
Source: Doorify MLS #10072682 Report a problem | ||
| 2/2/2025 | Price change | $275,000-2.5%$168/sqft |
Source: Doorify MLS #10072682 Report a problem | ||
| 1/24/2025 | Listed for sale | $282,000+18.5%$172/sqft |
Source: Doorify MLS #10072682 Report a problem | ||
| 6/13/2023 | Sold | $237,900-0.8%$145/sqft |
Source: Doorify MLS #2490991 Report a problem | ||
| 4/27/2023 | Contingent | $239,900$146/sqft |
Source: Doorify MLS #2490991 Report a problem | ||
| 4/18/2023 | Listed for sale | $239,900$146/sqft |
Source: Doorify MLS #2490991 Report a problem | ||
| 4/11/2023 | Contingent | $239,900$146/sqft |
Source: Doorify MLS #2490991 Report a problem | ||
| 3/28/2023 | Listed for sale | $239,900$146/sqft |
Source: Doorify MLS #2490991 Report a problem | ||
| 2/14/2023 | Listing removed | -- |
Source: Doorify MLS #2490991 Report a problem | ||
| 1/25/2023 | Contingent | $239,900$146/sqft |
Source: Doorify MLS #2490991 Report a problem | ||
| 1/18/2023 | Listed for sale | $239,900+11.6%$146/sqft |
Source: Doorify MLS #2490991 Report a problem | ||
| 11/14/2022 | Listing removed | -- |
Source: Doorify MLS #2458806 Report a problem | ||
| 6/28/2022 | Listed for sale | $215,000+26.5%$131/sqft |
Source: Doorify MLS #2458806 Report a problem | ||
| 4/8/2022 | Sold | $170,000-26.1%$104/sqft |
Source: Public Record Report a problem | ||
| 3/1/2022 | Pending sale | $230,000$140/sqft |
Source:  Hive MLS #100311909 Report a problem Hive MLS #100311909 Report a problem | ||
| 2/12/2022 | Listed for sale | $230,000$140/sqft |
Source: Hive MLS #100311909 Report a problem | ||
Public tax history
| Year | Property taxes | Tax assessment |
|---|---|---|
| 2025 | $2,668 | $238,224 |
| 2024 | $2,668 +78.6% | $238,224 +108.1% |
| 2023 | $1,494 | $114,500 |
| 2022 | $1,494 | $114,500 |
| 2021 | $1,494 | $114,500 |
| 2020 | $1,494 | $114,500 |
| 2019 | $1,494 +81.6% | $114,500 |
| 2018 | $823 -44.1% | $114,500 |
| 2017 | $1,471 +3.2% | $114,500 |
| 2016 | $1,426 -4.2% | $114,500 -4.2% |
| 2015 | $1,488 | $119,520 |
| 2014 | $1,488 | $119,520 |
| 2011 | $1,488 | $119,520 |
| 2010 | $1,488 | $119,520 |
Find assessor info on the county website
Monthly payment
Est. payment
Payment breakdown
Explore the cost of this home by adjusting the details. Changes won't be saved.Climate risks
Neighborhood: 27893
Nearby schools
Schools provided by the listing agent
- Elementary: Wilson County Schools
- Middle: Wilson County Schools
- High: Wilson County Schools
Source: Doorify MLS. This data may not be complete. We recommend contacting the local school district to confirm school assignments for this home.
Similar homes
- $275,0003 bd2 ba1.9k sqft1506 Anderson Street NW, Wilson, NC 27893For Sale

 MLS ID #100577355, Lineberger Team, EXP Realty LLC - C. Hive MLS
 - $244,9003 bd2 ba1.3k sqft1505 Anderson Street NW, Wilson, NC 27893For Sale
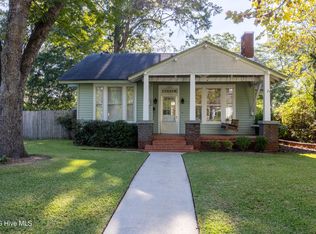 MLS ID #100608399, Joseph Allegood, Chesson Realty. Hive MLS
 - $249,9004 bd2 ba2.2k sqft1707 Roxbury Drive N, Wilson, NC 27893For Sale
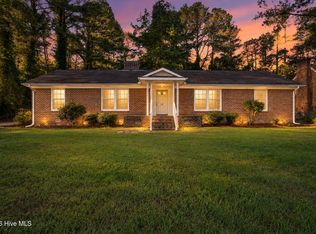 MLS ID #100609032, Jason Walters Real Estate Team, EXP Realty LLC - C. Hive MLS
 - $257,0003 bd2 ba1.8k sqft104 Stark Circle N, Wilson, NC 27893For Sale
 MLS ID #100596433, Missy Todd, True Local Realty. Hive MLS
 - $239,9003 bd3 ba1.7k sqft2509 Ward Boulevard, Wilson, NC 27893For SaleMLS ID #100606767, Pam Redding, First Venture Commercial & Residential. Hive MLS
- $297,9003 bd2 ba1.4k sqft1100 Par 3 Dr S, Wilson, NC 27893For Sale
 MLS ID #10190382, Rebecca Werner. Doorify MLS
 - $249,9003 bd2 ba1.6k sqft1910 Sierra Drive NW, Wilson, NC 27896For SaleMLS ID #100585358, Chris Lewis, Chesson Realty. Hive MLS
- $290,0003 bd2 ba1.6k sqft3612 Columbia Avenue NW, Wilson, NC 27896For SaleMLS ID #100571498, Anjali Mekchand, Whitfield Agency, LLC. Hive MLS
- $299,9003 bd3 ba1.7k sqft4313 Maple Leaf Lane SW, Wilson, NC 27893For SaleMLS ID #100595803, Chuck Williamson, Chesson Agency, eXp Realty. Hive MLS
- $243,0002 bd2 ba1.8k sqft108 Gray Street NE, Wilson, NC 27893For SaleMLS ID #100544568, Kevin Larry Moore, HTR Southern Properties. Hive MLS
- $275,0002 bd2 ba1.8k sqft1311 Forest Hills Rd NW, Wilson, NC 27896For SaleMLS ID #10184943, Chuck Williamson. Doorify MLS
- $321,5003 bd3 ba2.2k sqft1801 Sylvia Court SE, Wilson, NC 27893For SaleMLS ID #100604153, Jason Walters Real Estate Team, EXP Realty LLC - C. Hive MLS
- $195,0003 bd2 ba1k sqft1107 Adams St N, Wilson, NC 27893For SaleMLS ID #10185663, John Nguyen. Doorify MLS
- $318,0003 bd2 ba1.4k sqft1572 Bloomery Rd, Bailey, NC 27807For SaleMLS ID #10199167, Virginia Denton. Doorify MLS
- $299,9005 bd4 ba2.4k sqft3711 Creekside Cir N, Wilson, NC 27896For SaleMLS ID #10172240, Naomi Richardson. Doorify MLS
- $340,0004 bd3 ba2.4k sqft2404 Canal Drive NW, Wilson, NC 27896For SaleMLS ID #100610863, Adam Bennett, Right Realty Group. Hive MLS
- $170,0003 bd2 ba1k sqft605 Sunnyside Ln W, Wilson, NC 27893For SaleMLS ID #10186344, Mayra Mendoza. Doorify MLS
- $275,0002 bd2 ba1.8k sqft1311 Forest Hills Road NW #D4, Wilson, NC 27896For SaleMLS ID #100594604, Chuck Williamson, Chesson Agency, eXp Realty. Hive MLS
- $145,0003 bd2 ba1.6k sqft913 Woodrow St S, Wilson, NC 27893For SaleMLS ID #10160217, Adele Walker. Doorify MLS
- $209,0003 bd2 ba1.3k sqft4530 Virginia Rd, Wilson, NC 27893For SaleMLS ID #10196502, Naomi Richardson. Doorify MLS
