Stunning fully rehabbed 4-bed, 2.5-bath home with bonus flex room offering exceptional modern living. Gleaming new LVP flooring flows throughout with an open floor plan, fresh paint, recessed lighting, and ceiling fans with lights in every room. Brand-new HVAC ensures year-round comfort. The designer kitchen showcases soft-close cabinets, stainless steel appliances, and stunning quartz countertops with stylish backsplash. Large living room opens seamlessly to kitchen & dining room overlooking the deck. The luxurious primary suite impresses with a spacious bedroom, trey ceiling, huge walk-in closet, and custom-designed ensuite bath featuring a soaking tub, separate shower, dual sinks, and floor-to-ceiling tile work. Three additional spacious bedrooms share a newly updated full bath with custom tile, new vanity, and quartz countertops. Outside, a new deck and vinyl-fenced backyard create the perfect outdoor oasis for entertaining and relaxation. Every detail has been thoughtfully upgraded. Move-in ready luxury awaits.
For sale
$600,000
1509 Drumheller Dr, Virginia Beach, VA 23464
4beds
2,539sqft
Single Family Residence
Built in 2009
6,181 Square Feet Lot
$600,100 Zestimate®
$236/sqft
$56/mo HOA
What's special
Trey ceilingOverlooking the deckVinyl-fenced backyardOpen floor planStunning quartz countertopsRecessed lightingSpacious bedroom
- 7 days |
- 426 |
- 54 |
Zillow last checked:
Listing updated:
Listed by:
Nikita Chandiramani,
Coastal Towne Realty 757-422-4600
Source: REIN Inc.,MLS#: 10648230
Facts & features
Interior
Bedrooms & bathrooms
- Bedrooms: 4
- Bathrooms: 3
- Full bathrooms: 2
- 1/2 bathrooms: 1
Rooms
- Room types: Attic, Breakfast Area, PBR with Bath, Office/Study, Utility Room
Heating
- Natural Gas
Cooling
- Central Air
Appliances
- Included: Dishwasher, Disposal, Microwave, Electric Range, Refrigerator, Gas Water Heater
- Laundry: Dryer Hookup, Washer Hookup
Features
- Primary Sink-Double, Walk-In Closet(s), Ceiling Fan(s), Entrance Foyer, Pantry
- Flooring: Laminate/LVP
- Windows: Window Treatments
- Basement: Crawl Space
- Attic: Pull Down Stairs,Scuttle
- Number of fireplaces: 1
- Fireplace features: Fireplace Gas-natural
Interior area
- Total interior livable area: 2,539 sqft
Video & virtual tour
Property
Parking
- Total spaces: 2
- Parking features: Garage Att 2 Car, Multi Car, Driveway
- Attached garage spaces: 2
- Has uncovered spaces: Yes
Features
- Stories: 2
- Patio & porch: Deck
- Pool features: None
- Fencing: Back Yard,Fenced
- Waterfront features: Not Waterfront
Lot
- Size: 6,181 Square Feet
Details
- Parcel number: 14740973020000
- Zoning: PDH2
- Special conditions: Owner Agent
- Other equipment: Generator Hookup
Construction
Type & style
- Home type: SingleFamily
- Architectural style: Transitional
- Property subtype: Single Family Residence
Materials
- Brick, Vinyl Siding
- Roof: Asphalt Shingle
Condition
- New construction: No
- Year built: 2009
Utilities & green energy
- Sewer: City/County
- Water: City/County
Community & HOA
Community
- Subdivision: Indian Point
HOA
- Has HOA: Yes
- HOA fee: $56 monthly
Location
- Region: Virginia Beach
Financial & listing details
- Price per square foot: $236/sqft
- Tax assessed value: $514,300
- Annual tax amount: $4,989
- Date on market: 8/10/2026
Estimated market value
$600,100
$570,000 - $630,000
$3,076/mo
Price history
Price history is unavailable.
Public tax history
| Year | Property taxes | Tax assessment |
|---|---|---|
| 2025 | $4,989 -2.9% | $514,300 -0.9% |
| 2024 | $5,138 +1.2% | $519,000 +1.2% |
| 2023 | $5,078 +10.5% | $512,900 +10.5% |
| 2022 | $4,597 +18.4% | $464,300 +18.4% |
| 2021 | $3,883 -9.2% | $392,200 +1.6% |
| 2020 | $4,277 +21.2% | $386,200 +9.7% |
| 2019 | $3,528 | $351,900 |
| 2018 | $3,528 | $351,900 |
| 2017 | $3,528 +1.3% | $351,900 |
| 2016 | $3,484 +8.2% | $351,900 +8.2% |
| 2015 | $3,219 | $325,100 -0.8% |
| 2014 | $3,219 | $327,600 +1.5% |
| 2013 | -- | $322,900 -7.6% |
| 2012 | -- | $349,300 -4.6% |
| 2011 | -- | $366,300 -0.7% |
| 2010 | -- | $368,800 +145.9% |
| 2007 | -- | $150,000 |
Find assessor info on the county website
Monthly payment
Est. payment
Payment breakdown
Explore the cost of this home by adjusting the details. Changes won't be saved.Climate risks
Neighborhood: Salem
Nearby schools
GreatSchools rating
- 9/10Glenwood Elementary SchoolGrades: PK-5Distance: 0.7 mi
- 8/10Salem Middle SchoolGrades: 6-8Distance: 1 mi
- 8/10Salem High SchoolGrades: 9-12Distance: 0.8 mi
Schools provided by the listing agent
- Elementary: Glenwood Elementary
- Middle: Salem Middle
- High: Salem
Source: REIN Inc.. This data may not be complete. We recommend contacting the local school district to confirm school assignments for this home.
- $569,8004 bd2 ba2.4k sqft1513 Drumheller Dr, Virginia Beach, VA 23464Off Market

- $615,2004 bd3 ba2.3k sqft1505 Drumheller Dr, Virginia Beach, VA 23464Off Market
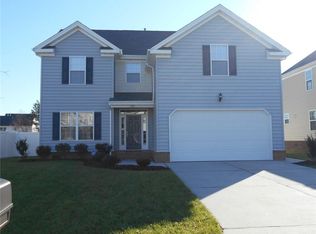
- $550,7004 bd2 ba2.2k sqft1501 Drumheller Dr, Virginia Beach, VA 23464Off Market
- $598,4004 bd2 ba2.4k sqft1517 Drumheller Dr, Virginia Beach, VA 23464Off Market
- $561,8004 bd3 ba2.4k sqft1508 Drumheller Dr, Virginia Beach, VA 23464Off Market
- $571,3004 bd3 ba2.4k sqft1504 Drumheller Dr, Virginia Beach, VA 23464Off Market
- $580,0004 bd3 ba2.3k sqft1516 Drumheller Dr, Virginia Beach, VA 23464For Sale
- $543,7004 bd2 ba2.2k sqft1497 Drumheller Dr, Virginia Beach, VA 23464Off Market
A local agent can set up tours, give advice and negotiate with sellers.
Similar homes
- $581,9035 bd3 ba2.7k sqft4805 Halifax Dr, Virginia Beach, VA 23456For Sale
 MLS ID #10646503, Christina Miller. REIN Inc.
 - $579,0005 bd3 ba3k sqft1848 Chestwood Dr, Virginia Beach, VA 23453For Sale
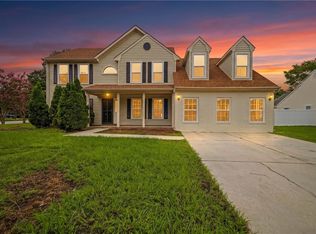 MLS ID #10647560, Jamey Fereday. REIN Inc.
 - $599,9005 bd3 ba2.4k sqft3264 Sacramento Dr, Virginia Beach, VA 23456For Sale
 MLS ID #10646483, Jamie Flowers. REIN Inc.
 - $599,9004 bd3 ba2.2k sqft1668 Teton Ct, Chesapeake, VA 23320For Sale
 MLS ID #10646316, Anna Staylor. REIN Inc.
 - $675,0005 bd3 ba3.4k sqft1617 Banff Ct, Chesapeake, VA 23320For SaleMLS ID #10649105, Betsy Thompson. REIN Inc.
- $649,8004 bd3 ba2.4k sqft4801 Bromfield Ave, Virginia Beach, VA 23455For SaleMLS ID #10647716, Justin McDaniel. REIN Inc.
- $785,0004 bd3 ba2.4k sqft3957 Indian River Rd, Virginia Beach, VA 23456For SaleMLS ID #10648113, Beth Ripa. REIN Inc.
- $649,0004 bd3 ba2.4k sqft2752 Livingston Loop, Virginia Beach, VA 23456For SaleMLS ID #10645545, Amanda Schnepper. REIN Inc.
- $644,9004 bd3 ba2.5k sqft640 Appalachian Ct, Chesapeake, VA 23320For SaleMLS ID #10645606, Allison Samson. REIN Inc.
- $599,9993 bd3 ba1.8k sqft2413 Smokehouse Rd, Virginia Beach, VA 23456For SaleMLS ID #10640021, Alexandra Serrano. REIN Inc.
- $574,0004 bd3 ba2.1k sqft117 N Oceana Blvd, Virginia Beach, VA 23454For SaleMLS ID #10642212, Annelise Everton. REIN Inc.
- $569,9004 bd3 ba2.2k sqft240 Hurdle Dr, Chesapeake, VA 23322For SaleMLS ID #10645253, Carol Hall. REIN Inc.
- $530,0004 bd3 ba2.3k sqft508 Schaefer Ave, Chesapeake, VA 23321For SaleMLS ID #10648404, Alexandra Allison. REIN Inc.
- $799,0004 bd4 ba3k sqft1821 Mayberry Dr, Virginia Beach, VA 23456For SaleMLS ID #10647351, Beth McCombs. REIN Inc.
- $674,9004 bd3 ba2.6k sqft609 Shasta Dr, Chesapeake, VA 23320For SaleMLS ID #10640623, Joshua Britt. REIN Inc.
- $679,9004 bd3 ba2k sqft1924 Land Of Promise Rd, Chesapeake, VA 23322For SaleMLS ID #10644422, Sean McPherson. REIN Inc.
- $674,9004 bd3 ba2.4k sqft141 Indian Creek Rd, Chesapeake, VA 23322For SaleMLS ID #10647922, Michael Daugherty. REIN Inc.
- $599,0004 bd3 ba2.4k sqft614 Middleton Way, Chesapeake, VA 23322For SaleMLS ID #10647636, Candy Robertson. REIN Inc.
- $549,5004 bd3 ba2.2k sqft400 Las Gaviotas Blvd, Chesapeake, VA 23322For SaleMLS ID #10641575, Joseph Igana. REIN Inc.
- $575,0004 bd3 ba3.2k sqft5066 S Links Cir, Suffolk, VA 23435For SaleMLS ID #10646006, Colleen Kovach. REIN Inc.
