Awesome potential in this latest REO opportunity. The home has all-brick home exterior, was built in 2022, and comes with a privacy fenced back yard and 2 car garage. The interior features split-bedroom floor plan, with 4 bedrooms and 2 baths. The open-concept kitchen comes complete with a central island, dining area, and open to the large living room. Enjoy a covered patio for outdoor relaxation. While this property needs some minor cosmetic repairs, this home should qualify for most all financing. This home has tons of potential and may qualify for vendee financing, which can be verified on the VRM properties website. Schedule your showing today!
Pending
$263,000
1509 Long Needle Ct, Baker, FL 32531
4beds
2,033sqft
Single Family Residence
Built in 2022
0.39 Acres Lot
$263,200 Zestimate®
$129/sqft
$-- HOA
What's special
Central islandAll-brick home exteriorSplit-bedroom floor planDining areaOpen-concept kitchen
- 49 days
- 48
- 1
Zillow last checked:
Listing updated:
Listed by:
Cosmo M Spellings 850-699-1856,
Assurance Realty of NWFL LLC
Source: ECAOR,MLS#: 1013031
Facts & features
Interior
Bedrooms & bathrooms
- Bedrooms: 4
- Bathrooms: 2
- Full bathrooms: 2
Primary bedroom
- Level: First
- Area: 240 Square Feet
- Dimensions: 15 x 16
Bedroom
- Level: First
- Area: 156 Square Feet
- Dimensions: 13 x 12
Bedroom
- Level: First
- Area: 156 Square Feet
- Dimensions: 13 x 12
Bedroom
- Level: First
- Area: 182 Square Feet
- Dimensions: 13 x 14
Other
- Level: First
- Area: 182 Square Feet
- Dimensions: 14 x 13
Living room
- Level: First
- Area: 289 Square Feet
- Dimensions: 17 x 17
Heating
- Central
Cooling
- Central Air, Ceiling Fan(s)
Appliances
- Included: Electric Water Heater
- Laundry: Washer/Dryer Hookup
Features
- Vaulted Ceiling(s), Kitchen Island, Split Bedroom, Woodwork Painted
- Flooring: Laminate, Tile, Carpet
- Windows: Double Pane Windows, Window Treatments
- Common walls with other units/homes: No Common Walls
Interior area
- Total structure area: 2,033
- Total interior livable area: 2,033 sqft
Property
Parking
- Total spaces: 2
- Parking features: Garage - Attached
- Attached garage spaces: 2
Features
- Stories: 1
- Patio & porch: Covered
- Exterior features: Private Yard
- Fencing: Privacy
Lot
- Size: 0.39 Acres
- Features: Cul-De-Sac
Details
- Parcel number: 063N24100000000080
- Zoning description: Resid Single Family
- Special conditions: Real Estate Owned
Construction
Type & style
- Home type: SingleFamily
- Architectural style: Contemporary
- Property subtype: Single Family Residence
Materials
- Brick, Trim Vinyl
- Foundation: Slab
- Roof: Shingle
Condition
- Construction Complete
- New construction: No
- Year built: 2022
Utilities & green energy
- Sewer: Septic Tank
- Water: Public
Community & HOA
Community
- Subdivision: PINEY WOODS EST
Location
- Region: Baker
Financial & listing details
- Price per square foot: $129/sqft
- Tax assessed value: $324,674
- Annual tax amount: $3,208
- Date on market: 9/30/2026
- Road surface type: Paved
Foreclosure details
Estimated market value
$263,200
$250,000 - $276,000
$2,513/mo
Price history
| Date | Event | Price |
|---|---|---|
| 8/4/2026 | Sold | $180,100-59.2%$89/sqft |
Source: Public Record Report a problem | ||
| 9/26/2025 | Listed for sale | $441,000+17.8%$217/sqft |
Source:  ECAOR #986248 Report a problem | ||
| 4/21/2023 | Sold | $374,400+1.2%$184/sqft |
Source: ECAOR #917225 Report a problem | ||
| 3/21/2023 | Pending sale | $369,900$182/sqft |
Source: ECAOR #917225 Report a problem | ||
| 3/16/2023 | Price change | $369,900-2.4%$182/sqft |
Source: ECAOR #917225 Report a problem | ||
| 2/28/2023 | Price change | $379,000-0.2%$186/sqft |
Source: ECAOR #917225 Report a problem | ||
| 2/17/2023 | Listed for sale | $379,900+4.1%$187/sqft |
Source: ECAOR #917225 Report a problem | ||
| 8/31/2022 | Sold | $365,000$180/sqft |
Source: ECAOR #901584 Report a problem | ||
| 7/18/2022 | Pending sale | $365,000$180/sqft |
Source: ECAOR #901584 Report a problem | ||
| 6/20/2022 | Listed for sale | $365,000+711.1%$180/sqft |
Source: ECAOR #901584 Report a problem | ||
| 4/8/2022 | Sold | $45,000$22/sqft |
Source: Public Record Report a problem | ||
Public tax history
| Year | Property taxes | Tax assessment |
|---|---|---|
| 2025 | $3,208 +20.9% | $324,674 +5.6% |
| 2024 | $2,652 -2.6% | $307,567 0% |
| 2023 | $2,722 +1407.9% | $307,674 +1626.1% |
| 2022 | $181 +1.2% | $17,825 +5.1% |
| 2021 | $178 +1% | $16,967 +2% |
| 2020 | $177 -1.6% | $16,634 |
| 2019 | $179 -1.4% | $16,634 |
| 2018 | $182 | $16,634 |
| 2017 | $182 -2% | $16,634 |
| 2016 | $186 +0.7% | $16,634 +3% |
| 2015 | $185 +3.4% | $16,150 -5% |
| 2014 | $178 | $17,000 +6.3% |
| 2013 | -- | $16,000 |
| 2012 | -- | $16,000 -8.6% |
| 2011 | -- | $17,500 -5.4% |
| 2010 | -- | $18,500 -9.2% |
| 2009 | -- | $20,370 -3% |
| 2008 | -- | $21,000 +5% |
| 2007 | -- | $20,000 |
| 2006 | -- | $20,000 +502.4% |
| 2005 | -- | $3,320 |
Find assessor info on the county website
Monthly payment
Climate risks
Neighborhood: 32531
Similar homes
- $299,9003 bd2 ba1.6k sqft5673 Grandsons Way, Baker, FL 32531For Sale
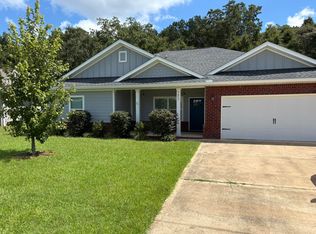
 MLS ID #1015721, Patrick M Butler, Latitude Vibes Realty LLC. ECAOR
- $350,0003 bd1 ba1.4k sqft5921 Jack Stokes Rd, Baker, FL 32531For Sale
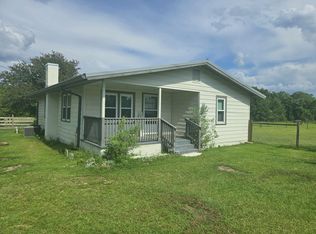 MLS ID #1009985, Loren D White, LPT Realty LLC. ECAOR
- $289,0004 bd2 ba2k sqft6333 Havenmist Ln, Crestview, FL 32536For Sale
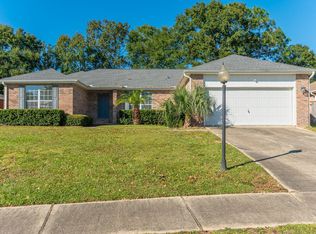 MLS ID #1014124, Judy Griffin, Coastal Villages Real Estate. ECAOR
- $262,7003 bd2 ba1.6k sqft3025 Stillwell Blvd, Crestview, FL 32539For Sale
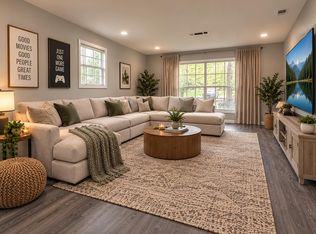 MLS ID #1010980, Audrey M Curry, RE/MAX Agency One. ECAOR
- $269,9003 bd2 ba1.2k sqft1705 N Pearl St, Crestview, FL 32536For SaleMLS ID #1015099, Michael E Chapman, All American Realty and Investment Group PLLC. ECAOR
- $339,9004 bd2 ba1.7k sqft1511 Kais St, Baker, FL 32531For SaleMLS ID #1003544, Kimberlie B Griggs, The Property Group 850 Inc. ECAOR
- $339,9004 bd2 ba1.7k sqft1507 Kais St, Baker, FL 32531For SaleMLS ID #1003536, Kimberlie B Griggs, The Property Group 850 Inc. ECAOR
- $264,8884 bd2 ba1.7k sqft6000 Hidden Knoll Ct, Crestview, FL 32539New ConstructionECAOR
- $249,9003 bd2 ba1.2k sqft607 Amos St, Crestview, FL 32539For SaleMLS ID #1015700, Cheryl D Purvines, Coldwell Banker Realty. ECAOR
- $359,9004 bd2 ba2.1k sqft6028 Hidden Valley Rd, Crestview, FL 32539For SaleMLS ID #1014130, Stephen K Hachey, Flat Fee MLS Realty. ECAOR
- $259,9003 bd2 ba1.7k sqft130 Sandstone Trl, Crestview, FL 32539For SaleMLS ID #1010690, Merinda Vause, Assurance Realty of NWFL LLC. ECAOR
- $258,7503 bd2 ba1.7k sqft127 Nivana Dr, Crestview, FL 32536For SaleMLS ID #1009125, The Schultz Team, Coldwell Banker Realty. ECAOR
- $299,9004 bd2 ba1.8k sqft120 Palmetto Dr, Crestview, FL 32539For SaleMLS ID #996767, Ashley V Garcia, Coldwell Banker Realty. ECAOR
- $270,0003 bd2 ba1.6k sqft1305 Jefferyscot Ct, Crestview, FL 32536For SaleMLS ID #1001728, Yuliya Grabko, Realty ONE Group Emerald Coast. ECAOR
- $345,0004 bd2 ba1.8k sqft430 Triton St, Crestview, FL 32536For SaleMLS ID #1014976, Ricardo E Hidalgo, Watersound Real Estate. ECAOR
- $234,9003 bd2 ba1k sqft399 E Railroad Ave, Crestview, FL 32539For SaleMLS ID #1015589, Caudill Home Team, Keller Williams Realty Cview. ECAOR
- $299,9003 bd2 ba1.6k sqft119 Palmetto Dr, Crestview, FL 32539For SaleMLS ID #1010966, Anthony J DeRosa, All American Realty and Investment Group PLLC. ECAOR
- $219,5005 bd4 ba1.6k sqft101 Blaylock St, Crestview, FL 32539For SaleMLS ID #1006210, Shauna R Drayer, EXP Realty LLC. ECAOR
- $305,0003 bd2 ba1.5k sqft2820 Blackbird Ct, Crestview, FL 32539For SaleMLS ID #1015722, Jenny R Teel, Teel & Waters Real Estate Company Inc. ECAOR
