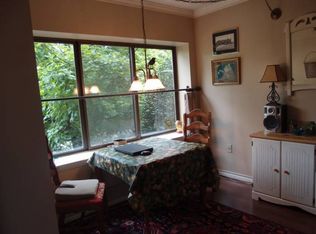
SHOW STOPPER CONDO IN REGENCY WOODS! Packed with neighborhood amenities (right outside the front door) that include a gorgeous pool, clubhouse, tennis courts, and sidewalks. Conveniently located on the lower level with a super spacious floor plan that includes a large family room with direct access to your private balcony, an updated galley style kitchen with built in pantry, flex space that would serve well as an office or breakfast nook, a large dining area, 1329 sq ft, 3 spacious bedrooms and 2 full baths. Beautifully and thoughtfully updated and turn key! Freshly painted interior and brand new carpet throughout the home. New fixtures and finishes throughout modernize this unit and make it pop! New light fixtures, new plumbing fixtures, new hardware on cabinets, new backsplash in kitchen, new QUARTZ counter tops in kitchen and baths, new stainless appliances that convey, updated electrical, all new outlets, new vented stove hood, professionally coated and sealed tub/showers, and fresh epoxied bathroom tile. Other notable features include: HVAC replaced in 2018, plenty of storage including large closets, and two storage cages easily accessible right outside of the unit. This location does not disappoint, restaurants, gyms, shopping....everything you need close and convenient. HOA FEES COVER BUILDING INSURANCE, WATER, SEWER, EXTERIOR MAINTENANCE, CLUBHOUSE, POOL, COMMON AREAS, TENNIS COURTS, AND WALKING TRAILS
For sale
Price cut: $5K (9/11)
$230,000
1509 Regency Woods Rd APT T3, Henrico, VA 23238
3beds
1,329sqft
Condominium
Built in 1980
-- sqft lot
$226,800 Zestimate®
$173/sqft
$543/mo HOA
What's special
Gorgeous poolBeautifully and thoughtfully updatedLarge family roomSuper spacious floor planNew plumbing fixturesTennis courtsNew backsplash in kitchen
- 27 days
- 871
- 43
Zillow last checked:
Listing updated:
Listed by:
Raven Sickal 804-909-2755,
Open Gate Realty Group 804-873-1380
Source: CVRMLS,MLS#: 2622800 Originating MLS: Central Virginia Regional MLS
Originating MLS: Central Virginia Regional MLSFacts & features
Interior
Bedrooms & bathrooms
- Bedrooms: 3
- Bathrooms: 2
- Full bathrooms: 2
Primary bedroom
- Description: Spacious, en suite bath, 2 wk in closets
- Level: First
- Dimensions: 16.0 x 10.5
Bedroom 2
- Description: Fresh paint, new carpet, closet
- Level: First
- Dimensions: 10.3 x 9.10
Bedroom 3
- Description: New carpet, fresh paint, 2 closets
- Level: First
- Dimensions: 12.7 x 10.0
Additional room
- Description: Lam wood floor, shelving, wall of windows
- Level: First
- Dimensions: 10.1 x 8.11
Dining room
- Description: Carpet, c/f, fresh paint, crown/chair molding
- Level: First
- Dimensions: 15.0 x 9.7
Family room
- Description: New carpet, fresh paint, sliders to balcony
- Level: First
- Dimensions: 17.0 x 16.11
Foyer
- Description: Tile floor, coat closet
- Level: First
- Dimensions: 0 x 0
Other
- Description: Tub & Shower
- Level: First
Kitchen
- Description: Updated w/ new appliances, quartz, and backsplash
- Level: First
- Dimensions: 7.6 x 7.5
Heating
- Electric, Heat Pump
Cooling
- Central Air
Appliances
- Included: Washer/Dryer Stacked, Dishwasher, Exhaust Fan, Electric Cooking, Electric Water Heater, Disposal, Ice Maker, Microwave, Oven, Refrigerator, Range Hood, Smooth Cooktop, Stove
- Laundry: Stacked
Features
- Bookcases, Built-in Features, Bedroom on Main Level, Ceiling Fan(s), Dining Area, Granite Counters, Bath in Primary Bedroom, Main Level Primary, Walk-In Closet(s)
- Flooring: Ceramic Tile, Laminate, Partially Carpeted
- Doors: Sliding Doors
- Windows: Screens
- Has basement: No
- Attic: None
Interior area
- Total interior livable area: 1,329 sqft
- Finished area above ground: 1,329
- Finished area below ground: 0
Video & virtual tour
Property
Parking
- Parking features: Guest, Parking Lot
- Has uncovered spaces: Yes
Features
- Levels: One
- Stories: 1
- Patio & porch: Balcony
- Exterior features: Storage, Tennis Court(s)
- Pool features: Pool, Community
Lot
- Size: 1,328 Square Feet
Details
- Parcel number: 7477463559.226
- Zoning description: R5
- Other equipment: Intercom
Construction
Type & style
- Home type: Condo
- Architectural style: Low Rise
- Property subtype: Condominium
- Attached to another structure: Yes
Materials
- Brick, Drywall, Metal Siding
- Roof: Asphalt
Condition
- Resale
- New construction: No
- Year built: 1980
Utilities & green energy
- Sewer: Public Sewer
- Water: Public
Community & HOA
Community
- Features: Common Grounds/Area, Clubhouse, Home Owners Association, Maintained Community, Pool, Storage Facilities, Tennis Court(s)
- Subdivision: Regency Woods Condominiums
HOA
- Has HOA: Yes
- Amenities included: Management
- Services included: Clubhouse, Common Areas, Insurance, Maintenance Structure, Pool(s), Recreation Facilities, Sewer, Snow Removal, Trash, Water
- HOA fee: $543 monthly
Location
- Region: Henrico
Financial & listing details
- Price per square foot: $173/sqft
- Tax assessed value: $204,500
- Annual tax amount: $1,697
- Date on market: 8/18/2026
- Ownership: Individuals
- Ownership type: Sole Proprietor
Estimated market value
$226,800
$215,000 - $238,000
$1,987/mo
Price history
| Date | Event | Price |
|---|---|---|
| 9/11/2026 | Price change | $230,000-2.1%$173/sqft |
Source:  CVRMLS #2622800 Report a problem CVRMLS #2622800 Report a problem | ||
| 8/20/2026 | Listed for sale | $235,000+106.1%$177/sqft |
Source: CVRMLS #2622800 Report a problem | ||
| 1/1/2014 | Listing removed | $114,000$86/sqft |
Source: RE/MAX Commonwealth #1320682 Report a problem | ||
| 12/23/2013 | Price change | $114,000-3%$86/sqft |
Source: RE/MAX Commonwealth #1320682 Report a problem | ||
| 11/23/2013 | Price change | $117,500-0.8%$88/sqft |
Source: RE/MAX Commonwealth #1320682 Report a problem | ||
| 10/22/2013 | Price change | $118,500-1.3%$89/sqft |
Source: RE/MAX Commonwealth #1320682 Report a problem | ||
| 10/11/2013 | Price change | $120,000-2.4%$90/sqft |
Source: RE/MAX Commonwealth #1320682 Report a problem | ||
| 9/11/2013 | Price change | $123,000-1.4%$93/sqft |
Source: RE/MAX Commonwealth #1320682 Report a problem | ||
| 8/7/2013 | Listed for sale | $124,750$94/sqft |
Source: RE/MAX Commonwealth #1320682 Report a problem | ||
Public tax history
Tax history is unavailable.
Monthly payment
Est. payment
Payment breakdown
Explore the cost of this home by adjusting the details. Changes won't be saved.Climate risks
Neighborhood: 23238
Nearby schools
Schools provided by the listing agent
- Elementary: Pemberton
- Middle: Quioccasin
- High: Freeman
Source: CVRMLS. This data may not be complete. We recommend contacting the local school district to confirm school assignments for this home.
- $194,0002 bd2 ba1k sqft1509 Regency Woods Rd #T-2, Henrico, VA 23238Off Market
- $246,5003 bd2 ba1.3k sqft1509 Regency Woods Rd #T-3, Henrico, VA 23238Off Market
- $188,1002 bd2 ba1.1k sqft1509 Regency Woods Rd APT 101, Henrico, VA 23238Off Market
- $183,6002 bd2 ba1.1k sqft1509 Regency Woods Rd APT 102, Henrico, VA 23238Off Market
Similar homes
- $215,0002 bd2 ba1k sqft1507 Bronwyn #T3, Henrico, VA 23238For Sale
 MLS ID #2623145, Tiffany Hazelwood, Hazelwood Realty LLC. CVRMLS
 - $219,9503 bd2 ba1.2k sqft1520 Front Royal Dr, Henrico, VA 23228For Sale
 MLS ID #2620355, Sean Gould, Hometown Realty. CVRMLS
 - $239,9503 bd2 ba1.2k sqft1521 Americana Dr, Henrico, VA 23228For Sale
 MLS ID #2620624, Stokes McCune, Hometown Realty. CVRMLS
 - $237,5003 bd3 ba1.2k sqft1523 Americana Dr, Henrico, VA 23228For Sale
 MLS ID #2618296, Andrea Johnson, Real Broker LLC. CVRMLS
