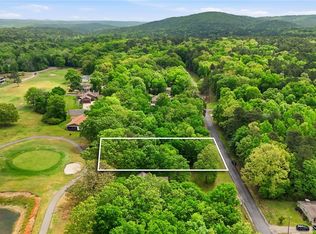
New construction coming soon in Diamondhead. A new home is exciting, but getting to have a say in how it comes together makes it even better! Contemporary design meets comfortable living in this beautifully planned 3-bedroom, 2-bath home situated along the 12th green. Offering approximately 1,401 square feet of living space and 2,080 square feet under roof, this home features an open-concept floor plan with spacious living, dining and kitchen areas designed for easy everyday living and entertaining. The kitchen will feature granite countertops, quality finishes and a functional layout that opens to the main living area. High-grade laminate flooring will flow throughout creating a clean, modern look with easy maintenance. The thoughtfully designed floor plan includes a private primary suite, two additional bedrooms, a two-car garage, and both front and back porches for enjoying the Diamondhead lifestyle. Don't wait-----this is your opportunity to get in early enough and have input on paint colors and finish selections, subject to the stage of construction. Make this contemporary new home your own from the very beginning.
Active
$315,000
151 Arlington Dr, Hot Springs, AR 71913
3beds
1,401sqft
Single Family Residence
Built in 2026
0.33 Acres Lot
$310,300 Zestimate®
$225/sqft
$108/mo HOA
What's special
Two-car garagePrivate primary suiteTwo additional bedroomsOpen-concept floor planQuality finishesGranite countertopsHigh-grade laminate flooring
- 19 days
- 85
- 14
Zillow last checked:
Listing updated:
Listed by:
Angie MacFarlane 501-620-9019,
McGraw Realtors - HS 501-881-3331
Source: CARMLS,MLS#: 26033049
Facts & features
Interior
Bedrooms & bathrooms
- Bedrooms: 3
- Bathrooms: 2
- Full bathrooms: 2
Dining room
- Features: Eat-in Kitchen, Kitchen/Dining Combo, Living/Dining Combo, Breakfast Bar
Heating
- Electric
Cooling
- Electric
Appliances
- Included: Microwave, Gas Range, Dishwasher, Disposal, Refrigerator, Electric Water Heater
- Laundry: Washer Hookup, Electric Dryer Hookup, Laundry Room
Features
- Walk-In Closet(s), Walk-in Shower, Pantry, Sheet Rock
- Flooring: Tile, Laminate
- Has fireplace: No
- Fireplace features: None
Interior area
- Total structure area: 1,401
- Total interior livable area: 1,401 sqft
Property
Parking
- Total spaces: 2
- Parking features: Garage, Two Car
- Has garage: Yes
Features
- Levels: One
- Stories: 1
- Patio & porch: Porch
- Has view: Yes
- View description: Golf Course
- Frontage type: Golf Course
Lot
- Size: 0.33 Acres
- Features: Level, Wooded, Subdivided
Construction
Type & style
- Home type: SingleFamily
- Architectural style: Contemporary
- Property subtype: Single Family Residence
Materials
- Stucco
- Foundation: Slab
- Roof: Shingle
Condition
- New construction: Yes
- Year built: 2026
Utilities & green energy
- Electric: Elec-Municipal (+Entergy)
- Sewer: Public Sewer
- Water: Public
Community & HOA
Community
- Features: Pool, Tennis Court(s), Playground, Clubhouse, Party Room, Picnic Area, Mandatory Fee, Golf
- Subdivision: DIAMONDHEAD BLOCK H
HOA
- Has HOA: Yes
- HOA fee: $1,300 annually
Location
- Region: Hot Springs
Financial & listing details
- Price per square foot: $225/sqft
- Annual tax amount: $150
- Date on market: 8/13/2026
- Road surface type: Paved
Estimated market value
$310,300
$295,000 - $326,000
$1,790/mo
Price history
| Date | Event | Price |
|---|---|---|
| 8/13/2026 | Listed for sale | $315,000$225/sqft |
Source:  HSDS #156812 Report a problem HSDS #156812 Report a problem | ||
Public tax history
Tax history is unavailable.
Monthly payment
Est. payment
Payment breakdown
Explore the cost of this home by adjusting the details. Changes won't be saved.Climate risks
Neighborhood: 71913
Nearby schools
Schools provided by the listing agent
- High: Malvern
Source: CARMLS. This data may not be complete. We recommend contacting the local school district to confirm school assignments for this home.

Similar homes
- $319,9003 bd2 ba2k sqft100 Stonebriar Dr, Hot Springs, AR 71913For Sale
 MLS ID #26035695, Kim F Walker, Trademark Real Estate, Inc.. CARMLS
 - $325,0003 bd2 ba1.6k sqft310 Vanadium Cir, Hot Springs, AR 71901For Sale
 MLS ID #26035591, Archie VanGorder, Hot Springs 1st Choice Realty. CARMLS
 - $285,0003 bd2 ba1.7k sqft100 Pebble Beach Dr, Hot Springs, AR 71913For Sale
 MLS ID #26031780, Gina Jennings, McGraw Realtors - HS. CARMLS
 - $--3 bd2 ba1.4k sqft124 Plum Hollow Blvd, Hot Springs, AR 71913Auction
 Auction.com 2
 - $295,0003 bd2 ba1.6k sqft154 Restful Ridge Rd, Hot Springs, AR 71913For SaleMLS ID #26033364, Lindsey Roddy, McGraw Realtors - HS. CARMLS
- $272,5003 bd2 ba2k sqft308 Diamondhead Dr, Hot Springs, AR 71913For SaleMLS ID #26009981, Toni Knowles, Crye-Leike REALTORS Bryant. CARMLS
- $325,0003 bd2 ba2k sqft122 Grand Ridge Ter, Hot Springs, AR 71901For SaleMLS ID #26035475, Will Lindsay III, United Country Real Estate Land and Lakes Group. CARMLS
- $290,0003 bd2 ba1.4k sqft139 Eel Pl, Hot Springs, AR 71913For SaleMLS ID #26029735, Cara Long, Century 21 Parker & Scroggins Realty - Hot Springs. CARMLS
- $299,9003 bd2 ba1.8k sqft141 Couchwood Ter, Hot Springs, AR 71901For SaleMLS ID #26032896, Lindsey Simmons, Baxley-Penfield-Moudy Realtors. CARMLS
- $175,0003 bd2 ba1.5k sqft450 Plum Hollow Blvd, Hot Springs, AR 71913For SaleMLS ID #26032902, Lindsey Reeves, McGraw Realtors - Benton. CARMLS
- $263,5003 bd2 ba1.5k sqft210 Restful Ridge Rd, Hot Springs, AR 71913For SaleMLS ID #26033149, Julia A Brey, McGraw Realtors - HS. CARMLS
- $295,0002 bd3 ba1.7k sqft108 Catherine Crst, Hot Springs, AR 71913For SaleMLS ID #26016669, Mandy Ledbetter, Crye*Leike Pro Elite Realty. CARMLS
- $215,0003 bd2 ba1.4k sqft210 Pebble Beach Dr, Hot Springs, AR 71913For SaleMLS ID #26021227, Olga Ward, Trademark Real Estate, Inc.. CARMLS
- $229,9003 bd2 ba1.4k sqft327 Arlington Dr, Hot Springs, AR 71913For SaleMLS ID #26015515, Lance Cook, Cook and Company. CARMLS
- $299,0003 bd2 ba1.9k sqft100 Forest View Ct, Hot Springs, AR 71913For SaleMLS ID #26033122, Julia M Mathews, White Stone Real Estate. CARMLS
- $350,0003 bd2 ba1.4k sqft1221 Akers Rd, Hot Springs, AR 71901For SaleMLS ID #26032157, Tammy J Browning, Trademark Real Estate, Inc.. CARMLS
- $265,0003 bd2 ba1.2k sqft117 Olympian Trl, Hot Springs, AR 71913For SaleMLS ID #26021933, Shahmarie Afkhami, McGraw Realtors - HS. CARMLS
- $380,0003 bd2 ba1.7k sqft105 Trevor Ct, Hot Springs, AR 71901For SaleMLS ID #26033837, Robert Shannon, Hot Springs Realty. CARMLS
