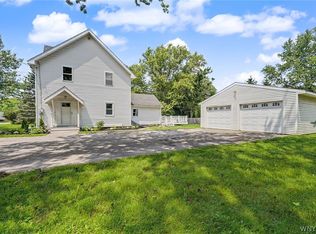
Welcome to this beautifully updated 4-bedroom, 2.5-bath Colonial, privately set back from the road on a picturesque, wooded 3+ acre lot at the end of a quiet cul-de-sac in Elma—just 1 mile from the charming Village of East Aurora. If you’re looking for nature, privacy, and a truly one-of-a-kind setting, this is it. A babbling creek borders the property, creating a peaceful retreat-like atmosphere. Inside, the first floor features an updated white kitchen with center island and hardwood floors. The front living room offers hardwood flooring and a new gas fireplace, while the rear family room—also ideal as a formal dining room—features a second fireplace and overlooks the private backyard. The spacious first-floor primary bedroom includes a walk-in closet, and both the full bath and half bath on the main level have been beautifully remodeled. Additional conveniences include first-floor laundry, a mudroom off the attached garage, and a large welcoming foyer. Upstairs you’ll find three additional bedrooms and a fully remodeled second full bath. Recent updates include fresh interior paint throughout, all new windows and exterior doors (2022/2023), a new high-efficiency zoned heating system (2022), new roof (2024), and new mini-split A/C units (2025). Step outside to enjoy the patio overlooking the Gunite in-ground pool, surrounded by mature trees and exceptional privacy. Attached garage and a separate 4-car garage(40x20) with 220 service provides endless possibilities for hobbyists, storage, or workshop space. Basement also features a 3rd fireplace. This home shows beautifully and offers an incredible combination of updates, acreage, privacy, and location. Offers are delayed until Tuesday 6/2/2026 at 7pm
Pending
$539,900
151 Colony Ct, East Aurora, NY 14052
4beds
1,984sqft
Single Family Residence
Built in 1974
3.1 Acres Lot
$-- Zestimate®
$272/sqft
$-- HOA
What's special
New gas fireplaceFirst-floor laundryAttached garageSpacious first-floor primary bedroomExceptional privacyLarge welcoming foyerWalk-in closet
- 57 days |
- 153 |
- 2 |
Zillow last checked:
Listing updated:
Listed by:
Howard Hanna WNY Inc. 716-656-8999,
John J Ostrowski 716-573-6530
Source: NYSAMLSs,MLS#: B1685158 Originating MLS: Buffalo
Originating MLS: BuffaloFacts & features
Interior
Bedrooms & bathrooms
- Bedrooms: 4
- Bathrooms: 3
- Full bathrooms: 2
- 1/2 bathrooms: 1
- Main level bathrooms: 2
- Main level bedrooms: 1
Bedroom 1
- Level: First
- Dimensions: 14.00 x 13.00
Bedroom 2
- Level: Second
- Dimensions: 12.00 x 11.00
Bedroom 3
- Level: Second
- Dimensions: 15.00 x 12.00
Bedroom 4
- Level: Second
- Dimensions: 12.00 x 8.00
Family room
- Level: First
- Dimensions: 18.00 x 15.00
Foyer
- Level: First
- Dimensions: 11.00 x 8.00
Kitchen
- Level: First
- Dimensions: 22.00 x 12.00
Laundry
- Level: First
- Dimensions: 9.00 x 7.00
Living room
- Level: First
- Dimensions: 22.00 x 15.00
Heating
- Ductless, Gas, Zoned, Baseboard
Cooling
- Ductless, Zoned
Appliances
- Included: Appliances Negotiable, Dishwasher, Gas Water Heater, Refrigerator
- Laundry: Main Level
Features
- Entrance Foyer, Separate/Formal Living Room, Kitchen Island, See Remarks, Bedroom on Main Level, In-Law Floorplan, Main Level Primary
- Flooring: Hardwood, Varies
- Basement: Full
- Number of fireplaces: 3
Interior area
- Total structure area: 1,984
- Total interior livable area: 1,984 sqft
Property
Parking
- Total spaces: 5
- Parking features: Attached, Garage
- Attached garage spaces: 5
Features
- Levels: Two
- Stories: 2
- Patio & porch: Patio
- Exterior features: Blacktop Driveway, Pool, Patio, Private Yard, See Remarks
- Pool features: In Ground
Lot
- Size: 3.1 Acres
- Dimensions: 46 x 2885
- Features: Cul-De-Sac, Rectangular, Rectangular Lot
Details
- Additional structures: Barn(s), Outbuilding, Second Garage
- Parcel number: 1442001640800001015000
- Special conditions: Standard
Construction
Type & style
- Home type: SingleFamily
- Architectural style: Colonial
- Property subtype: Single Family Residence
Materials
- Vinyl Siding, Copper Plumbing
- Foundation: Block
Condition
- Resale
- Year built: 1974
Utilities & green energy
- Electric: Circuit Breakers
- Sewer: Septic Tank
- Water: Connected, Public
- Utilities for property: Water Connected
Community & HOA
Community
- Subdivision: Colony Court
Location
- Region: East Aurora
Financial & listing details
- Price per square foot: $272/sqft
- Tax assessed value: $12,600
- Annual tax amount: $7,755
- Date on market: 5/27/2026
- Cumulative days on market: 56 days
- Listing terms: Conventional,FHA
Estimated market value
Not available
Estimated sales range
Not available
Not available
Price history
| Date | Event | Price |
|---|---|---|
| 6/3/2026 | Pending sale | $539,900$272/sqft |
Source:  NYSAMLSs #B1685158 Report a problem NYSAMLSs #B1685158 Report a problem | ||
| 5/27/2026 | Listed for sale | $539,900+30.1%$272/sqft |
Source: NYSAMLSs #B1685158 Report a problem | ||
| 7/1/2022 | Sold | $415,000+10.7%$209/sqft |
Source: NYSAMLSs #B1402972 Report a problem | ||
| 5/4/2022 | Pending sale | $375,000$189/sqft |
Source: NYSAMLSs #B1402972 Report a problem | ||
| 5/3/2022 | Listed for sale | $375,000+11.9%$189/sqft |
Source: NYSAMLSs #B1402972 Report a problem | ||
| 10/15/2021 | Sold | $335,000-1.4%$169/sqft |
Source: NYSAMLSs #B1342003 Report a problem | ||
| 7/15/2021 | Pending sale | $339,900+28.2%$171/sqft |
Source: NYSAMLSs #B1342003 Report a problem | ||
| 6/30/2011 | Sold | $265,125-3.4%$134/sqft |
Source: Public Record Report a problem | ||
| 3/19/2011 | Listed for sale | $274,500+30.7%$138/sqft |
Source: HUNT Real Estate ERA #B381489 Report a problem | ||
| 8/11/2006 | Sold | $210,000-11.6%$106/sqft |
Source: Public Record Report a problem | ||
| 11/23/2005 | Sold | $237,500+8%$120/sqft |
Source: Public Record Report a problem | ||
| 12/20/1999 | Sold | $220,000+4.3%$111/sqft |
Source: Public Record Report a problem | ||
| 3/15/1996 | Sold | $211,000+15.3%$106/sqft |
Source: Public Record Report a problem | ||
| 7/20/1994 | Sold | $183,000$92/sqft |
Source: Public Record Report a problem | ||
Public tax history
| Year | Property taxes | Tax assessment |
|---|---|---|
| 2025 | -- | $12,600 |
| 2024 | -- | $12,600 |
| 2023 | -- | $12,600 |
| 2022 | -- | $12,600 |
| 2021 | -- | $12,600 |
| 2020 | -- | $12,600 |
| 2019 | -- | $12,600 |
| 2018 | -- | $12,600 |
| 2017 | $4,972 +193.5% | $12,600 |
| 2016 | $1,694 | $12,600 |
| 2015 | -- | $12,600 |
| 2014 | -- | $12,600 |
| 2013 | -- | $12,600 |
| 2012 | -- | $12,600 |
| 2011 | -- | $12,600 |
| 2010 | -- | $12,600 |
| 2009 | -- | $12,600 |
| 2008 | -- | $12,600 |
| 2007 | -- | $12,600 -8% |
| 2006 | -- | $13,700 |
| 2005 | -- | $13,700 |
| 2004 | -- | $13,700 |
| 2003 | -- | $13,700 |
| 2002 | -- | $13,700 |
| 2001 | -- | $13,700 +8.7% |
| 2000 | -- | $12,600 |
Find assessor info on the county website
Monthly payment
Climate risks
Neighborhood: Billington Heights
Nearby schools
GreatSchools rating
- 6/10Iroquois Intermediate SchoolGrades: 4-5Distance: 3.8 mi
- 4/10Iroquois Middle SchoolGrades: 6-8Distance: 3.8 mi
- 9/10Iroquois Senior High SchoolGrades: 9-12Distance: 3.8 mi
Schools provided by the listing agent
- District: Iroquois
Source: NYSAMLSs. This data may not be complete. We recommend contacting the local school district to confirm school assignments for this home.
- $963,1004 bd3 ba3.6k sqft271 Greenwood Ct, East Aurora, NY 14052Off Market
- $552,4004 bd3 ba2.2k sqft150 Colony Ct, East Aurora, NY 14052Off Market

- $997,6005 bd4 ba4.5k sqft267 Greenwood Ct, East Aurora, NY 14052Off Market
- $638,2003 bd2 ba2.6k sqft275 Greenwood Ct, East Aurora, NY 14052Off Market
- $523,2004 bd2 ba2.4k sqft141 Colony Ct, Elma, NY 14052Off Market
- $767,2004 bd2 ba2.3k sqft279 Greenwood Ct, East Aurora, NY 14052Off Market
- $616,9003 bd2 ba2.8k sqft263 Greenwood Dr, East Aurora, NY 14052Off Market
- $521,9004 bd2 ba2.5k sqft121 Colony Ct, East Aurora, NY 14052Off Market
A local agent can set up tours, give advice and negotiate with sellers.
Similar homes
- $389,9004 bd2 ba1.7k sqft7881 Seneca St, East Aurora, NY 14052For Sale
 MLS ID #B1692208, J. Gerard Green, Listing by: RE/MAX Precision. NYSAMLSs
 - $439,9004 bd2 ba1.8k sqft771 Martin Dr, East Aurora, NY 14052For Sale
 MLS ID #B1695034, Chris H Barusic, Listing by: Howard Hanna WNY Inc.. NYSAMLSs
 - $599,9994 bd3 ba1.6k sqft13151 Bullis Rd, East Aurora, NY 14052For Sale
 MLS ID #B1692801, Jessica Copece, Listing by: MLS Nation Realty LLC. NYSAMLSs
 - $599,0004 bd2 ba2.4k sqft1581 Jamison Rd, Elma, NY 14059For Sale
 MLS ID #B1696559, Christopher Welch, Listing by: Gurney Becker & Bourne. NYSAMLSs
 - $530,0003 bd3 ba1.8k sqft51 Vista Ct, West Seneca, NY 14224For SaleMLS ID #B1700431, Chad Mahoney, Listing by: Prestige Family Realty. NYSAMLSs
- $349,9004 bd3 ba1.9k sqft303 Hilltop Dr, Elma, NY 14059For SaleMLS ID #B1697103, Jerrold R Thompson II, Listing by: Century 21 North East. NYSAMLSs
- $349,9002 bd2 ba1.2k sqft873 Grover Rd, East Aurora, NY 14052For SaleMLS ID #B1686586, Chelsea Root, Listing by: Howard Hanna WNY Inc.. NYSAMLSs
- $469,9003 bd2 ba2.2k sqft1298 Como Park Blvd, Depew, NY 14043For SaleMLS ID #B1686016, Michael J Hartke Jr, Listing by: Howard Hanna WNY Inc.. NYSAMLSs
- $487,4004 bd3 ba2.3k sqft7459 Concord Rd, Springville, NY 14141For SaleMLS ID #B1693293, Tracey Canny, Listing by: Realty ONE Group Empower. NYSAMLSs
- $579,9003 bd2 ba2k sqft395 Hopkins Rd, Buffalo, NY 14221For Sale By Owner
- $285,0002 bd2 ba1.3k sqft2026 Transit Rd, Buffalo, NY 14224For SaleMLS ID #B1700703, Walter Mysiak, Listing by: WNY Metro Roberts Realty. NYSAMLSs
- $649,0004 bd3 ba2.9k sqft6 Stonehenge Ct, Orchard Park, NY 14127For SaleMLS ID #B1690101, Amie Simmons, Listing by: Howard Hanna WNY Inc.. NYSAMLSs
- $359,9003 bd2 ba1.4k sqft31 Christopher Dr, Buffalo, NY 14224For SaleMLS ID #B1701103, Jay Senozetnik, Listing by: HUNT Real Estate Corporation. NYSAMLSs
- $335,0003 bd2 ba1.2k sqft5941 Seneca St, Elma, NY 14059For SaleMLS ID #B1697003, Devonte Davis, Listing by: eXp Realty. NYSAMLSs
- $399,0004 bd3 ba2.1k sqft33 Gregory Dr, Buffalo, NY 14224For SaleMLS ID #B1700473, Shanan King, Listing by: WNY Metro Roberts Realty. NYSAMLSs
- $399,9004 bd2 ba1.7k sqft4076 N Freeman Rd, Orchard Park, NY 14127For SaleMLS ID #B1687237, Robert Karp, Listing by: Realty ONE Group Empower. NYSAMLSs
- $375,0004 bd2 ba1.9k sqft78 Dubonnet Dr, Depew, NY 14043For SaleMLS ID #B1700281, Kevin D Koszuta, Listing by: Boulevard Real Estate WNY. NYSAMLSs
- $399,9003 bd2 ba2.1k sqft5445 Sterling Rd, Hamburg, NY 14075For SaleMLS ID #B1700698, Megan McNamara, Listing by: Realty ONE Group Empower. NYSAMLSs
- $459,9003 bd2 ba1.5k sqft3052 Kulp Rd, Eden, NY 14057For SaleMLS ID #B1693576, Elizabeth Ward Kavanagh, Listing by: WNY Metro Roberts Realty. NYSAMLSs
- $499,9004 bd3 ba2.7k sqft194 Exeter Rd, Williamsville, NY 14221For SaleMLS ID #B1696728, Susan Pitruzzella, Listing by: Berkshire Hathaway Homeservices Zambito Realtors. NYSAMLSs
