One-Of-A-Kind custom Appalachian log cabin on 18.99 acres. This exceptional custom-built Appalachian-style log cabin showcases authentic log construction w/ traditional chinking, warm rustic character & approximately 3,000 square feet of finished living space. The home offers 3 bd's, 3 1/2 baths & a fully finished basement. The lower level includes a bar & dining area, plenty of room for entertaining & a convenient single bay garage accessible from the side of the home. Outside, the property features more than 19 ac's of fenced pasture equipped with high-tensile fencing & automatic livestock water'er. The outdoor living area is designed for entertaining, with a kidney-shaped swimming pool, water-slide, expansive stamped concrete decking & a large outdoor fireplace. The property also offers outstanding workspace and storage. A three-bay shop includes an upstairs apartment with a full bathroom, making it ideal for guests, extending living, a private office, or potential rental income.
Pending
$1,200,000
151 Farm Side Ln, Pilot Mtn, NC 27041
3beds
2,807sqft
Stick/Site Built, Residential, Single Family Residence
Built in 2015
18.99 Acres Lot
$1,157,400 Zestimate®
$--/sqft
$-- HOA
What's special
Custom appalachian log cabinHigh-tensile fencingFully finished basementWarm rustic characterThree-bay shopKidney-shaped swimming poolLarge outdoor fireplace
- 15 days
- 1,101
- 84
Likely to sell faster than
Zillow last checked:
Listing updated:
Listed by:
Jessica Koehler 336-755-6363,
Wilson Realty Co, LLC
Source: Triad MLS,MLS#: 1236235
Facts & features
Interior
Bedrooms & bathrooms
- Bedrooms: 3
- Bathrooms: 4
- Full bathrooms: 3
- 1/2 bathrooms: 1
- Main level bathrooms: 2
Primary bedroom
- Level: Main
- Dimensions: 17.08 x 12.08
Bedroom 2
- Level: Upper
- Dimensions: 16.08 x 12.08
Bedroom 3
- Level: Upper
- Dimensions: 24.08 x 12.33
Dining room
- Level: Main
- Dimensions: 11.08 x 17.08
Entry
- Level: Main
- Dimensions: 6.08 x 7.42
Kitchen
- Level: Main
- Dimensions: 12.25 x 18.08
Laundry
- Level: Main
- Dimensions: 6.08 x 5.58
Living room
- Level: Main
- Dimensions: 20.08 x 12.5
Other
- Level: Main
- Dimensions: 7.33 x 6.08
Heating
- Heat Pump, Natural Gas
Cooling
- Central Air
Appliances
- Included: Microwave, Convection Oven, Cooktop, Dishwasher, Gas Water Heater
Features
- Ceiling Fan(s), Kitchen Island
- Flooring: Tile, Wood
- Basement: Finished, Basement
- Attic: No Access
- Number of fireplaces: 3
- Fireplace features: Gas Log, Basement, Living Room, Outside
Interior area
- Total structure area: 2,807
- Total interior livable area: 2,807 sqft
- Finished area above ground: 2,038
- Finished area below ground: 769
Property
Parking
- Total spaces: 10
- Parking features: Carport, Driveway, Attached Carport, Basement, Detached
- Attached garage spaces: 10
- Has carport: Yes
- Has uncovered spaces: Yes
Features
- Levels: Two
- Stories: 2
- Patio & porch: Porch
- Pool features: In Ground
- Fencing: Fenced
Lot
- Size: 18.99 Acres
- Features: Pasture, Not in Flood Zone
Living quarters
- Secondary features: Second Living Quarters
Details
- Additional structures: Storage
- Parcel number: 595800883525
- Zoning: RA
- Special conditions: Owner Sale
Construction
Type & style
- Home type: SingleFamily
- Architectural style: Log
- Property subtype: Stick/Site Built, Residential, Single Family Residence
Materials
- Log
Condition
- Year built: 2015
Utilities & green energy
- Sewer: Septic Tank
- Water: Well
Community & HOA
HOA
- Has HOA: No
Location
- Region: Pilot Mtn
Financial & listing details
- Tax assessed value: $577,590
- Annual tax amount: $3,071
- Date on market: 9/20/2026
- Cumulative days on market: 15 days
- Listing agreement: Exclusive Right To Sell
- Listing terms: Cash,Conventional,FHA,VA Loan
Estimated market value
$1,157,400
$1.10M - $1.22M
$3,013/mo
Price history
| Date | Event | Price |
|---|---|---|
| 9/28/2026 | Pending sale | $1,200,000 |
Source:  Triad MLS #1236235 Report a problem Triad MLS #1236235 Report a problem | ||
| 9/21/2026 | Listed for sale | $1,200,000 |
Source: Triad MLS #1236235 Report a problem | ||
Public tax history
| Year | Property taxes | Tax assessment |
|---|---|---|
| 2025 | $3,124 +17.8% | $514,170 +28.4% |
| 2024 | $2,653 | $400,460 |
| 2023 | $2,653 | $400,460 |
| 2022 | $2,653 | $400,460 |
| 2021 | $2,653 -0.9% | $400,460 +2.5% |
| 2020 | $2,678 +7% | $390,610 |
| 2019 | $2,503 +2.2% | $390,610 +7% |
| 2018 | $2,448 +3.2% | $365,090 |
| 2017 | $2,372 -6.2% | $365,090 -8% |
| 2016 | $2,530 | $397,010 |
Find assessor info on the county website
Monthly payment
Est. payment
Payment breakdown
Explore the cost of this home by adjusting the details. Changes won't be saved.Climate risks
Neighborhood: 27041
Nearby schools
Schools provided by the listing agent
- Elementary: Whitaker
- Middle: Pilot Mountain
- High: East Surry
Source: Triad MLS. This data may not be complete. We recommend contacting the local school district to confirm school assignments for this home.
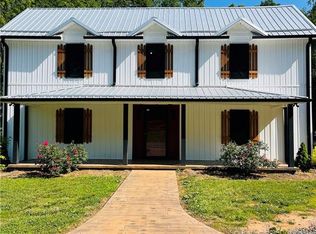
Similar homes
- $1,199,9004 bd3 ba2.8k sqft300 Tom Hunter Rd, Pilot Mtn, NC 27041For Sale
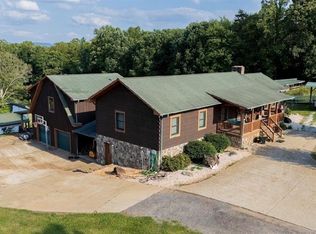
 MLS ID #1229788, Holly Hayes. Triad MLS
 - $1,075,0003 bd2 ba1.9k sqft274 Echo Hollar Ln, Westfield, NC 27053For Sale
 MLS ID #1224859, Jessica Pherson. Triad MLS
 - $1,175,0003 bd4 ba3.1k sqft109 Wyncrest Ter, Mount Airy, NC 27030For Sale
 MLS ID #1225595, Jamie Harrelson. Triad MLS
 - $774,9003 bd2 ba2.1k sqft1195 Rogers Rd, Mount Airy, NC 27030For Sale
 MLS ID #1233595, Amanda Tucker. Triad MLS
 - $685,0003 bd3 ba2.6k sqft321 Pineview Dr, Mount Airy, NC 27030For SaleMLS ID #1236158, Deidre Rogers. Triad MLS
- $700,0004 bd3 ba3k sqft1207 Grassy Creek Rd, Pinnacle, NC 27043For SaleMLS ID #1230161, Tammy Ann Chilton. Triad MLS
- $1,598,0003 bd5 ba3.8k sqft5734 Ogburn Stables Rd, Tobaccoville, NC 27050For SaleMLS ID #1236413, Zach Dawson. Triad MLS
- $700,0004 bd6 ba3.5k sqft290 Big Dan Lake Dr, Claudville, VA 24076For Sale
 MLS ID #111898, Kimberly Nasfell, BHHS- Mountain Sky Properties, Wytheville. SWVAR
 - $659,0003 bd3 ba2.1k sqft454 Gibson Knob Rd, Laurel Fork, VA 24352For SaleMLS ID #111735, Ashlynn Roberts, Coldwell Banker Advantage. SWVAR
- $834,9003 bd2 ba3.3k sqft1120 Sands Rd, Lawsonville, NC 27022For SaleMLS ID #1236433, Sherry Whitt. Triad MLS
- $775,0005 bd3 ba3.8k sqft331 Valleyview Dr, Mount Airy, NC 27030For SaleMLS ID #1224789, Rhonda Crossingham. Triad MLS
- $639,0005 bd5 ba2.5k sqft926 S Main St, Mount Airy, NC 27030For SaleMLS ID #1229035, Alison Johnson. Triad MLS
- $849,9273 bd4 ba2.6k sqft152 Hawk Pointe, Ararat, VA 24053For SaleMLS ID #1225412, Scott McHone. Triad MLS
- $790,0003 bd4 ba3k sqft277 Cabin Ridge Trl, Fancy Gap, VA 24328For SaleMLS ID #110607, Barry Catron, Coldwell Banker Select Real Estate. SWVAR
- $600,0004 bd3 ba2.8k sqft501 Apple Hill Ln, Fancy Gap, VA 24328For SaleMLS ID #111861, Kimberly Nasfell, BHHS- Mountain Sky Properties, Wytheville. SWVAR
- $650,0004 bd2 ba3.4k sqft352 Dogwood Rdg, Fancy Gap, VA 24328For SaleMLS ID #110271, Janet Linkous, Cox Realty. SWVAR
- $685,0002 bd2 ba1.5k sqft1930 Snow Hill Church Rd, Danbury, NC 27016For SaleMLS ID #1219231, Lauren Byers. Triad MLS
- $669,9004 bd3 ba2.5k sqft316 Scenic Dr, King, NC 27021New ConstructionMLS ID #1233087, Victoria L. Boysen. Triad MLS
- $649,9004 bd4 ba3.4k sqft212 Grandworth Way, King, NC 27021New ConstructionMLS ID #1226410, Jerri Banner. Triad MLS
