New Construction but better! Come see this 1 year old home with a huge fully fenced back yard! Features include; granite countertops, open living to kitchen, 3 full bathrooms, in law suite downstairs perfect for guests, professionally painted, blinds, no HOA, and all major systems only 1 year old, all this situated on a flat .82 acre lot with two wide gates. Conveniently located to I-85 for commuting and only 15 mins to a High Rock Lake boat ramp!
Pending
Price cut: $5.5K (7/15)
$299,500
151 Paxton Dr, Lexington, NC 27292
4beds
1,840sqft
:
Get pre-qualified$1,764/mo
Stick/Site Built, Residential, Single Family Residence
Built in 2025
0.82 Acres Lot
$297,500 Zestimate®
$--/sqft
$-- HOA
What's special
Professionally paintedTwo wide gatesGranite countertopsOpen living to kitchen
- 45 days |
- 641 |
- 77 |
Zillow last checked:
Listing updated:
Listed by:
Blake Ginther 336-283-8689,
Keller Williams Realty Elite,
Layne Johnson 336-817-2754,
Keller Williams Realty Elite
Source: Triad MLS,MLS#: 1223907 Originating MLS: Winston-Salem
Originating MLS: Winston-SalemFacts & features
Interior
Bedrooms & bathrooms
- Bedrooms: 4
- Bathrooms: 3
- Full bathrooms: 3
- Main level bathrooms: 1
Primary bedroom
- Level: Second
- Dimensions: 15.83 x 12.08
Bedroom 2
- Level: Main
- Dimensions: 11 x 9.83
Bedroom 3
- Level: Second
- Dimensions: 13.42 x 10.17
Bedroom 4
- Level: Second
- Dimensions: 12 x 9.92
Den
- Level: Second
- Dimensions: 11.75 x 11.5
Dining room
- Level: Main
- Dimensions: 11 x 8.33
Kitchen
- Level: Main
- Dimensions: 14.08 x 10
Laundry
- Level: Second
- Dimensions: 7.08 x 7.08
Living room
- Level: Main
- Dimensions: 13.75 x 13.33
Heating
- Heat Pump, Zoned, Electric
Cooling
- Heat Pump, Zoned
Appliances
- Included: Microwave, Dishwasher, Free-Standing Range, Cooktop, Electric Water Heater
- Laundry: Dryer Connection, Main Level, Washer Hookup
Features
- Dead Bolt(s), Pantry, Solid Surface Counter
- Flooring: Carpet, Vinyl
- Doors: Insulated Doors
- Windows: Insulated Windows
- Has basement: No
- Attic: Access Only
- Has fireplace: No
Interior area
- Total structure area: 1,840
- Total interior livable area: 1,840 sqft
- Finished area above ground: 1,840
Property
Parking
- Total spaces: 2
- Parking features: Driveway, Garage, Paved, Garage Door Opener, Attached, Garage Faces Front
- Attached garage spaces: 2
- Has uncovered spaces: Yes
Features
- Levels: Two
- Stories: 2
- Patio & porch: Porch
- Pool features: None
- Fencing: Fenced,Privacy
Lot
- Size: 0.82 Acres
- Features: Dead End, Subdivided, Not in Flood Zone, Subdivision
Details
- Parcel number: 0601800000016000
- Zoning: RA2
- Special conditions: Owner Sale
Construction
Type & style
- Home type: SingleFamily
- Architectural style: Traditional
- Property subtype: Stick/Site Built, Residential, Single Family Residence
Materials
- Vinyl Siding
- Foundation: Slab
Condition
- Year built: 2025
Utilities & green energy
- Sewer: Septic Tank
- Water: Public
Community & HOA
Community
- Security: Smoke Detector(s)
- Subdivision: 21 Oaks
HOA
- Has HOA: No
Location
- Region: Lexington
Financial & listing details
- Tax assessed value: $40,000
- Annual tax amount: $260
- Date on market: 6/10/2026
- Cumulative days on market: 44 days
- Listing agreement: Exclusive Right To Sell
- Listing terms: Cash,Conventional,FHA,USDA Loan,VA Loan
Estimated market value
$297,500
$283,000 - $312,000
$2,165/mo
Price history
| Date | Event | Price |
|---|---|---|
| 7/24/2026 | Pending sale | $299,500 |
Source:  Triad MLS #1223907 Report a problem Triad MLS #1223907 Report a problem | ||
| 7/15/2026 | Price change | $299,500-1.8% |
Source: Triad MLS #1223907 Report a problem | ||
| 6/10/2026 | Listed for sale | $305,000+8.9% |
Source: Triad MLS #1223907 Report a problem | ||
| 5/23/2025 | Sold | $279,990$152/sqft |
Source:  Canopy MLS as distributed by MLS GRID #4230951 Report a problem Canopy MLS as distributed by MLS GRID #4230951 Report a problem | ||
| 4/14/2025 | Pending sale | $279,990$152/sqft |
Source: Canopy MLS as distributed by MLS GRID #4230951 Report a problem | ||
| 3/8/2025 | Price change | $279,990+0.4%$152/sqft |
Source:  Century Communities Report a problem Century Communities Report a problem | ||
| 3/6/2025 | Listed for sale | $278,990$152/sqft |
Source: Canopy MLS as distributed by MLS GRID #4230951 Report a problem | ||
Public tax history
| Year | Property taxes | Tax assessment |
|---|---|---|
| 2025 | $260 | $40,000 |
Find assessor info on the county website
Monthly payment
Est. payment
Payment breakdown
Explore the cost of this home by adjusting the details. Changes won't be saved.Climate risks
Neighborhood: 27292
Nearby schools
GreatSchools rating
- 9/10Southwood ElementaryGrades: PK-5Distance: 0.7 mi
- 8/10Central Davidson MiddleGrades: 6-8Distance: 2.7 mi
- 4/10Central Davidson HighGrades: 9-12Distance: 2.7 mi
- $289,9904 bd3 ba2k sqft150 Paxton Dr, Lexington, NC 27292Sold
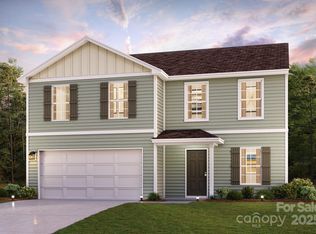
- $286,9904 bd3 ba2k sqft129 Paxton Dr, Lexington, NC 27292Sold
- $275,9904 bd3 ba1.7k sqft128 Paxton Dr, Lexington, NC 27292Sold
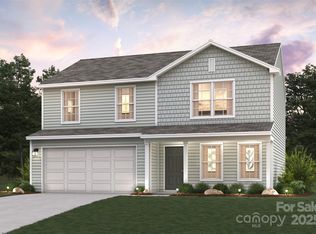
- $320,5004 bd2 ba2k sqft366 Olivia Ct, Lexington, NC 27292Off Market
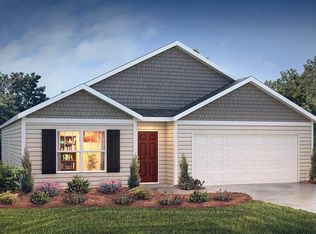
- $275,9904 bd3 ba1.7k sqft163 Mason Dr, Lexington, NC 27292Sold
- $281,9904 bd3 ba2k sqft140 Stephen Dr, Lexington, NC 27292Sold
- $284,9904 bd3 ba2k sqft159 Stephens Ln, Lexington, NC 27292Sold
- $282,000-- sqft133 Mason Dr, Lexington, NC 27292Sold
A local agent can set up tours, give advice and negotiate with sellers.
A local lender can help you make sure your offer is ready when you are.
Similar homes
- $293,5004 bd3 ba2k sqft287 Loblolly Pine Ln, Lexington, NC 27292For Sale
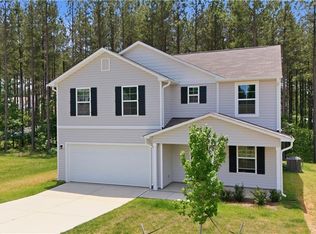
 MLS ID #1222822, Carmen Kiziah. Triad MLS
 - $295,5004 bd2 ba2k sqft122 Park Ln, Lexington, NC 27292For Sale
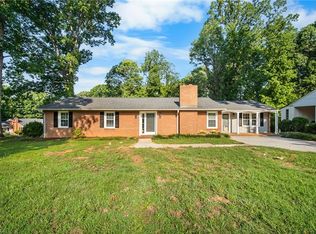 MLS ID #1228186, Megan Williams. Triad MLS
 - $303,0004 bd3 ba1.7k sqft132 Billy Goat Ct, Lexington, NC 27292For Sale
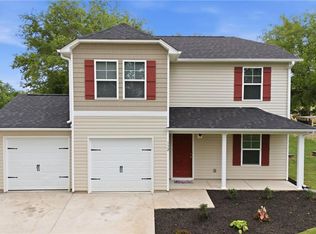 MLS ID #1223054, Jaclyn Lowe. Triad MLS
 - $299,9004 bd3 ba1.9k sqft18 Fairway Dr, Lexington, NC 27292For Sale
 MLS ID #1205108, Jeannie Toberman. Triad MLS
 - $289,0003 bd2 ba1.3k sqft239 Lake Dr #8, Lexington, NC 27292For SaleMLS ID #1226649, Anthony Ledford. Triad MLS
- $329,0003 bd2 ba1.2k sqft139 Headen Hills Dr, Lexington, NC 27292For SaleMLS ID #1225966, Lori Smith. Triad MLS
- $289,9003 bd2 ba1.2k sqft247 Lake Dr #9, Lexington, NC 27295For SaleMLS ID #1222183, Donna Jones. Triad MLS
- $339,0004 bd3 ba1.8k sqft26 Eastside Dr, Lexington, NC 27292For SaleMLS ID #1218947, Amy Pierce. Triad MLS
- $362,9904 bd3 ba2.6k sqft115 Demonstration Ln, Lexington, NC 27292New ConstructionTriad MLS
- $299,0004 bd3 ba2.1k sqft417 Owens Ridge Way, Lexington, NC 27292New ConstructionMLS ID #1213904, Elizabeth Ward. Triad MLS
- $303,9904 bd3 ba2.1k sqft310 Middleton Dr, Lexington, NC 27295New ConstructionMLS ID #1226423, Jodi Lee Tate. Triad MLS
- $355,0003 bd2 ba1.5k sqft2100 Waterford Pointe Rd, Lexington, NC 27292For SaleMLS ID #1224742, Michelle Chapman. Triad MLS
- $375,0004 bd3 ba2.5k sqft164 Ashfield Ln, Lexington, NC 27292For SaleMLS ID #1225169, Monica Thomas. Triad MLS
- $345,0004 bd3 ba2k sqft221 Estelle Dr, Lexington, NC 27295For SaleMLS ID #1223308, Caroline James. Triad MLS
- $345,0004 bd3 ba2.2k sqft116 Ridge Rd, Lexington, NC 27295For SaleMLS ID #1228813, Erin Fowler. Triad MLS
- $289,9003 bd3 ba1.5k sqft501 Caden Village Cir, Lexington, NC 27295For SaleMLS ID #1214190, Stacy Ball. Triad MLS
- $388,8002 bd2 ba1k sqft4209 Old Mountain Rd, Lexington, NC 27292For SaleMLS ID #1218697, Scott Morris. Triad MLS
- $341,9003 bd3 ba2.1k sqft243 Sadie Mae Dr, Lexington, NC 27295For SaleMLS ID #1223919, Cari Culp. Triad MLS
- $304,9904 bd3 ba2.1k sqft239 Waylon Ct, Lexington, NC 27295New ConstructionMLS ID #1174130, Jodi Lee Tate. Triad MLS
- $270,0003 bd2 ba1.2k sqft1111 W 5th Ave, Lexington, NC 27295For SaleMLS ID #1223144, Tanya Hood. Triad MLS
