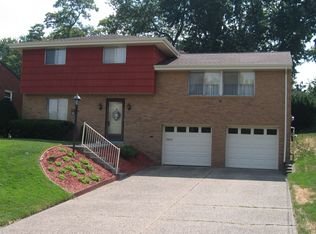
151 Sheldon is your next home! Centrally located in Greentree, access to anywhere in the city with the small town cozy vibes of a great community. This house is in pristine condition with much to offer. As you enter the home, you are greeted by a large entry way. Right off the entry way is a very large bonus room, it could be a family room, 4th bedroom, a game room, or man cave. Up the steps you are showered with natural light hitting the hard wood floors into the living room. Through the living room is the dining room which offers more natural light as a great place to host dinners and entertain. The spacious kitchen offers plenty of storage and counter space to prep meals and host. Off of the dining room is a deck that is a great space to enjoy summer and fall evenings. Additionally, the flat backyard also provides space for entertaining groups of all ages! The natural light follows you up the steps throughout all the large bedrooms. The upper level has an amazing renovated bathroom, that can be used as your own spa get away, with a soaking tub, remote controlled lights and lots of storage. The home also features a spacious two car garage with ample storage, and a large driveway with a parking pad. You can easily walk to the community pool, tennis courts, or various parks that are all over this neighborhood. This house has so much to offer, come see for yourself and make 151 Sheldon your next home!!
Under contract
$339,900
151 Sheldon Ave, Pittsburgh, PA 15220
3beds
2,056sqft
Single Family Residence
Built in 1960
7,914 Square Feet Lot
$340,300 Zestimate®
$165/sqft
$-- HOA
What's special
Very large bonus roomLarge entry way
- 15 days
- 1,288
- 139
Likely to sell faster than
Zillow last checked:
Listing updated:
Listed by:
Eric Tallon 412-262-4630,
BERKSHIRE HATHAWAY THE PREFERRED REALTY 412-262-4630
Source: WPMLS,MLS#: 1776236 Originating MLS: West Penn Multi-List
Originating MLS: West Penn Multi-ListFacts & features
Interior
Bedrooms & bathrooms
- Bedrooms: 3
- Bathrooms: 2
- Full bathrooms: 1
- 1/2 bathrooms: 1
Primary bedroom
- Level: Upper
- Dimensions: 14x13
Bedroom 2
- Level: Upper
- Dimensions: 13x13
Bedroom 3
- Level: Upper
- Dimensions: 12x11
Dining room
- Level: Main
- Dimensions: 11x10
Entry foyer
- Level: Lower
- Dimensions: 15x7
Family room
- Level: Main
- Dimensions: 25x10
Kitchen
- Level: Main
- Dimensions: 11x10
Laundry
- Level: Lower
- Dimensions: 7x7
Living room
- Level: Main
- Dimensions: 20x15
Heating
- Forced Air, Gas
Cooling
- Central Air
Appliances
- Included: Some Electric Appliances, Dishwasher, Disposal, Refrigerator, Stove
Features
- Flooring: Hardwood
- Has basement: No
Interior area
- Total structure area: 2,056
- Total interior livable area: 2,056 sqft
Video & virtual tour
Property
Parking
- Parking features: Built In, Garage Door Opener
- Has attached garage: Yes
Features
- Levels: Multi/Split
- Stories: 2
- Pool features: None
Lot
- Size: 7,914 Square Feet
- Dimensions: 0.1817
Details
- Parcel number: 0038R00180000000
Construction
Type & style
- Home type: SingleFamily
- Architectural style: Multi-Level
- Property subtype: Single Family Residence
Materials
- Brick
- Roof: Asphalt
Condition
- Resale
- Year built: 1960
Utilities & green energy
- Sewer: Public Sewer
- Water: Public
Community & HOA
Community
- Features: Public Transportation
Location
- Region: Pittsburgh
Financial & listing details
- Price per square foot: $165/sqft
- Tax assessed value: $148,600
- Annual tax amount: $4,308
- Date on market: 9/25/2026
Estimated market value
$340,300
$323,000 - $357,000
$1,988/mo
Price history
| Date | Event | Price |
|---|---|---|
| 9/28/2026 | Pending sale | $339,900$165/sqft |
Source:  WPMLS #1776236 Report a problem WPMLS #1776236 Report a problem | ||
| 9/25/2026 | Listed for sale | $339,900+214.7%$165/sqft |
Source: WPMLS #1776236 Report a problem | ||
| 1/2/1991 | Sold | $108,000$53/sqft |
Source: Agent Provided Report a problem | ||
Public tax history
| Year | Property taxes | Tax assessment |
|---|---|---|
| 2025 | $4,181 +7.3% | $130,600 |
| 2024 | $3,895 +530.6% | $130,600 |
| 2023 | $618 | $130,600 |
| 2022 | $618 | $130,600 |
| 2021 | $618 +2% | $130,600 |
| 2020 | $605 -2% | $130,600 |
| 2019 | $618 -82.7% | $130,600 |
| 2018 | $3,580 0% | $130,600 |
| 2017 | $3,581 +479.7% | $130,600 |
| 2016 | $618 -82.5% | $130,600 |
| 2015 | $3,522 +644.3% | $130,600 |
| 2014 | $473 | $130,600 -2.2% |
| 2013 | -- | $133,600 +32.4% |
| 2012 | -- | $100,900 |
| 2011 | -- | $100,900 |
| 2010 | -- | $100,900 |
| 2009 | -- | $100,900 |
| 2008 | -- | $100,900 |
| 2007 | -- | $100,900 |
| 2006 | -- | $100,900 |
| 2005 | -- | $100,900 |
| 2004 | -- | $100,900 -12.9% |
| 2003 | -- | $115,900 |
| 2002 | -- | $115,900 |
Find assessor info on the county website
Monthly payment
Est. payment
Payment breakdown
Explore the cost of this home by adjusting the details. Changes won't be saved.Climate risks
Neighborhood: Green Tree
Nearby schools
Schools provided by the listing agent
- District: Keystone Oaks
Source: WPMLS. This data may not be complete. We recommend contacting the local school district to confirm school assignments for this home.
Similar homes
- $330,0003 bd2 ba1.2k sqft106 Susan Dr, Pittsburgh, PA 15220For Sale
 MLS ID #1774794, Jonathon Crudup. WPMLS
 - $291,0003 bd2 ba1.1k sqft127 Sheldon Ave, Pittsburgh, PA 15220For Sale
 MLS ID #1775292, Kathryn Pfister. WPMLS
 - $259,0003 bd2 ba1.2k sqft1015 Glencoe Ave, Pittsburgh, PA 15220For Sale
 MLS ID #1778471, Amit Ratchkauskas. WPMLS
 - $299,9003 bd2 ba1.7k sqft111 McMonagle Ave, Pittsburgh, PA 15220For Sale
 MLS ID #1776697, Kristin Devine. WPMLS
