Sweet little home tucked at the end of a quiet lane and surrounded by peaceful wooded privacy. The sunny living room welcomes you in, while the recently updated kitchen is both beautiful and practical, featuring striking black granite countertops, tall white cabinetry, and new appliances. An adorable Dutch door opens from the kitchen to the side yard, while French doors lead to the back deck overlooking a flat, spacious yard, greenhouse, garden, and tranquil wooded backdrop. The main level offers a primary bedroom with an attached half bath, plus two additional bedrooms and full bathroom. beautiful hardwood floors and solid wood doors upstairs. Downstairs, the flexible basement provides a family room or workout space, along with a workshop, integral garage, laundry, and dedicated water treatment and furnace room. With two driveways, there is abundant parking for guests, vehicles, and recreational equipment. A charming home in a wonderfully private setting, with inviting indoor spaces and plenty of room to enjoy the outdoors.
For sale
$169,000
151 Spring Valley Rd, Evans City, PA 16033
3beds
--sqft
Single Family Residence
Built in ----
0.43 Acres Lot
$175,000 Zestimate®
$--/sqft
$-- HOA
What's special
Integral garageTranquil wooded backdropStriking black granite countertopsInviting indoor spacesQuiet laneRecently updated kitchenNew appliances
- 3 days
- 1,604
- 239
Likely to sell faster than
Zillow last checked:
Listing updated:
Listed by:
Amanda Shingleton 724-282-1313,
BERKSHIRE HATHAWAY THE PREFERRED REALTY 724-282-1313
Source: WPMLS,MLS#: 1777085 Originating MLS: West Penn Multi-List
Originating MLS: West Penn Multi-ListFacts & features
Interior
Bedrooms & bathrooms
- Bedrooms: 3
- Bathrooms: 2
- Full bathrooms: 1
- 1/2 bathrooms: 1
Heating
- Oil, Radiant
Cooling
- Wall/Window Unit(s)
Appliances
- Included: Some Electric Appliances, Dryer, Dishwasher, Microwave, Refrigerator, Stove, Washer
Features
- Flooring: Carpet, Hardwood
- Basement: Walk-Out Access
- Number of fireplaces: 1
- Fireplace features: Wood Burning
Video & virtual tour
Property
Parking
- Total spaces: 1
- Parking features: Built In
- Has attached garage: Yes
Features
- Levels: One
- Stories: 1
- Pool features: None
Lot
- Size: 0.43 Acres
- Dimensions: 0.43
Details
- Parcel number: 120S6A11740000
Construction
Type & style
- Home type: SingleFamily
- Architectural style: Ranch
- Property subtype: Single Family Residence
Materials
- Vinyl Siding
- Roof: Asphalt
Condition
- Resale
Utilities & green energy
- Sewer: Septic Tank
- Water: Well
Community & HOA
Location
- Region: Evans City
Financial & listing details
- Tax assessed value: $8,110
- Annual tax amount: $1,706
- Date on market: 10/1/2026
Estimated market value
$175,000
$145,000 - $203,000
$1,570/mo
Price history
| Date | Event | Price |
|---|---|---|
| 10/1/2026 | Listed for sale | $169,000+98.8% |
Source:  WPMLS #1777085 Report a problem WPMLS #1777085 Report a problem | ||
| 6/15/2005 | Sold | $85,000 |
Source: Public Record Report a problem | ||
Public tax history
| Year | Property taxes | Tax assessment |
|---|---|---|
| 2025 | $1,069 0% | $7,420 |
| 2024 | $1,069 +2.2% | $7,420 |
| 2023 | $1,045 +3.3% | $7,420 |
| 2022 | $1,012 +1.1% | $7,420 |
| 2021 | $1,001 | $7,420 |
| 2020 | $1,001 +56% | $7,420 |
| 2019 | $641 -34% | $7,420 |
| 2018 | $971 +328.4% | $7,420 |
| 2017 | $227 -9.1% | $7,420 |
| 2016 | $249 +65.8% | $7,420 |
| 2015 | $150 | $7,420 |
| 2014 | $150 | $7,420 |
| 2013 | $150 +5.1% | $7,420 |
| 2012 | $143 | $7,420 |
| 2011 | $143 | $7,420 |
| 2010 | $143 | $7,420 |
| 2009 | $143 +5% | $7,420 +33.3% |
| 2008 | $136 +11.1% | $5,566 |
| 2007 | $123 | $5,566 |
| 2006 | $123 -27.3% | $5,566 |
| 2005 | $169 -70.6% | $5,566 |
| 2004 | $573 +276.9% | $5,566 |
| 2003 | $152 | $5,566 |
| 2002 | $152 +12.3% | $5,566 |
| 2000 | $135 +19.7% | $5,566 |
| 1999 | $113 | $5,566 |
Find assessor info on the county website
Monthly payment
Est. payment
Payment breakdown
Explore the cost of this home by adjusting the details. Changes won't be saved.Climate risks
Neighborhood: 16033
Nearby schools
Schools provided by the listing agent
- District: Butler
Source: WPMLS. This data may not be complete. We recommend contacting the local school district to confirm school assignments for this home.
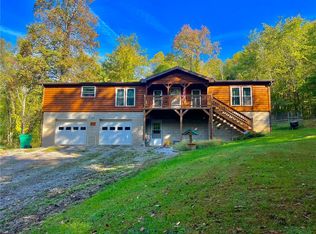

Similar homes
- $185,0003 bd2 ba-- sqft229 Connoquenessing Dr, Evans City, PA 16033For Sale
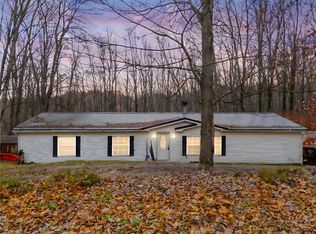 MLS ID #1731414, Mason Carson. WPMLS
 - $144,9005 bd2 ba1.2k sqft319 Bessemer Ave, Lyndora, PA 16045For Sale
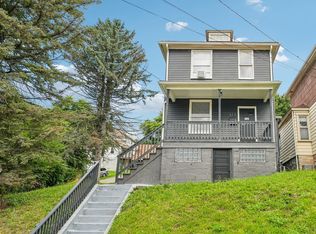 MLS ID #1777340, Nelson Colorado. WPMLS
 - $145,0003 bd2 ba1.1k sqft121 Elizabeth Ave, Evans City, PA 16033For Sale
 MLS ID #1751069, Christina McCaskey. WPMLS
 - $189,9004 bd2 ba-- sqft212 Fairview Ave, Butler, PA 16001For Sale
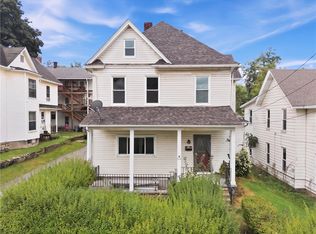 MLS ID #1776885, Kelly Cheponis. WPMLS
