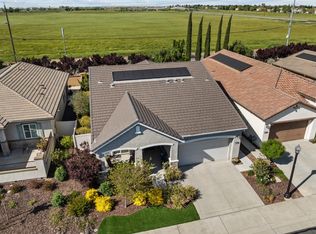
Experience elevated living in this exceptional residence nestled within the Four Seasons at Westshore community, where refined living in a unparalleled resort-inspired lifestyle. Showcasing one of the community's most coveted floor plans featuring two spacious bedrooms & an expansive private den, this impeccably curated home was thoughtfully designed for both sophisticated entertaining & effortless everyday comfort. From the moment you arrive, the stunning architectural presence, inviting oversized front porch & meticulously maintained exterior create a memorable first impression. Inside, soaring 10-foot ceilings, expansive windows, & an abundance of natural light enhance the home's airy, grand ambiance while seamlessly blending warmth with sophistication. At the heart of the residence lies an extraordinary gourmet kitchen designed to inspire. Appointed with premium stainless steel appliances, elegant granite slab countertops, a designer tile backsplash, rich custom cabinetry with convenient pull-out shelving, & an impressive oversized island with integrated sink, this space is both functional and beautifully refined. Gorgeous wood-inspired tile flooring extends throughout the main living areas & expansive den, offering durability with elevated style, while custom plantation shutters add a timeless designer touch throughout the home. The luxurious primary suite offers a tranquil retreat. Featuring direct access to the outdoor living space, an expansive walk-in closet, & a lavish ensuite bath complete with dual granite-topped vanities and an oversized zero-threshold walk-in shower, every detail has been carefully selected to evoke comfort and indulgence. Privately situated secondary bedrooms create an ideal setting for guests while maintaining a sense of exclusivity and privacy. Outdoor living is equally captivating with a beautifully designed covered California Room that seamlessly extends the interior living space outdoors. Overlooking the professionally landscaped, low-maintenance grounds, the expansive patio & elegant fire feature create the perfect backdrop for intimate evenings, upscale entertaining, or peaceful relaxation year-round. Beyond the residence itself, Four Seasons at Westshore offers an extraordinary 55+ lifestyle centered around recreation, social connections & incredible clubhouse w/pool, pickleball & Tennis courts. Perfectly positioned near downtown Sacramento, major freeway access & the Sacramento International airport.
Pending
$600,000
151 Suez Canal Ln, Sacramento, CA 95834
2beds
1,904sqft
:
Get pre-qualified$4,261/mo
Single Family Residence
Built in 2018
5,458 Square Feet Lot
$591,900 Zestimate®
$315/sqft
$280/mo HOA
What's special
- 54 days |
- 323 |
- 3 |
Zillow last checked:
Listing updated:
Listed by:
Ed Corominas DRE #01095218 916-599-9389,
Nick Sadek Sotheby's International Realty
Source: MetroList Services of CA,MLS#: 226056733Originating MLS: MetroList Services, Inc.
Facts & features
Interior
Bedrooms & bathrooms
- Bedrooms: 2
- Bathrooms: 2
- Full bathrooms: 2
Rooms
- Room types: Den, Great Room, Kitchen
Primary bedroom
- Features: Ground Floor, Walk-In Closet, Outside Access
Primary bathroom
- Features: Shower Stall(s), Double Vanity, Granite Counters, Low-Flow Shower(s), Low-Flow Toilet(s), Tile, Window
Dining room
- Features: Bar, Dining/Living Combo
Kitchen
- Features: Pantry Closet, Granite Counters, Island w/Sink, Kitchen/Family Combo
Heating
- Central, Natural Gas
Cooling
- Ceiling Fan(s), Central Air
Appliances
- Included: Built-In Electric Oven, Gas Cooktop, Dishwasher, Disposal, Microwave, Plumbed For Ice Maker, Tankless Water Heater
- Laundry: Cabinets, Sink, Ground Floor, Inside Room
Features
- Flooring: Carpet, Tile
- Has fireplace: No
Interior area
- Total structure area: 0
- Total interior livable area: 1,904 sqft
Property
Parking
- Total spaces: 2
- Parking features: Attached, Restrictions, Garage Door Opener, Uncovered Parking Space
- Attached garage spaces: 2
- Has uncovered spaces: Yes
Accessibility
- Accessibility features: Accessible Electrical and Environmental Controls, Accessible Doors, Roll-In Shower
Features
- Levels: One
- Stories: 1
- Has private pool: Yes
- Pool features: In Ground, Community, Gunite
- Fencing: Back Yard,Vinyl,Wood,Masonry
Lot
- Size: 5,458 Square Feet
- Features: Auto Sprinkler F&R, Curb(s)/Gutter(s), Grass Artificial, Street Lights, Landscape Back, Landscape Front
- Topography: Level,Level
Details
- Parcel number: 22524900080000
- Zoning: res
- Special conditions: Standard
Construction
Type & style
- Home type: SingleFamily
- Property subtype: Single Family Residence
Materials
- Brick Veneer, Stucco, Frame, Wood
- Foundation: Concrete, Slab
- Roof: Cement,Tile
Condition
- Year built: 2018
Details
- Builder name: Lennar Homes
Utilities & green energy
- Electric: 220 Volts
- Sewer: Public Sewer
- Water: Public, Meter Required
- Utilities for property: Cable Available, Sewer In & Connected, Internet Available, Natural Gas Connected
Community & HOA
Community
- Features: Gated
- Senior community: Yes
- Subdivision: Four Seasons at Westshore
HOA
- Has HOA: Yes
- Amenities included: Barbecue, Pool, Clubhouse, Exercise Course, Recreation Room, Recreation Facilities, Fitness Center, Tennis Court(s), Trail(s), Gym, Park
- Services included: Organized Activities, Common Areas, Pool, Recreation Facility, Maintenance Grounds, Management
- HOA fee: $280 monthly
Location
- Region: Sacramento
Financial & listing details
- Price per square foot: $315/sqft
- Tax assessed value: $569,701
- Annual tax amount: $7,941
- Price range: $600K - $600K
- Date on market: 6/1/2026
- Road surface type: Asphalt
Estimated market value
$591,900
$562,000 - $621,000
$2,885/mo
Price history
| Date | Event | Price |
|---|---|---|
| 7/15/2026 | Pending sale | $600,000$315/sqft |
Source: MetroList Services of CA #226056733 Report a problem | ||
| 6/1/2026 | Listed for sale | $600,000+18.1%$315/sqft |
Source: MetroList Services of CA #226056733 Report a problem | ||
| 11/7/2018 | Sold | $508,000$267/sqft |
Source: Public Record Report a problem | ||
Public tax history
| Year | Property taxes | Tax assessment |
|---|---|---|
| 2025 | $7,941 -3.4% | $569,701 +2% |
| 2024 | $8,224 +5.5% | $558,531 +2% |
| 2023 | $7,797 +2.1% | $547,581 +2% |
| 2022 | $7,635 -0.4% | $536,845 +2% |
| 2021 | $7,662 +0.6% | $526,319 +1.6% |
| 2020 | $7,613 +1.5% | $517,923 +2% |
| 2019 | $7,501 +323.5% | $507,768 +442.3% |
| 2018 | $1,771 +10.2% | $93,636 +2% |
| 2017 | $1,607 -32.5% | $91,800 +251.7% |
| 2016 | $2,382 +2% | $26,105 +1.5% |
| 2015 | $2,336 +2% | $25,713 +2% |
| 2014 | $2,291 | $25,210 +0.5% |
| 2013 | -- | $25,097 +2% |
| 2012 | -- | $24,605 +2% |
| 2011 | -- | $24,123 -1.2% |
| 2010 | -- | $24,421 -59.3% |
| 2008 | -- | $60,057 +2% |
| 2007 | -- | $58,880 |
Find assessor info on the county website
Monthly payment
Est. payment
Payment breakdown
Explore the cost of this home by adjusting the details. Changes won't be saved.Climate risks
Neighborhood: Village 2
Nearby schools
GreatSchools rating
- 4/10Paso Verde SchoolGrades: K-8Distance: 0.4 mi
- 7/10Inderkum High SchoolGrades: 9-12Distance: 2 mi
- $672,6003 bd3 ba2.2k sqft157 Suez Canal Ln, Sacramento, CA 95834Off Market
- $560,4002 bd2 ba1.7k sqft145 Suez Canal Ln, Sacramento, CA 95834Off Market
- $590,0002 bd2 ba1.9k sqft163 Suez Canal Ln, Sacramento, CA 95834Sold
- $661,2003 bd2 ba2k sqft139 Suez Canal Ln, Sacramento, CA 95834Off Market
- $621,7002 bd2 ba1.7k sqft4488 Ligurian Sea Ln, Sacramento, CA 95834Off Market
- $679,5003 bd3 ba2.2k sqft133 Suez Canal Ln, Sacramento, CA 95834Off Market
- $546,4002 bd2 ba1.7k sqft169 Suez Canal Ln, Sacramento, CA 95834Off Market
- $557,0002 bd2 ba1.7k sqft4489 Ligurian Sea Ln, Sacramento, CA 95834Sold
A local agent can set up tours, give advice and negotiate with sellers.
Similar homes
- $599,9994 bd3 ba2.3k sqft1853 Red Alder Ave, Sacramento, CA 95834For Sale
 MLS ID #226053037, Julie Hubner. MetroList Services of CA
 - $559,0004 bd3 ba2.1k sqft2549 Lacey Ann Ave, Sacramento, CA 95834For Sale
 MLS ID #226079512, Terrie MacDonald. MetroList Services of CA
 - $689,9994 bd3 ba2.6k sqft4060 Clarewood Way, Sacramento, CA 95835For Sale
 MLS ID #226072729, Katie Beloberk. MetroList Services of CA
 - $569,9003 bd3 ba2.1k sqft130 Soaring Hawk Ln, Sacramento, CA 95833For Sale
 MLS ID #226048549, Wayne Markey. MetroList Services of CA
 - $545,0003 bd2 ba1.6k sqft2192 New Hampshire Way, Sacramento, CA 95835For SaleMLS ID #226075775, Nicki Kalteis. MetroList Services of CA
- $700,0003 bd3 ba2.4k sqft2489 W Burberry Way, Sacramento, CA 95835For SaleMLS ID #226072189, Helen LaRoe. MetroList Services of CA
- $459,0003 bd3 ba1.6k sqft3393 Soda Way, Sacramento, CA 95834For SaleMLS ID #226076935, Jorge Lozanosolis. MetroList Services of CA
- $509,0003 bd3 ba1.6k sqft390 Caravaggio Cir, Sacramento, CA 95835For SaleMLS ID #41123693, Jonathan Minerick. bridgeMLS/CCAR/Bay East AOR
- $585,0003 bd2 ba1.8k sqft9554 Harvest Gold Ct, Sacramento, CA 95827For SaleMLS ID #226091973, Carmen Bailey. MetroList Services of CA
- $593,0003 bd2 ba1.8k sqft9357 La Tonis Way, Elk Grove, CA 95758For SaleMLS ID #226092572, Brenda Ivanusich. MetroList Services of CA
- $769,0003 bd3 ba2.7k sqft5962 Country Manor Pl, Sacramento, CA 95835For SaleMLS ID #226075013, Garrett Sarantakos. MetroList Services of CA
- $425,0002 bd2 ba1.1k sqft3024 Torland St, Sacramento, CA 95833For SaleMLS ID #226073908, Praney Nand. MetroList Services of CA
- $560,0004 bd3 ba1.7k sqft817 Sinter Ln, West Sacramento, CA 95691For SaleMLS ID #226075484, Mary David. MetroList Services of CA
- $699,0003 bd2 ba1.4k sqft1177 Theo Way, Sacramento, CA 95822For SaleMLS ID #226092633, Brooke Cardenas. MetroList Services of CA
- $689,0004 bd3 ba1.9k sqft4640 North Ave, Sacramento, CA 95821For SaleMLS ID #226092640, Elissa Nakagawara. MetroList Services of CA
- $569,9993 bd2 ba1.9k sqft8304 Sundance Ln, Elk Grove, CA 95624For SaleMLS ID #226074665, Connie Van. MetroList Services of CA
- $600,0004 bd3 ba2.1k sqft4668 Lue Ln, Carmichael, CA 95608For SaleMLS ID #226044724, Tony Gallegos. MetroList Services of CA
- $600,0004 bd3 ba1.9k sqft6003 Telesco Way, Carmichael, CA 95608For SaleMLS ID #226079796, Amir Cackovic. MetroList Services of CA
- $599,9993 bd4 ba2.3k sqft6017 Element Ln, Roseville, CA 95747For SaleMLS ID #226052479, Katie Beloberk. MetroList Services of CA
- $569,0003 bd3 ba1.8k sqft913 Puma St, Rocklin, CA 95765For SaleMLS ID #226091444, Sayad Fawad Hadi. MetroList Services of CA
Local buyer's agents are ready to help
