Discover exceptional privacy and comfort in this beautifully designed end-unit Rosecliff located within a cul de sac of a small private street. Enjoy nature and views out the rear of your home while expansive windows fill the interior with natural light. Inside, you'll find a thoughtfully crafted layout with an oversized finished basement and full bathroom, a well-appointed kitchen and 3 generously sized bedrooms upstairs featuring an Owner's Suite with 2 walk-in closets!
Under contract
$399,870
151 Victoria Dr, Canonsburg, PA 15317
3beds
2,443sqft
:
Get pre-qualified$2,780/mo
Townhouse
Built in 2026
5,227 Square Feet Lot
$422,600 Zestimate®
$164/sqft
$152/mo HOA
What's special
Oversized finished basementThoughtfully crafted layoutWell-appointed kitchen
- 90 days |
- 16 |
- 0 |
Zillow last checked:
Listing updated:
Listed by:
Victoria Salvati 412-922-5700,
RYAN HOMES (NVR INC.) 412-922-5700
Source: WPMLS,MLS#: 1750608 Originating MLS: West Penn Multi-List
Originating MLS: West Penn Multi-ListFacts & features
Interior
Bedrooms & bathrooms
- Bedrooms: 3
- Bathrooms: 4
- Full bathrooms: 3
- 1/2 bathrooms: 1
Primary bedroom
- Level: Upper
- Dimensions: 14x16
Bedroom 2
- Level: Upper
- Dimensions: 13x13
Bedroom 3
- Level: Upper
- Dimensions: 11x12
Dining room
- Level: Main
- Dimensions: 12x11
Kitchen
- Level: Main
- Dimensions: 12x11
Living room
- Level: Main
- Dimensions: 15x19
Heating
- Forced Air, Gas
Cooling
- Central Air, Electric
Appliances
- Included: Some Gas Appliances, Dishwasher, Disposal, Microwave, Stove
Features
- Kitchen Island
- Flooring: Ceramic Tile, Other, Vinyl
- Windows: Screens
- Has basement: Yes
Interior area
- Total structure area: 2,443
- Total interior livable area: 2,443 sqft
Property
Parking
- Total spaces: 2
- Parking features: Attached, Garage, Garage Door Opener
- Has attached garage: Yes
Features
- Levels: Three Or More
- Stories: 3
- Pool features: Pool
Lot
- Size: 5,227 Square Feet
- Dimensions: 45 x 87 x 39 x 102
Construction
Type & style
- Home type: Townhouse
- Architectural style: Three Story
- Property subtype: Townhouse
Materials
- Vinyl Siding
- Roof: Asphalt
Condition
- New Construction
- New construction: Yes
- Year built: 2026
Details
- Warranty included: Yes
Utilities & green energy
- Sewer: Public Sewer
- Water: Public
Community & HOA
Community
- Subdivision: Greenwood Village
HOA
- Has HOA: Yes
- HOA fee: $152 monthly
Location
- Region: Canonsburg
Financial & listing details
- Price per square foot: $164/sqft
- Tax assessed value: $399,870
- Date on market: 4/27/2026
Estimated market value
$422,600
$389,000 - $456,000
$3,077/mo
Price history
| Date | Event | Price |
|---|---|---|
| 5/13/2026 | Pending sale | $399,870$164/sqft |
Source:  WPMLS #1750608 Report a problem WPMLS #1750608 Report a problem | ||
| 2/26/2026 | Listed for sale | $399,870$164/sqft |
Source:  Ryan Homes Report a problem Ryan Homes Report a problem | ||
Public tax history
Tax history is unavailable.
Monthly payment
Est. payment
Payment breakdown
Explore the cost of this home by adjusting the details. Changes won't be saved.Climate risks
Neighborhood: 15317
Nearby schools
GreatSchools rating
- 6/10South Central Elementary SchoolGrades: K-4Distance: 0.5 mi
- 9/10Canonsburg Middle SchoolGrades: 7-8Distance: 1.4 mi
- 6/10Canon-McMillan Senior High SchoolGrades: 9-12Distance: 1 mi
Schools provided by the listing agent
- District: Canon McMillan
Source: WPMLS. This data may not be complete. We recommend contacting the local school district to confirm school assignments for this home.
- $376,5053 bd4 ba2.4k sqft137 Victoria Dr, Canonsburg, PA 15317New Construction
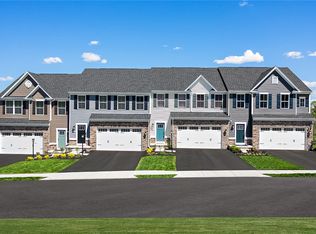
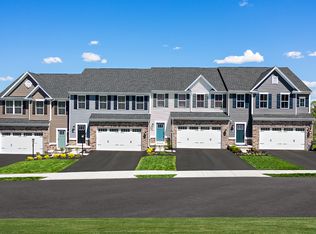
- $389,6853 bd4 ba2.4k sqft129 Victoria Dr, Canonsburg, PA 15317New Construction
- $242,4002 bd2 ba1.8k sqft111 Victoria Dr, Canonsburg, PA 15317Off Market
- $249,9002 bd2 ba1.5k sqft310 Greenwood Dr, Canonsburg, PA 15317Sold
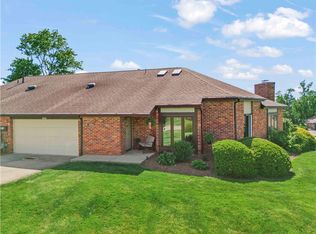
- $299,9002 bd2 ba-- sqft235 Greenwood Dr, Canonsburg, PA 15317Sold
- $203,8002 bd2 ba1.4k sqft312 Greenwood Dr, Canonsburg, PA 15317Off Market
- $257,9002 bd2 ba1.5k sqft101 Victoria Dr N, Canonsburg, PA 15317For Sale
- $257,9002 bd2 ba1.5k sqft101 Victoria Dr, Canonsburg, PA 15317For Sale
A local agent can set up tours, give advice and negotiate with sellers.
Similar homes
- $376,5053 bd4 ba2.4k sqft137 Victoria Dr, Canonsburg, PA 15317New ConstructionMLS ID #1763852, Victoria Salvati. WPMLS
- $365,0003 bd3 ba1.7k sqft702 Greenwood Dr, Canonsburg, PA 15317For Sale
 MLS ID #1763092, Diane DiGregory. WPMLS
 - $409,0003 bd4 ba2.2k sqft409 Spruce Ln, Canonsburg, PA 15317For Sale
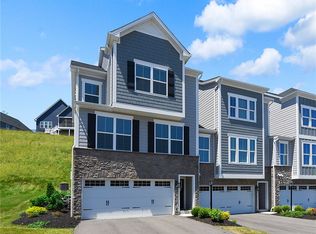 MLS ID #1738015, Eileen Allan. WPMLS
 - $449,0003 bd4 ba2.2k sqft600 Spruce Ln, Canonsburg, PA 15317For Sale
 MLS ID #1762600, Jaime Bongiorno. WPMLS
 - $439,9004 bd4 ba2.2k sqft401 Spruce Ln, Canonsburg, PA 15317For SaleMLS ID #1761325, Kassie Cable. WPMLS
- $389,9003 bd3 ba2.4k sqft471 Dogwood Ln, Mc Donald, PA 15057For SaleMLS ID #1751769, Diane McConaghy. WPMLS
- $309,9003 bd3 ba1.6k sqft903 Royal Ct, Canonsburg, PA 15317For SaleMLS ID #1757368, Kathleen Cooper. WPMLS
- $394,9903 bd3 ba2.2k sqft724 Olivia St, Pittsburgh, PA 15205New ConstructionWPMLS
- $524,9004 bd4 ba2.6k sqft304 Rose Hill Ct, Canonsburg, PA 15317For SaleMLS ID #1762668, Krista Lorenzo. WPMLS
- from $474,9904 bd3 ba2.2k sqftBoston Plan, Magnolia Ridge, Canonsburg, PA 15317New ConstructionMaronda Homes
- from $539,9903 bd3 ba2.9k sqftChattanooga Plan, Magnolia Ridge, Canonsburg, PA 15317New ConstructionMaronda Homes
- $386,4003 bd3 ba2.6k sqft157 Olivia Dr, Eighty Four, PA 15330New ConstructionMLS ID #1764239, Victoria Salvati. WPMLS
- $510,0004 bd3 ba2.8k sqft2076 Majestic Dr, Canonsburg, PA 15317For SaleMLS ID #1753006, Nichole Merrell. WPMLS
- from $519,9903 bd3 ba2.6k sqftBirmingham Plan, Magnolia Ridge, Canonsburg, PA 15317New ConstructionMaronda Homes
- $359,9903 bd3 ba2.4k sqft137 Olivia Dr, Eighty Four, PA 15330New ConstructionMLS ID #1763614, Victoria Salvati. WPMLS
- $396,9903 bd3 ba2.2k sqft751 Olivia St, Pittsburgh, PA 15205New ConstructionWPMLS
- $380,0003 bd3 ba1.6k sqft4009 Crown Dr, South Park, PA 15129For SaleMLS ID #1765009, Linda Baldini. WPMLS
- from $494,9903 bd3 ba2.3k sqftSomerset Plan, Magnolia Ridge, Canonsburg, PA 15317New ConstructionMaronda Homes
- $426,7903 bd4 ba2.6k sqft165 Olivia Dr, Nottingham, PA 15330New ConstructionWPMLS
- $579,0003 bd4 ba2.2k sqft301 Juniper Way, McMurray, PA 15317For SaleMLS ID #1749529, Gina Liptak. WPMLS
