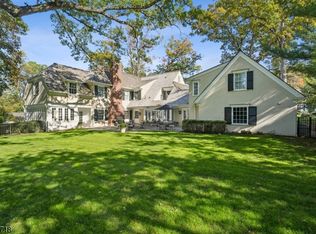
Exceptional custom Tudor by architect Hildie Lazar and builder Tom Colicchio (Oct 2020 - Jan 2022) on 1.02 acres at the end of a quiet, private dead-end road. Nearly 4,500 sq ft on three levels:4 bedrooms, 3.5 baths. First floor (2,356 sq ft) designed for aging in place, no steps or level changes. Stone arched entry & open porch lead to a vaulted foyer/dining room & sun-filled living space. Gourmet kitchen w/ top-line appliances, Edgecomb gray cabinetry, & a large quartzite island. Living room w/ built-in bar (wine & beverage refrigerators), remote gas fireplace & built-in bookshelves. 280 sq ft English glass conservatory with remote blinds & backyard access. Mudroom/laundry w/ counters, sink, & custom storage; two-car garage w/underfloor heat & EV charging. First-floor primary suite: vaulted ceilings, patio access, second gas fireplace, spa bath with skylights, rain shower, soaking tub, and marble double vanity. Two walk-in closets connect by secret door to an office w/vaulted ceiling, third gas fireplace, & blue-gray cabinetry. Underfloor heat throughout. Second floor (1,077 sq ft): three bedrooms including a custom bunk room that sleeps 5, reading nook, and two full baths. Finished basement (1,033 sq ft): gym, billiard room, & climate-controlled wine cellar (200 bottles, glass lockable doors). Whole house gas generator. All-native woodland garden w/ 120+ species on winding paths. Wild lawn & remote gas fire pit off patio. 120 sq ft outbuilding could serve as a studio
Under contract
$3,600,000
151 Wild Hedge Ln, Mountainside Boro, NJ 07092
4beds
4,500sqft
Single Family Residence
Built in 2022
1.01 Acres Lot
$3,451,100 Zestimate®
$800/sqft
$27/mo HOA
What's special
Remote gas fireplaceUnderfloor heat throughoutLarge quartzite islandBuilt-in bookshelvesEdgecomb gray cabinetry
- 39 days
- 1,551
- 89
Zillow last checked:
Listing updated:
Listed by:
Virginia Zachariades 908-956-3532,
Coldwell Banker Realty
Source: GSMLS,MLS#: 4049756
Facts & features
Interior
Bedrooms & bathrooms
- Bedrooms: 4
- Bathrooms: 4
- Full bathrooms: 3
- 1/2 bathrooms: 1
Primary bedroom
- Description: 1st Floor, Dressing Room, Fireplace, Full Bath, Walk-In Closet
Bedroom 1
- Level: First
- Area: 224
- Dimensions: 16 x 14
Bedroom 2
- Level: Second
- Area: 210
- Dimensions: 14 x 15
Bedroom 3
- Level: Second
- Area: 180
- Dimensions: 12 x 15
Bedroom 4
- Level: Second
- Area: 154
- Dimensions: 11 x 14
Primary bathroom
- Features: Bidet, Soaking Tub, Stall Shower
Dining room
- Features: Formal Dining Room
- Level: First
- Area: 342
- Dimensions: 18 x 19
Kitchen
- Features: Kitchen Island, Eat-in Kitchen
- Level: First
- Area: 156
- Dimensions: 12 x 13
Living room
- Level: First
- Area: 512
- Dimensions: 16 x 32
Basement
- Features: Exercise, GameRoom, RecRoom, Utility
Heating
- 2 Units, Forced Air, Zoned, Natural Gas
Cooling
- 2 Units, Central Air
Appliances
- Included: Carbon Monoxide Detector, Induction Cooktop, Dishwasher, Dryer, Generator-Built-In, Refrigerator, Wall Oven(s) - Gas, Washer, Wine Refrigerator, Gas Water Heater
Features
- Office, Conservatory, In-Law Floorplan
- Flooring: Tile, Vinyl-Linoleum, Wood
- Windows: Blinds, Skylight(s)
- Basement: Yes,Finished,Full
- Number of fireplaces: 3
- Fireplace features: Gas, Master Bedroom
Interior area
- Total structure area: 4,500
- Total interior livable area: 4,500 sqft
Video & virtual tour
Property
Parking
- Total spaces: 2
- Parking features: Paver Block
- Attached garage spaces: 2
Features
- Patio & porch: Patio
- Exterior features: Curbs
Lot
- Size: 1.01 Acres
- Dimensions: 1.008 AC
Details
- Additional structures: Workshop
- Parcel number: 2910000110000000010002
- Other equipment: Generator-Built-In
Construction
Type & style
- Home type: SingleFamily
- Architectural style: Tudor,Custom Home
- Property subtype: Single Family Residence
Materials
- Stone
- Roof: Imitation Slate
Condition
- Year built: 2022
Utilities & green energy
- Gas: Gas-Natural
- Sewer: Public Sewer
- Water: Public
- Utilities for property: Natural Gas Connected, Garbage Extra Charge
Community & HOA
Community
- Security: Carbon Monoxide Detector
- Subdivision: Wild Hedge Lane
HOA
- Has HOA: Yes
- Services included: Maintenance-Common Area
- HOA fee: $325 annually
Location
- Region: Mountainside
Financial & listing details
- Price per square foot: $800/sqft
- Tax assessed value: $1,112,700
- Annual tax amount: $23,366
- Date on market: 8/31/2026
- Exclusions: Personal Property.
- Ownership type: Fee Simple
Estimated market value
$3,451,100
$3.28M - $3.62M
Not available
Price history
| Date | Event | Price |
|---|---|---|
| 9/29/2026 | Pending sale | $3,600,000$800/sqft |
Source:  GSMLS #4049756 Report a problem GSMLS #4049756 Report a problem | ||
| 8/31/2026 | Listed for sale | $3,600,000+414.3%$800/sqft |
Source: GSMLS #4049756 Report a problem | ||
| 5/7/2018 | Sold | $700,000-41.4%$156/sqft |
Source: Agent Provided Report a problem | ||
| 6/21/2000 | Sold | $1,195,000$266/sqft |
Source: Public Record Report a problem | ||
Public tax history
| Year | Property taxes | Tax assessment |
|---|---|---|
| 2025 | $22,810 | $1,112,700 |
| 2024 | $22,810 +3.1% | $1,112,700 |
| 2023 | $22,120 -0.5% | $1,112,700 |
| 2022 | $22,221 +189.4% | $1,112,700 +184.7% |
| 2021 | $7,677 +13.4% | $390,900 +333.9% |
| 2020 | $6,769 -0.1% | $90,100 |
| 2019 | $6,779 | $90,100 |
| 2018 | $6,779 +30.9% | $90,100 |
| 2017 | $5,180 -56.9% | $90,100 -46.3% |
| 2016 | $12,014 +6.4% | $167,700 |
| 2015 | $11,296 | $167,700 |
Find assessor info on the county website
Monthly payment
Est. payment
Payment breakdown
Explore the cost of this home by adjusting the details. Changes won't be saved.Climate risks
Neighborhood: 07092
Similar homes
- $4,250,0006 bd7 ba6.1k sqft55 OXBOW LANE, Summit City, NJ 07901For Sale
 MLS ID #4050920, Elizabeth Winterbottom, Keller Williams Realty. GSMLS
 - $2,695,0005 bd5 ba4.3k sqft28 Mountain Ave, Summit City, NJ 07901For Sale
 MLS ID #4054920, Natalya Price, Compass New Jersey, Llc. GSMLS
 - $1,995,0005 bd6 ba6.5k sqft41 Mareu Dr, Watchung Boro, NJ 07069For Sale
 MLS ID #4055435, Olatubosun Modile, Keller Williams Realty. GSMLS
 - $3,499,0006 bd5 ba4.4k sqft48 Edgemont Rd, Montclair Twp., NJ 07042For Sale
 MLS ID #4051800, Christine R Lane, Compass New Jersey Llc. GSMLS
 - $1,890,0006 bd6 ba4.8k sqft118 Cambridge Rd, Westfield, NJ 07090For Sale
 MLS ID #2612564R, SU-JEN LIU. All Jersey MLS
