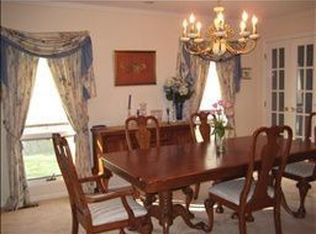
Beautifully renovated and thoughtfully designed, this exceptional 7-bedroom, 6-bath home sits on a level .49-acre lot and offers refined finishes with exceptional indoor-outdoor living. The exterior features James Hardie siding, Azek trim, Silvermine veneer stone, professional landscaping, and an oversized 2-car garage with EV charger.The first floor offers a living room, formal dining room, full bath, and expansive gourmet kitchen with large eat-in area and custom pantry off the mudroom. The dramatic family room features nearly 15-foot ceilings and opens to an expansive covered rear porch with fireplace and an adjacent patio ideal for year-round entertaining.Inside, white oak engineered hardwood floors and detailed millwork complement the beautifully appointed interiors. The second floor features five bedrooms, three full baths, and laundry. The spacious primary suite offers radiant heat, 9-foot ceilings, a private balcony overlooking the backyard, massive walk-in closet, and luxurious Kohler-appointed bath. A standout third-floor bonus space offers an additional bedroom, full bath, abundant storage, and numerous windows overlooking the impressive backyard.The finished lower level adds versatile living space with a kitchenette, living room, bedroom, full bath, and second laundry area. A truly exceptional home offering quality craftsmanship, thoughtful design, and incredible flexibility.
Active
$2,050,000
94 Rutgers Ave, Berkeley Heights Twp., NJ 07922
7beds
--sqft
Single Family Residence
Built in 1953
0.49 Acres Lot
$2,004,200 Zestimate®
$--/sqft
$-- HOA
What's special
- 12 days
- 1,360
- 85
Zillow last checked:
Listing updated:
Listed by:
Colin Devlin 732-239-2719,
Keller Williams Realty,
Dustin Paul Loftin
Source: GSMLS,MLS#: 4056802
Facts & features
Interior
Bedrooms & bathrooms
- Bedrooms: 7
- Bathrooms: 6
- Full bathrooms: 6
Primary bedroom
- Description: Full Bath, Walk-In Closet
Bedroom 1
- Level: Second
- Area: 340
- Dimensions: 20 x 17
Bedroom 2
- Level: Second
- Area: 168
- Dimensions: 14 x 12
Bedroom 3
- Level: Second
- Area: 143
- Dimensions: 13 x 11
Bedroom 4
- Level: Second
- Area: 144
- Dimensions: 12 x 12
Bedroom 5
- Area: 462
- Dimensions: 33 x 14
Primary bathroom
- Features: Soaking Tub, Stall Shower
Dining room
- Features: Formal Dining Room
- Level: First
- Area: 195
- Dimensions: 15 x 13
Family room
- Level: First
- Area: 418
- Dimensions: 22 x 19
Kitchen
- Features: Kitchen Island, Eat-in Kitchen, Pantry
- Level: First
- Area: 270
- Dimensions: 18 x 15
Living room
- Level: First
- Area: 132
- Dimensions: 12 x 11
Basement
- Features: 1 Bedroom, Bath(s) Other, Rec Room, Utility Room
Heating
- 2 Units, Baseboard - Electric, Baseboard - Hotwater, Radiant - Hot Water, Natural Gas
Cooling
- 2 Units, Central Air
Appliances
- Included: Carbon Monoxide Detector, Gas Cooktop, Dishwasher, Dryer, Kitchen Exhaust Fan, Microwave, Range/Oven-Gas, Refrigerator, Self Cleaning Oven, Washer, Wine Refrigerator, Gas Water Heater
- Laundry: Level 2
Features
- Bedroom, Breakfast, Rec Room
- Flooring: Tile, Wood
- Basement: Yes,Finished,French Drain,Full,Sump Pump
- Number of fireplaces: 2
- Fireplace features: Family Room
Property
Parking
- Total spaces: 2
- Parking features: 2 Car Width, Asphalt, On Street
- Garage spaces: 2
- Has uncovered spaces: Yes
Features
- Patio & porch: Deck, Patio
Lot
- Size: 0.49 Acres
- Dimensions: .4881
- Features: Backs to Park Land, Level
Details
- Parcel number: 2901017040000000010001
Construction
Type & style
- Home type: SingleFamily
- Architectural style: Colonial
- Property subtype: Single Family Residence
Materials
- Composition Siding, Stone
- Roof: Asphalt Shingle
Condition
- Year built: 1953
- Major remodel year: 2026
Utilities & green energy
- Gas: Gas-Natural
- Sewer: Public Sewer
- Water: Public
- Utilities for property: Electricity Connected, Natural Gas Connected, Cable Available, Garbage Extra Charge
Community & HOA
Community
- Security: Carbon Monoxide Detector
Location
- Region: Berkeley Heights
Financial & listing details
- Tax assessed value: $224,000
- Annual tax amount: $9,858
- Date on market: 10/8/2026
- Ownership type: Fee Simple
- Electric utility on property: Yes
Estimated market value
$2,004,200
$1.90M - $2.10M
$4,862/mo
Price history
| Date | Event | Price |
|---|---|---|
| 10/8/2026 | Listed for sale | $2,050,000+22677.8% |
Source:  GSMLS #4056802 Report a problem GSMLS #4056802 Report a problem | ||
| 3/9/1995 | Sold | $9,000-94.7% |
Source: Public Record Report a problem | ||
| 9/14/1994 | Sold | $169,000 |
Source: Public Record Report a problem | ||
Public tax history
| Year | Property taxes | Tax assessment |
|---|---|---|
| 2025 | $9,603 | $224,000 |
| 2024 | $9,603 +1.5% | $224,000 |
| 2023 | $9,464 +0.6% | $224,000 |
| 2022 | $9,406 +0.6% | $224,000 |
| 2021 | $9,354 0% | $224,000 |
| 2020 | $9,356 +2.1% | $224,000 |
| 2019 | $9,162 | $224,000 |
| 2018 | $9,162 +6.4% | $224,000 0% |
| 2017 | $8,612 -2.6% | $224,100 |
| 2016 | $8,845 +2.7% | $224,100 |
| 2015 | $8,614 +3.9% | $224,100 |
| 2014 | $8,294 +2.4% | $224,100 |
| 2013 | $8,097 +0.8% | $224,100 |
| 2012 | $8,034 +8.1% | $224,100 |
| 2011 | $7,433 +5.2% | $224,100 |
| 2010 | $7,064 +1.6% | $224,100 |
| 2009 | $6,954 | $224,100 |
| 2008 | -- | $224,100 |
| 2007 | $6,734 | $224,100 |
| 2006 | -- | $224,100 +10.9% |
| 2004 | -- | $202,100 |
| 2003 | -- | $202,100 |
| 2002 | -- | $202,100 |
| 2001 | -- | $202,100 |
Find assessor info on the county website
Monthly payment
Est. payment
Payment breakdown
Explore the cost of this home by adjusting the details. Changes won't be saved.Climate risks
Neighborhood: 07922
Nearby schools
Schools provided by the listing agent
- Elementary: Mountain
- Middle: Columbia
- High: Governor
Source: GSMLS. This data may not be complete. We recommend contacting the local school district to confirm school assignments for this home.
- $1,070,4004 bd2 ba-- sqft83 Rutgers Ave, Berkeley Heights, NJ 07922Off Market
- $1,061,600-- bd-- ba2.2k sqft84 Rutgers Ave, Berkeley Heights, NJ 07922Off Market
- $882,000-- bd-- ba1.4k sqft95 Rutgers Ave, Berkeley Heights, NJ 07922Off Market
- $932,000-- bd-- ba2k sqft104 Rutgers Ave, Berkeley Heights, NJ 07922Off Market
Similar homes
- $1,675,0006 bd5 ba-- sqft31 Old Farm Rd, Berkeley Heights Twp., NJ 07922For Sale
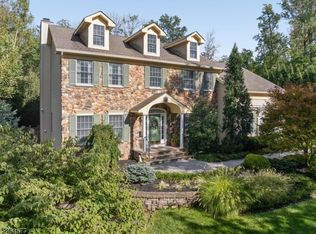 MLS ID #4056400, Barbara Mulcahy, Re/Max Integrity Advantage. GSMLS
 - $2,199,9996 bd7 ba-- sqft155 Dogwood Ln, Berkeley Heights Twp., NJ 07922For Sale
 MLS ID #4058174, Amy Levine, Weichert Realtors. GSMLS
 - $1,875,0005 bd5 ba-- sqft123 Forest Ave, Berkeley Heights Twp., NJ 07922For Sale
 MLS ID #4056606, Indu Bansal, Premiumone Realty. GSMLS
 - $1,750,0005 bd3 ba4k sqft355 Ackerman St, Mountainside Boro, NJ 07092For Sale
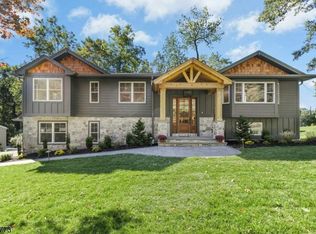 MLS ID #4057460, Christina Emma Bove, Keller Williams Realty. GSMLS
