Welcome to Cumberland Manors—this beautifully positioned home offers space, functionality, and comfort. This residence features a desirable open floor plan complemented by both formal living and dining areas, perfect for entertaining or everyday living. The heart of the home is the spacious kitchen, complete with a large breakfast bar that seamlessly opens to the family room, creating a natural gathering space for family and guests. Situated on a premium corner lot, the property offers added privacy, curb appeal, and extra outdoor space. The layout provides flexibility for a variety of lifestyles, whether you’re hosting, working from home, or simply enjoying day-to-day living. The home features tile flooring throughout, except in the kitchen, and is equipped with a water softener for added convenience. Recent improvements include a roof replacement (2024), an HVAC update (2025), impact windows (2025), and a roof-mounted solar system (2024) with batteries, offering potential for efficiency and peace of mind. Conveniently located near shopping, dining, and major roadways, this home combines comfort, location, and value.
For sale
Price cut: $10K (7/15)
$575,000
15101 REDVALE DRIVE, TAMPA, FL 33625
3beds
1,838sqft
:
Get pre-qualified$3,897/mo
Single Family Residence
Built in 1989
9,350 Square Feet Lot
$563,200 Zestimate®
$313/sqft
$29/mo HOA
What's special
Large breakfast barFamily roomOpen floor planCurb appealExtra outdoor spaceWater softenerPremium corner lot
- 106 days |
- 285 |
- 17 |
Zillow last checked:
Listing updated:
Listed by:
Walkis Cruz 813-789-5194,
FIRST FLA. RLTY. OF TAMPA BAY 813-789-5194
Source: Stellar MLS,MLS#: TB8496725 Originating MLS: Suncoast Tampa
Originating MLS: Suncoast Tampa
Facts & features
Interior
Bedrooms & bathrooms
- Bedrooms: 3
- Bathrooms: 2
- Full bathrooms: 2
Rooms
- Room types: Family Room, Dining Room, Living Room, Utility Room
Primary bedroom
- Features: Walk-In Closet(s)
- Level: First
- Area: 180 Square Feet
- Dimensions: 15x12
Bedroom 1
- Features: Built-in Closet
- Level: First
- Area: 144 Square Feet
- Dimensions: 12x12
Bedroom 2
- Features: Built-in Closet
- Level: First
- Area: 144 Square Feet
- Dimensions: 12x12
Dining room
- Level: First
- Area: 150 Square Feet
- Dimensions: 10x15
Family room
- Level: First
- Area: 285 Square Feet
- Dimensions: 19x15
Kitchen
- Level: First
- Area: 315 Square Feet
- Dimensions: 21x15
Living room
- Level: First
- Area: 300 Square Feet
- Dimensions: 20x15
Heating
- Central, Electric
Cooling
- Central Air
Appliances
- Included: Dishwasher, Microwave, Range, Refrigerator, Water Softener
- Laundry: In Garage
Features
- Eating Space In Kitchen, Kitchen/Family Room Combo, Open Floorplan, Solid Surface Counters, Split Bedroom, Walk-In Closet(s)
- Flooring: Ceramic Tile, Laminate
- Doors: Sliding Doors
- Has fireplace: Yes
- Fireplace features: Wood Burning
- Common walls with other units/homes: Corner Unit
Interior area
- Total structure area: 2,299
- Total interior livable area: 1,838 sqft
Video & virtual tour
Property
Parking
- Total spaces: 2
- Parking features: Driveway
- Attached garage spaces: 2
- Has uncovered spaces: Yes
- Details: Garage Dimensions: 19x23
Features
- Levels: One
- Stories: 1
- Patio & porch: Patio
- Exterior features: Private Mailbox, Sidewalk
Lot
- Size: 9,350 Square Feet
- Dimensions: 85 x 110
- Features: Corner Lot, In County, Landscaped, Sidewalk
Details
- Parcel number: U36271703300000300006.0
- Zoning: PD
- Special conditions: None
Construction
Type & style
- Home type: SingleFamily
- Property subtype: Single Family Residence
Materials
- Block
- Foundation: Slab
- Roof: Shingle
Condition
- New construction: No
- Year built: 1989
Utilities & green energy
- Sewer: Public Sewer
- Water: Public
- Utilities for property: Cable Available
Community & HOA
Community
- Features: Deed Restrictions, Playground, Sidewalks
- Pet fee: $0 monthly
- Subdivision: CUMBERLAND MANORS PH 1
HOA
- Has HOA: Yes
- HOA fee: $29 monthly
- HOA name: Dawn Archambault
- HOA phone: 813-936-4149
Location
- Region: Tampa
Financial & listing details
- Price per square foot: $313/sqft
- Tax assessed value: $370,673
- Annual tax amount: $4,486
- Date on market: 4/16/2026
- Cumulative days on market: 107 days
- Listing terms: Cash,Conventional,FHA,VA Loan
- Ownership: Fee Simple
- Total actual rent: 0
- Road surface type: Paved
Estimated market value
$563,200
$535,000 - $591,000
$2,773/mo
Price history
| Date | Event | Price |
|---|---|---|
| 7/15/2026 | Price change | $575,000-1.7%$313/sqft |
Source:  Stellar MLS #TB8496725 Report a problem Stellar MLS #TB8496725 Report a problem | ||
| 6/1/2026 | Price change | $585,000-0.7%$318/sqft |
Source: Stellar MLS #TB8496725 Report a problem | ||
| 4/16/2026 | Listed for sale | $589,000+133.7%$320/sqft |
Source: Stellar MLS #TB8496725 Report a problem | ||
| 3/21/2019 | Sold | $252,000+0.8%$137/sqft |
Source: Public Record Report a problem | ||
| 1/23/2019 | Pending sale | $250,000$136/sqft |
Source: Keller Williams Tampa Properties #T3151824 Report a problem | ||
| 1/18/2019 | Listed for sale | $250,000+82.5%$136/sqft |
Source: KELLER WILLIAMS TAMPA PROP. #T3151824 Report a problem | ||
| 5/23/2000 | Sold | $137,000+13.3%$75/sqft |
Source: Public Record Report a problem | ||
| 12/31/1997 | Sold | $120,900+0.1%$66/sqft |
Source: Public Record Report a problem | ||
| 5/3/1994 | Sold | $120,800$66/sqft |
Source: Public Record Report a problem | ||
Public tax history
| Year | Property taxes | Tax assessment |
|---|---|---|
| 2025 | $4,486 +8.8% | $249,830 +2.9% |
| 2024 | $4,124 +3.8% | $242,789 +3% |
| 2023 | $3,971 +5.3% | $235,717 +3% |
| 2022 | $3,772 +1.5% | $228,851 +3% |
| 2021 | $3,716 +2.5% | $222,185 +1.4% |
| 2020 | $3,624 -10.1% | $219,117 +9% |
| 2019 | $4,031 | $201,009 +44.8% |
| 2018 | $4,031 +88.8% | $138,850 -26% |
| 2017 | $2,136 +1.7% | $187,530 +40.8% |
| 2016 | $2,100 +1.8% | $133,197 +0.7% |
| 2015 | $2,064 -1% | $132,271 +0.8% |
| 2014 | $2,085 +1.2% | $131,221 +1.5% |
| 2013 | $2,060 -0.6% | $129,282 +0.8% |
| 2012 | $2,073 -2.2% | $128,315 -1.6% |
| 2011 | $2,118 -9.6% | $130,357 -8.5% |
| 2010 | $2,342 -1.8% | $142,438 -1.3% |
| 2009 | $2,386 +0.2% | $144,323 +0.1% |
| 2008 | $2,380 -7.2% | $144,179 +3% |
| 2007 | $2,564 -4.7% | $139,980 +2.5% |
| 2006 | $2,691 +0.3% | $136,566 +3% |
| 2005 | $2,684 | $132,588 +3% |
| 2004 | -- | $128,726 +1.9% |
| 2003 | -- | $126,326 +2.4% |
| 2002 | -- | $123,365 +1.6% |
| 2001 | -- | $121,422 +11.8% |
| 2000 | $2,145 | $108,592 |
Find assessor info on the county website
Monthly payment
Est. payment
Payment breakdown
Explore the cost of this home by adjusting the details. Changes won't be saved.Climate risks
Neighborhood: 33625
Nearby schools
GreatSchools rating
- 7/10Citrus Park Elementary SchoolGrades: PK-5Distance: 1.2 mi
- 8/10Sergeant Paul R Smith Middle SchoolGrades: 6-8Distance: 1.2 mi
- 8/10Sickles High SchoolGrades: 9-12Distance: 1.7 mi
Schools provided by the listing agent
- Elementary: Citrus Park-HB
- Middle: Sergeant Smith Middle-HB
- High: Sickles-HB
Source: Stellar MLS. This data may not be complete. We recommend contacting the local school district to confirm school assignments for this home.
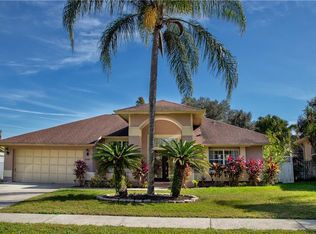
- $550,2004 bd2 ba2k sqft15103 Redvale Dr, Tampa, FL 33625Off Market
- $488,0004 bd2 ba2k sqft15109 Heathridge Dr, Tampa, FL 33625Off Market
- $469,4003 bd2 ba1.8k sqft15119 Heathridge Dr, Tampa, FL 33625Off Market
- $569,3004 bd3 ba2.3k sqft15114 Heathridge Dr, Tampa, FL 33625Off Market
- $507,6004 bd2 ba1.9k sqft15116 Heathridge Dr, Tampa, FL 33625Off Market
- $549,8004 bd2 ba2k sqft15105 Redvale Dr, Tampa, FL 33625Off Market
- $555,0004 bd2 ba2k sqft15107 Heathridge Dr, Tampa, FL 33625Off Market
- $634,9004 bd3 ba2.2k sqft15112 Heathridge Dr, Tampa, FL 33625Sold
A local agent can set up tours, give advice and negotiate with sellers.
A local lender can help you make sure your offer is ready when you are.
Similar homes
- $470,0003 bd2 ba1.4k sqft11207 FIRESIDE DRIVE, TAMPA, FL 33625For Sale
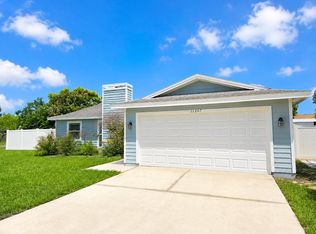
 MLS ID #TB8506431, Belitza Cadiz, RE/MAX REALTY UNLIMITED. Stellar MLS
 - $525,0003 bd2 ba1.7k sqft15521 WETSTONE DRIVE, TAMPA, FL 33613For Sale
 MLS ID #TB8532773, Ashley Thompson, REAL BROKER, LLC. Stellar MLS
 - $610,0003 bd3 ba1.6k sqft5515 LAKE LE CLARE ROAD, LUTZ, FL 33558For Sale
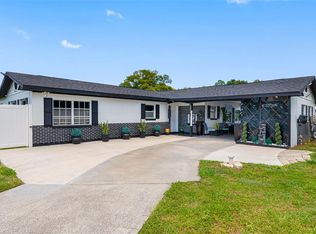 MLS ID #TB8516728, Eleydi Alvarez Lopez, LLC, SELLING USA, LLC. Stellar MLS
 - $529,7244 bd3 ba2.2k sqft4814 FOX HUNT DR, TAMPA, FL 33624For Sale
 MLS ID #TB8523386, Lynne Brown, PALERMO REAL ESTATE PROF. INC.. Stellar MLS
 - $575,0003 bd2 ba1.8k sqft8212 SUNNY VALE PLACE, TAMPA, FL 33615For SaleMLS ID #TB8507607, Kalie Thomas, COLDWELL BANKER REALTY. Stellar MLS
- $700,0003 bd2 ba1.3k sqft7608 COPELAND ROAD, ODESSA, FL 33556For SaleMLS ID #TB8518955, Megan Trout, DALTON WADE INC. Stellar MLS
- $574,0003 bd2 ba2.5k sqft9002 TARAWYND CT, ODESSA, FL 33556For SaleMLS ID #TB8526174, Joshua Perreault, EXP REALTY LLC. Stellar MLS
- $585,0005 bd3 ba2.4k sqft15620 GARDENSIDE LANE, TAMPA, FL 33624For SaleMLS ID #TB8504184, Wallas Silva, MCBRIDE KELLY & ASSOCIATES. Stellar MLS
- $574,9003 bd3 ba2k sqft3948 ORCHARD HILL CIRCLE, PALM HARBOR, FL 34684For SaleMLS ID #A4697490, Debra Briscoe, FINE PROPERTIES. Stellar MLS
- $590,0003 bd2 ba1.3k sqft5017 STOLLS AVENUE, TAMPA, FL 33615For SaleMLS ID #TB8465538, Cuc Dinh, DALTON WADE INC. Stellar MLS
- $569,9004 bd3 ba1.9k sqft2773 JEFFREY DRIVE, PALM HARBOR, FL 34684For SaleMLS ID #TB8522527, Michael Post, EXP REALTY LLC. Stellar MLS
- $609,0003 bd2 ba2.1k sqft3097 HAVERFORD DRIVE, CLEARWATER, FL 33761For SaleMLS ID #TB8530649, Cathy McCarthy, RE/MAX REALTEC GROUP INC. Stellar MLS
- $429,9994 bd2 ba1.5k sqft15917 COUNTRY FARM PLACE, TAMPA, FL 33624For SaleMLS ID #TB8515145, Jeffrey Esquillo, EXP REALTY LLC. Stellar MLS
- $605,0006 bd4 ba1.5k sqft2504 W FLETCHER AVENUE, TAMPA, FL 33618For SaleMLS ID #TB8340503, Veronica Lopez, TAMPA INVESTORS SOLUTIONS LLC. Stellar MLS
- $550,0003 bd2 ba1.6k sqft2660 BURNTFORK DRIVE, CLEARWATER, FL 33761For SaleMLS ID #TB8529648, James Falcon, RE/MAX ALLIANCE GROUP. Stellar MLS
- $624,9004 bd3 ba2.5k sqft19717 WYNDHAM LAKES DRIVE, ODESSA, FL 33556For SaleMLS ID #TB8501948, Becky Billeci, IMPACT REALTY TAMPA BAY. Stellar MLS
- $595,0004 bd3 ba2.2k sqft11235 CLAYRIDGE DRIVE, TAMPA, FL 33635For SaleMLS ID #TB8467765, Danielle Aidman, KELLER WILLIAMS SOUTH TAMPA. Stellar MLS
- $520,0004 bd3 ba2.3k sqft1032 JACOB WAY, ODESSA, FL 33556For SaleMLS ID #TB8402239, Rachael Parianous, TAMPA BAY ELITE HOMES, LLC. Stellar MLS
- $489,0004 bd2 ba1.6k sqft6916 WILLIAMS DRIVE, TAMPA, FL 33634For SaleMLS ID #TB8522066, Virginia Torres Bond, ENGEL & VOLKERS TAMPA DOWNTOWN. Stellar MLS
- $599,9994 bd3 ba2.5k sqft2117 LARKSPUR COURT, TRINITY, FL 34655For SaleMLS ID #TB8527018, Angela Candiano, CHARLES RUTENBERG REALTY INC. Stellar MLS
