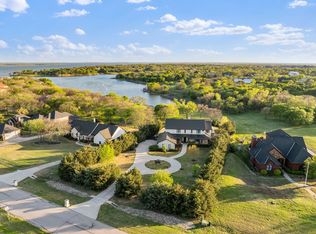
This Toll Brothers Kylemore Hill Country plan sits on 1.398 acres in Windsor Springs, framed by established trees, with the back of the lot running down to a private lake. You get the privacy and quiet of acreage living on the north shore of Lewisville Lake, minutes from area marinas and the Dallas Yacht Club and directly across from Prestonwood Polo Club, with shopping, dining and groceries close by. The home offers 5,575 sq ft with 5 bedrooms, 5 full and 2 half baths, and a 3-car garage (2-car plus a 1-car under the porte cochere). A two-story foyer opens to a light-filled great room with 14-foot ceilings, a floor-to-ceiling stone fireplace and a 15-foot multi-panel sliding glass door to the expanded covered patio. The kitchen anchors the main floor with a large island, walk-in pantry and a stone-floored casual dining area. Wood floors carry through the main living spaces. The primary suite is down with a 12-foot tray ceiling, freestanding tub and double vanity. Also on the main level: a guest suite, private office, media room and wine room. Upstairs has a loft, a finished bonus room set up as a whiskey room, and three bedrooms. Out back, the covered patio has an outdoor fireplace and a fire pit sits among the mature oaks. Plenty of room to add a pool and build out the backyard.
For sale
$2,250,000
1511 Aspen Xing, Oak Point, TX 75068
5beds
5,575sqft
Single Family Residence
Built in 2024
1.4 Acres Lot
$2,129,300 Zestimate®
$404/sqft
$154/mo HOA
What's special
Floor-to-ceiling stone fireplaceTwo-story foyerPrivate officeLight-filled great roomExpanded covered patioWine roomFreestanding tub
- 18 days
- 355
- 18
Likely to sell faster than
Zillow last checked:
Listing updated:
Listed by:
Justin Lawrence 0663933 972-207-7535,
RedBrix Realty 214-629-6111
Source: NTREIS,MLS#: 21392722
Facts & features
Interior
Bedrooms & bathrooms
- Bedrooms: 5
- Bathrooms: 7
- Full bathrooms: 5
- 1/2 bathrooms: 2
Primary bedroom
- Features: Ceiling Fan(s), En Suite Bathroom, Walk-In Closet(s)
- Level: First
- Dimensions: 17 x 16
Bedroom
- Features: En Suite Bathroom, Walk-In Closet(s)
- Level: First
- Dimensions: 15 x 12
Bedroom
- Level: Second
- Dimensions: 15 x 14
Bedroom
- Level: Second
- Dimensions: 14 x 11
Bedroom
- Level: Second
- Dimensions: 15 x 12
Bonus room
- Level: Second
- Dimensions: 16 x 12
Breakfast room nook
- Level: First
- Dimensions: 14 x 11
Dining room
- Level: First
- Dimensions: 17 x 13
Kitchen
- Features: Kitchen Island, Stone Counters, Walk-In Pantry
- Level: First
- Dimensions: 18 x 15
Living room
- Features: Ceiling Fan(s)
- Level: First
- Dimensions: 23 x 19
Media room
- Level: First
- Dimensions: 18 x 14
Office
- Level: First
- Dimensions: 16 x 14
Heating
- Central, Propane
Cooling
- Central Air, Electric
Appliances
- Included: Some Gas Appliances, Built-In Gas Range, Double Oven, Dishwasher, Disposal, Gas Oven, Plumbed For Gas, Range, Some Commercial Grade, Vented Exhaust Fan
- Laundry: Washer Hookup, Dryer Hookup, Laundry in Utility Room
Features
- Built-in Features, Chandelier, Decorative/Designer Lighting Fixtures, Double Vanity, Eat-in Kitchen, Kitchen Island, Loft, Open Floorplan, Pantry, Cable TV, Walk-In Closet(s), Wired for Sound
- Flooring: Carpet, Ceramic Tile, Stone, Wood
- Has basement: No
- Number of fireplaces: 2
- Fireplace features: Gas, Living Room, Outside, Stone
Interior area
- Total interior livable area: 5,575 sqft
Video & virtual tour
Property
Parking
- Total spaces: 3
- Parking features: Concrete, Covered, Driveway, Garage, Garage Door Opener, Inside Entrance, Porte-Cochere
- Attached garage spaces: 3
Features
- Levels: Two
- Stories: 2
- Patio & porch: Covered, Front Porch, Patio
- Pool features: None
- Has view: Yes
- View description: Water
- Has water view: Yes
- Waterfront features: Lake Front, Waterfront
Lot
- Size: 1.4 Acres
- Features: Acreage, Waterfront
- Residential vegetation: Partially Wooded
Details
- Parcel number: R1015154
Construction
Type & style
- Home type: SingleFamily
- Architectural style: Traditional,Detached
- Property subtype: Single Family Residence
Materials
- Foundation: Slab
- Roof: Composition
Condition
- Resale
- Year built: 2024
Utilities & green energy
- Sewer: Aerobic Septic, Septic Tank
- Water: Public
- Utilities for property: Electricity Connected, Propane, Septic Available, Water Available, Cable Available
Community & HOA
Community
- Features: Lake
- Security: Prewired, Security System
- Subdivision: Windsor Spgs
HOA
- Has HOA: Yes
- Services included: Association Management
- HOA fee: $1,850 annually
- HOA name: Neighborhood Management Inc
- HOA phone: 972-359-1548
Location
- Region: Oak Point
Financial & listing details
- Price per square foot: $404/sqft
- Tax assessed value: $629,740
- Annual tax amount: $11,629
- Date on market: 9/24/2026
- Cumulative days on market: 20 days
- Listing terms: Cash,Conventional,FHA,VA Loan
Estimated market value
$2,129,300
$2.02M - $2.24M
$5,691/mo
Price history
| Date | Event | Price |
|---|---|---|
| 9/24/2026 | Listed for sale | $2,250,000$404/sqft |
Source: NTREIS #21392722 Report a problem | ||
Public tax history
| Year | Property taxes | Tax assessment |
|---|---|---|
| 2025 | $11,629 +183.9% | $629,740 +183.4% |
| 2024 | $4,096 +19.7% | $222,229 +20% |
| 2023 | $3,420 | $185,191 |
Find assessor info on the county website
Monthly payment
Est. payment
Payment breakdown
Explore the cost of this home by adjusting the details. Changes won't be saved.Climate risks
Neighborhood: 75068
Nearby schools
Schools provided by the listing agent
- Elementary: Lakewood Village
- Middle: Jerry Walker
- High: Little Elm
- District: Little Elm ISD
Source: NTREIS. This data may not be complete. We recommend contacting the local school district to confirm school assignments for this home.

Similar homes
- $2,220,0005 bd7 ba5.7k sqft1402 Dogwood Vw, Little Elm, TX 75068For Sale
 MLS ID #21372499, Brenton Holdburg. NTREIS
 - $2,345,0004 bd4 ba6k sqft521 W Waters Edge Way, Little Elm, TX 75068For Sale
 MLS ID #21233589, Shannon Patterson. NTREIS
 - $2,250,0004 bd3 ba3.8k sqft823 Carrie Ct, Lakewood Village, TX 75068For Sale
 MLS ID #21290134, Leonard McManaman. NTREIS
 - $2,550,0004 bd6 ba4.8k sqft3548 Pinnacle Bay Point, Little Elm, TX 75068For Sale
 MLS ID #21220664, Rosa Collins. NTREIS
