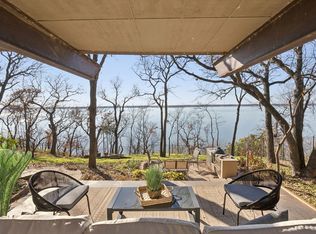
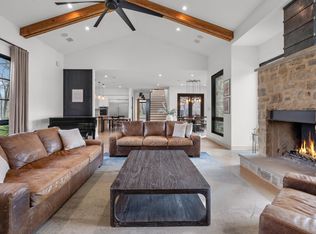
Experience a new level of lakeside living in the exclusive neighborhood of Fox Hollow. Fox Hollow is known for its quiet natural beauty and relaxed lakeside lifestyle. This architectural custom waterfront retreat built by The Renfrow Dunaway Group is designed for those seeking a refined everyday lifestyle centered around privacy, luxury, and life on the water. This newly constructed contemporary residence offers three levels of elevated living with panoramic water views from every floor. Inside, dramatic floating stairs create a stunning architectural focal point, setting the tone for the home's modern design and clean, sophisticated aesthetic. Expansive walls of glass blur the line between indoors and outdoors, filling the home with natural light and showcasing the tranquil waterfront setting. The chef-inspired modern kitchen features custom cabinetry, oversized island, premium finishes with a seamless flow for entertaining or quiet evenings at home. Three spacious bedrooms with the flexibility for a fourth. Perfect for the buyer seeking tranquility or the boating enthusiast wanting quick access to The Dallas Corinthian Yacht Club. Enjoy lake living at its finest without sacrificing the proximity to the North Dallas Metroplex, providing easy access to upscale dining, entertaining, major shopping, and business corridors. Open Houses Sunday May 24th from 1-4.
For sale
$2,500,000
1009 Fox Hollow Ln, Oak Pt, TX 75068
3beds
4,500sqft
:
Get pre-qualified$17,815/mo
Single Family Residence
Built in 2024
0.75 Acres Lot
$2,332,800 Zestimate®
$556/sqft
$-- HOA
What's special
Tranquil waterfront settingPremium finishesThree spacious bedroomsExpansive walls of glassNatural lightDramatic floating stairsChef-inspired modern kitchen
- 80 days |
- 1,243 |
- 102 |
Zillow last checked:
Listing updated:
Listed by:
Lauri Callier 0514836 832-287-9827,
Coldwell Banker Apex, REALTORS 972-208-8797,
Pamela Rosener 0274365 469-569-9216,
Coldwell Banker Apex, REALTORS
Source: NTREIS,MLS#: 21270655
Facts & features
Interior
Bedrooms & bathrooms
- Bedrooms: 3
- Bathrooms: 6
- Full bathrooms: 4
- 1/2 bathrooms: 2
Primary bedroom
- Level: First
- Dimensions: 16 x 16
Bedroom
- Features: En Suite Bathroom, Walk-In Closet(s)
- Level: Second
- Dimensions: 12 x 13
Bedroom
- Features: En Suite Bathroom
- Level: Second
- Dimensions: 12 x 13
Primary bathroom
- Features: Bidet, Built-in Features
- Level: First
- Dimensions: 12 x 12
Dining room
- Features: Fireplace
- Level: First
- Dimensions: 10 x 13
Family room
- Level: First
- Dimensions: 19 x 25
Other
- Level: Second
- Dimensions: 12 x 5
Other
- Level: Second
- Dimensions: 7 x 8
Other
- Level: Basement
- Dimensions: 5 x 10
Half bath
- Level: First
- Dimensions: 5 x 5
Half bath
- Level: Second
- Dimensions: 6 x 5
Kitchen
- Features: Breakfast Bar, Built-in Features, Galley Kitchen, Kitchen Island, Stone Counters
- Level: First
- Dimensions: 23 x 10
Living room
- Features: Built-in Features
- Level: Second
- Dimensions: 19 x 35
Living room
- Level: Basement
- Dimensions: 32 x 34
Utility room
- Features: Built-in Features, Utility Room, Utility Sink
- Level: First
- Dimensions: 7 x 9
Heating
- Central
Cooling
- Central Air
Appliances
- Included: Built-In Refrigerator, Dishwasher, Disposal
Features
- Decorative/Designer Lighting Fixtures, Double Vanity, High Speed Internet, Kitchen Island, Cable TV
- Has basement: Yes
- Number of fireplaces: 1
- Fireplace features: Gas
Interior area
- Total interior livable area: 4,500 sqft
Video & virtual tour
Property
Parking
- Total spaces: 5
- Parking features: Carport
- Attached garage spaces: 2
- Carport spaces: 3
- Covered spaces: 5
Features
- Levels: Three Or More
- Pool features: None
- On waterfront: Yes
- Waterfront features: Lake Front
Lot
- Size: 0.75 Acres
Details
- Parcel number: R76110
Construction
Type & style
- Home type: SingleFamily
- Architectural style: Contemporary/Modern,Detached
- Property subtype: Single Family Residence
Condition
- Year built: 2024
Utilities & green energy
- Sewer: Septic Tank
- Utilities for property: Septic Available, Cable Available
Community & HOA
Community
- Security: Fire Alarm, Fire Sprinkler System
- Subdivision: Lake View Estates
HOA
- Has HOA: No
Location
- Region: Oak Pt
Financial & listing details
- Price per square foot: $556/sqft
- Tax assessed value: $392,908
- Annual tax amount: $6,038
- Date on market: 5/14/2026
- Cumulative days on market: 81 days
- Exclusions: Items in the garage.
Estimated market value
$2,332,800
$2.22M - $2.45M
$5,038/mo
Price history
| Date | Event | Price |
|---|---|---|
| 5/14/2026 | Listed for sale | $2,500,000-3.8%$556/sqft |
Source: NTREIS #21270655 Report a problem | ||
| 3/25/2026 | Listing removed | $2,600,000$578/sqft |
Source: NTREIS #21086632 Report a problem | ||
| 10/15/2025 | Listed for sale | $2,600,000$578/sqft |
Source: NTREIS #21086632 Report a problem | ||
Public tax history
| Year | Property taxes | Tax assessment |
|---|---|---|
| 2025 | $6,038 +20.2% | $326,998 +20% |
| 2024 | $5,022 +19.7% | $272,498 +20% |
| 2023 | $4,194 -35% | $227,082 -27.4% |
| 2022 | $6,456 +18.8% | $312,605 +23.5% |
| 2021 | $5,433 +0.4% | $253,174 +3.8% |
| 2020 | $5,411 -3.1% | $243,905 -0.7% |
| 2019 | $5,586 +0.9% | $245,697 +5.9% |
| 2018 | $5,535 -23.5% | $232,041 +0.9% |
| 2017 | $7,234 | $229,883 -25.3% |
| 2016 | $7,234 +1% | $307,653 +2.7% |
| 2015 | $7,164 | $299,609 -0.2% |
| 2014 | $7,164 | $300,346 +9.1% |
| 2013 | $7,164 | $275,221 +10% |
| 2012 | -- | $250,201 -7.9% |
| 2011 | -- | $271,557 +31.3% |
| 2010 | -- | $206,777 +10% |
| 2009 | -- | $187,979 +10.1% |
| 2007 | -- | $170,786 +5.6% |
| 2006 | $1,360 +8% | $161,702 +11.4% |
| 2005 | $1,259 | $145,176 -0.2% |
| 2004 | -- | $145,446 -1.3% |
| 2003 | -- | $147,337 -2.5% |
| 2002 | -- | $151,039 +1.8% |
| 2001 | -- | $148,370 |
Find assessor info on the county website
Monthly payment
Est. payment
Payment breakdown
Explore the cost of this home by adjusting the details. Changes won't be saved.Climate risks
Neighborhood: 75068
Nearby schools
GreatSchools rating
- 5/10Oak Point Elementary SchoolGrades: PK-5Distance: 2.2 mi
- 5/10Jerry R Walker MiddleGrades: 6-8Distance: 1.6 mi
- 5/10Little Elm High SchoolGrades: 9-12Distance: 5.5 mi
Schools provided by the listing agent
- Elementary: Oak Point
- Middle: Lakeside
- High: Little Elm
- District: Little Elm ISD
Source: NTREIS. This data may not be complete. We recommend contacting the local school district to confirm school assignments for this home.
- $959,1003 bd3 ba2.5k sqft1007 Fox Hollow Ln, Oak Pt, TX 75068Off Market
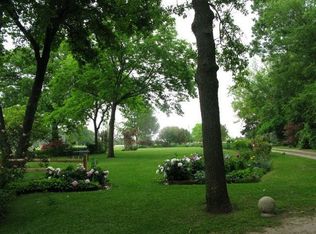
- $1,225,000-- bd-- ba4.6k sqft1001 Fox Hollow Ln, Oak Pt, TX 75068Off Market
- $755,9004 bd3 ba2.2k sqft1005 Fox Hollow Ln, Oak Pt, TX 75068Off Market
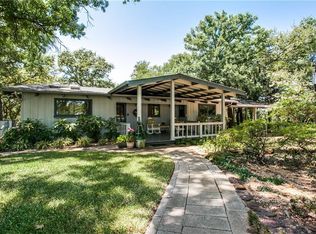
- $--3 bd3 ba2.2k sqft1013 Fox Hollow Ln, Oak Pt, TX 75068Sold
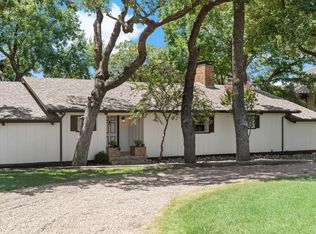
- $1,291,4005 bd2 ba5.3k sqft1011 Fox Hollow Ln, Oak Pt, TX 75068Off Market
- $1,071,4005 bd2 ba3.5k sqft802 Fox Hollow Ln, Oak Pt, TX 75068Off Market
- $346,3344 bd2 ba2.8k sqft1017 Fox Hollow Ln, Little Elm, TX 75068Off Market
- $--3.943 Acres800 Fox Hollow Ln, Oak Pt, TX 75068Sold
A local agent can set up tours, give advice and negotiate with sellers.
A local lender can help you make sure your offer is ready when you are.
Similar homes
- $2,695,0004 bd6 ba4.8k sqft3548 Pinnacle Bay Point, Little Elm, TX 75068For Sale
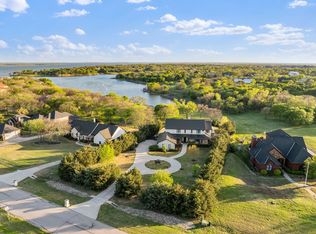 MLS ID #21220664, Rosa Collins. NTREIS
 - $1,775,0004 bd4 ba4.4k sqft540 Diamond Point Dr, Oak Pt, TX 75068For Sale
 MLS ID #21325600, Tamila Fathi. NTREIS
 - $2,350,0005 bd5 ba5.2k sqft1120 Ellard Dr, Hickory Creek, TX 75065For Sale
 MLS ID #21196370, Shawna Martinez. NTREIS
 - $2,500,0004 bd4 ba2.9k sqft2431 Dr Sanders Rd, Crossroads, TX 76227For Sale
 MLS ID #21225206, April Gadoci. NTREIS
 - $2,750,0004 bd5 ba4.8k sqft3687 New Hope Rd, Aubrey, TX 76227For SaleMLS ID #21240725, Lori West. NTREIS
- $2,500,0005 bd7 ba6.6k sqft10545 Rogers Rd, Frisco, TX 75033For SaleMLS ID #21201190, Olga Bodor. NTREIS
- $2,400,0005 bd5 ba5.8k sqft613 Silver Spur Dr, Southlake, TX 76092For SaleMLS ID #21338285, Prince Whiting IV. NTREIS
- $2,650,0005 bd6 ba5k sqft3300 Indian Trl, Grapevine, TX 75022For SaleMLS ID #21086314, Austin Holtzman. NTREIS
- $2,399,0004 bd6 ba5.3k sqft1584 Randol Mill Ave, Southlake, TX 76092For SaleMLS ID #21257687, Yolanda Valverde. NTREIS
- $2,249,0006 bd7 ba5.1k sqft6258 Brentway Rd, Frisco, TX 75034For SaleMLS ID #21316974, Shamil Shalwani. NTREIS
- $2,390,0005 bd5 ba4.9k sqft4708 Summerhill Ct, Flower Mound, TX 75022For SaleMLS ID #21282207, Lindsay McDaniel. NTREIS
- $2,850,0004 bd4 ba3.5k sqft4510 Mill Branch Dr, Prosper, TX 75078For SaleMLS ID #21312205, Christina Ball. NTREIS
- $2,600,0005 bd7 ba6k sqft405 Crosswood Creek Ct, Celina, TX 75009For SaleMLS ID #21316459, Danielle Durbin. NTREIS
- $1,295,0005 bd4 ba4k sqft133 Chisholm Trl, Highland Village, TX 75077For SaleMLS ID #21347478, Mark Cooper. NTREIS
- $2,595,0005 bd5 ba5.2k sqft5702 Bent Trl, Dallas, TX 75248For SaleMLS ID #21210908, Billy Dolan. NTREIS
- $3,300,0004 bd6 ba5.4k sqft8144 Castlebridge, The Colony, TX 75056For SaleMLS ID #21318538, Jeff Cheney. NTREIS
- $2,200,0005 bd6 ba5.4k sqft3308 Wellington Ln, Northlake, TX 76247For SaleMLS ID #21328476, Prince Whiting IV. NTREIS
- $2,300,0005 bd8 ba4k sqft13721 Nicollet Dr, Frisco, TX 75033For SaleMLS ID #21290549, Paula Bradley. NTREIS
- $2,099,0004 bd5 ba4.6k sqft1132 Tealwood Ct, Southlake, TX 76092For SaleMLS ID #21342756, Rene Jensen. NTREIS
- $2,995,0004 bd6 ba5.4k sqft5800 Pine Valley Dr, Flower Mound, TX 75022For SaleMLS ID #21255411, Ryan Streiff. NTREIS
