Welcome home to this beautiful 4-bedroom, two-story residence offering timeless curb appeal with its
classic combination of brick and maintenance-free siding. The inviting covered front porch provides the
perfect place to relax, greet guests, or enjoy your morning coffee.
Step inside to discover generous living spaces designed for everyday comfort and entertaining. The cozy
living room features a wood-burning fireplace, creating a warm and welcoming atmosphere, while the
adjacent kitchen serves as the heart of the home with a center island, solid-surface countertops, and newer
stainless steel appliances.
Upstairs, the spacious primary suite offers a private retreat complete with an ensuite bath featuring a
garden tub, separate shower, double vanity, and walk-in closet. Three additional generously sized bedrooms
and a full guest bath complete the upper level.
The finished lower level expands your living space with a large recreation area, full bath, and plenty of
storage. Outside, the spacious fenced backyard provides the perfect setting for pets, play, gardening, or
simply relaxing while enjoying the changing seasons.
Ideally located near shopping, dining, schools, community amenities, and convenient highway access, this
home offers the perfect combination of comfort, space, and convenience.
New cat 4 roof, 6 in. gutters and siding 2025. Paid-in-Full Solar Panels! The home features an owned Solar Panel System that's fully paid for and will convey with the property. No Solar lease or remaining Solar loan.
Active
Listed by: Coldwell Banker Brown Realtors • Sally R Hohn • 618-623-8924
Price cut: $10K (10/1)
$420,000
1511 Nottinghill Dr, O'Fallon, IL 62269
4beds
3,190sqft
Single Family Residence
Built in 2008
10,454 Square Feet Lot
$-- Zestimate®
$132/sqft
$-- HOA
What's special
Wood-burning fireplaceCenter islandSpacious fenced backyardPaid-in-full solar panelsInviting covered front porchSolid-surface countertopsTimeless curb appeal
- 101 days
- 615
- 40
Zillow last checked:
Listing updated:
Listed by:
Sally R Hohn 618-623-8924,
Coldwell Banker Brown Realtors
Source: MARIS,MLS#: 26042851 Originating MLS: Southwestern Illinois Board of REALTORS
Originating MLS: Southwestern Illinois Board of REALTORSFacts & features
Interior
Bedrooms & bathrooms
- Bedrooms: 4
- Bathrooms: 4
- Full bathrooms: 3
- 1/2 bathrooms: 1
- Main level bathrooms: 1
Primary bedroom
- Features: Floor Covering: Carpeting
- Level: Second
- Area: 224
- Dimensions: 16x14
Bedroom 2
- Features: Floor Covering: Carpeting
- Level: Second
- Area: 168
- Dimensions: 12x14
Bedroom 3
- Features: Floor Covering: Carpeting
- Level: Second
- Area: 195
- Dimensions: 15x13
Bedroom 4
- Features: Floor Covering: Carpeting
- Level: Second
- Area: 143
- Dimensions: 11x13
Primary bathroom
- Features: Floor Covering: Vinyl
- Level: Second
- Area: 152
- Dimensions: 8x19
Bathroom
- Features: Floor Covering: Luxury Vinyl Plank
- Level: Main
- Area: 30
- Dimensions: 6x5
Bathroom 3
- Features: Floor Covering: Vinyl
- Level: Second
- Area: 40
- Dimensions: 8x5
Bathroom 4
- Features: Floor Covering: Vinyl
- Level: Basement
- Area: 32
- Dimensions: 4x8
Breakfast room
- Features: Floor Covering: Luxury Vinyl Plank
- Level: Main
- Area: 78
- Dimensions: 6x13
Dining room
- Features: Floor Covering: Luxury Vinyl Plank
- Level: Main
- Area: 187
- Dimensions: 11x17
Family room
- Features: Floor Covering: Luxury Vinyl Plank
- Level: Main
- Area: 270
- Dimensions: 18x15
Game room
- Features: Floor Covering: Vinyl
- Level: Basement
- Area: 792
- Dimensions: 24x33
Kitchen
- Features: Floor Covering: Luxury Vinyl Plank
- Level: Main
- Area: 180
- Dimensions: 12x15
Living room
- Features: Floor Covering: Luxury Vinyl Plank
- Level: Main
- Area: 187
- Dimensions: 11x17
Utility room
- Features: Floor Covering: Luxury Vinyl Plank
- Level: Main
- Area: 72
- Dimensions: 6x12
Heating
- Forced Air, Natural Gas
Cooling
- Ceiling Fan(s), Central Air
Appliances
- Included: Stainless Steel Appliance(s), Electric Cooktop, Dishwasher, Disposal, Microwave, Free-Standing Gas Range, Refrigerator
- Laundry: Laundry Room, Main Level
Features
- Breakfast Room, Double Vanity, Entrance Foyer, Kitchen Island, Pantry, Separate Dining, Separate Shower, Shower, Soaking Tub, Solid Surface Countertop(s), Tub, Walk-In Closet(s)
- Flooring: Carpet, Vinyl
- Doors: Sliding Doors, Storm Door(s)
- Windows: Screens, Window Coverings
- Basement: Partially Finished,Full,Storage Space
- Number of fireplaces: 1
- Fireplace features: Living Room, Wood Burning
Interior area
- Total structure area: 3,190
- Total interior livable area: 3,190 sqft
- Finished area above ground: 2,528
- Finished area below ground: 662
Property
Parking
- Total spaces: 2
- Parking features: Concrete, Driveway, Garage Door Opener, Garage Faces Front
- Attached garage spaces: 2
- Has uncovered spaces: Yes
Features
- Levels: Two
- Patio & porch: Covered, Deck
- Fencing: Back Yard,Fenced,Wood
Lot
- Size: 10,454 Square Feet
- Dimensions: 80 x 130
- Features: Cul-De-Sac, Landscaped, Level, Some Trees
Details
- Parcel number: 0416.0412003
- Special conditions: Standard
Construction
Type & style
- Home type: SingleFamily
- Architectural style: Traditional
- Property subtype: Single Family Residence
Materials
- Brick Veneer, Vinyl Siding
- Foundation: Concrete Perimeter
Condition
- Updated/Remodeled
- New construction: No
- Year built: 2008
Utilities & green energy
- Electric: Ameren, Other
- Sewer: Public Sewer
- Water: Public
- Utilities for property: Cable Available, Electricity Connected, Natural Gas Connected, Phone Connected, Sewer Connected, Water Connected
Community & HOA
Community
- Features: Curbs, Sidewalks, Street Lights, Storm Sewer
- Security: Carbon Monoxide Detector(s)
- Subdivision: Keck Ridge
HOA
- Has HOA: No
Location
- Region: Ofallon
Financial & listing details
- Price per square foot: $132/sqft
- Tax assessed value: $108,295
- Date on market: 7/15/2026
- Cumulative days on market: 101 days
- Listing terms: Cash,Conventional,FHA,VA Loan
- Inclusions: Personal Property
- Ownership: Private
- Electric utility on property: Yes
- Road surface type: Concrete
Estimated market value
Not available
Estimated sales range
Not available
Not available
Price history
| Date | Event | Price |
|---|---|---|
| 10/1/2026 | Price change | $420,000-2.3%$132/sqft |
Source:  MARIS #26042851 Report a problem MARIS #26042851 Report a problem | ||
| 8/27/2026 | Price change | $430,000-2.3%$135/sqft |
Source: MARIS #26042851 Report a problem | ||
| 8/12/2026 | Price change | $440,000-1.1%$138/sqft |
Source: MARIS #26042851 Report a problem | ||
| 7/15/2026 | Listed for sale | $445,000+20.3%$139/sqft |
Source: MARIS #26042851 Report a problem | ||
| 6/29/2023 | Sold | $370,000+1.4%$116/sqft |
Source: MARIS #23029496 Report a problem | ||
| 5/30/2023 | Contingent | $364,900$114/sqft |
Source: MARIS #23029496 Report a problem | ||
| 5/26/2023 | Listed for sale | $364,900+67.4%$114/sqft |
Source: MARIS #23029496 Report a problem | ||
| 10/11/2019 | Sold | $218,000-0.9%$68/sqft |
Source: MARIS #19056785 Report a problem | ||
| 8/2/2019 | Pending sale | $219,900$69/sqft |
Source: Re/Max Signature Properties #19056785 Report a problem | ||
| 7/28/2019 | Listed for sale | $219,900+17%$69/sqft |
Source: Re/Max Signature Properties #19056785 Report a problem | ||
| 10/20/2016 | Sold | $188,000-6%$59/sqft |
Source: Public Record Report a problem | ||
| 9/9/2016 | Pending sale | $200,000$63/sqft |
Source: Re/Max Alliance #16038958 Report a problem | ||
| 7/28/2016 | Price change | $200,000-4.7%$63/sqft |
Source: Re/Max Alliance #16038958 Report a problem | ||
| 6/21/2016 | Price change | $209,900-2.3%$66/sqft |
Source: Re/Max Alliance #16038958 Report a problem | ||
| 4/7/2016 | Price change | $214,900-2.3%$67/sqft |
Source: Re/Max Alliance #4502431 Report a problem | ||
| 3/2/2016 | Listed for sale | $220,000+2.3%$69/sqft |
Source: RE/MAX ALLIANCE #4502431 Report a problem | ||
| 3/17/2008 | Sold | $215,000$67/sqft |
Source: Public Record Report a problem | ||
Public tax history
| Year | Property taxes | Tax assessment |
|---|---|---|
| 2024 | -- | $108,295 +12.7% |
| 2023 | $3,187 -47.2% | $96,117 +8.8% |
| 2022 | $6,030 -2.5% | $88,367 +5.3% |
| 2021 | $6,184 +0.8% | $83,888 +2.1% |
| 2020 | $6,132 +2.5% | $82,169 +3.5% |
| 2019 | $5,983 +2.9% | $79,406 +3% |
| 2018 | $5,816 -4.6% | $77,101 -0.6% |
| 2017 | $6,097 | $77,564 +2.4% |
| 2016 | $6,097 +6.8% | $75,754 +1.2% |
| 2014 | $5,707 +19.5% | $74,878 +1.6% |
| 2013 | $4,774 | $73,729 -1.6% |
| 2012 | -- | $74,958 +11.3% |
| 2011 | -- | $67,331 -1.9% |
| 2010 | -- | $68,656 |
| 2009 | -- | $68,656 +23.6% |
| 2008 | -- | $55,562 +14483.2% |
| 2006 | -- | $381 +7% |
| 2005 | $27 | $356 |
Find assessor info on the county website
Monthly payment
Est. payment
Payment breakdown
Explore the cost of this home by adjusting the details. Changes won't be saved.Climate risks
Neighborhood: 62269
Nearby schools
Schools provided by the listing agent
- Elementary: Ofallon Dist 90
- Middle: Ofallon Dist 90
- High: Ofallon
Source: MARIS. This data may not be complete. We recommend contacting the local school district to confirm school assignments for this home.
Similar homes
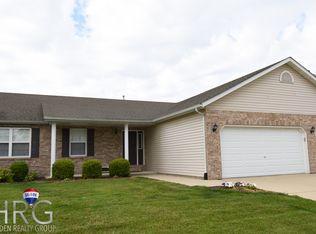
- $405,0004 bd4 ba3.1k sqft461 Schwarz Rd, O Fallon, IL 62269For Sale

 MLS ID #26066422, Lindy R Kurtz, Keller Williams Pinnacle. MARIS
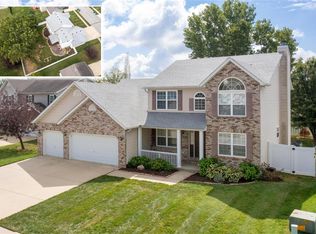
 - $450,0004 bd4 ba3.5k sqft923 Saint Nicholas Dr, O Fallon, IL 62269For Sale
 MLS ID #26054178, James L Blasingame, Keller Williams Marquee. MARIS
 - $385,0004 bd3 ba2.6k sqft810 Meadowlark Dr, O'Fallon, IL 62269For Sale
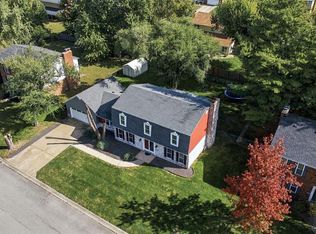 MLS ID #26067105, Lisa C Diserens, Re/Max Signature Properties. MARIS
 - $438,0004 bd3 ba2.4k sqft513 Frost Ct, O'Fallon, IL 62269For Sale
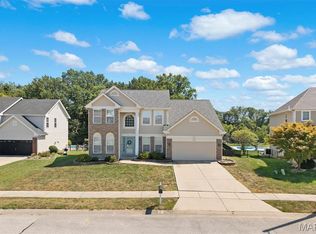 MLS ID #26056976, Sarah Speakes, Coldwell Banker Brown Realtors. MARIS
 - $365,0004 bd4 ba2.5k sqft516 Highland View Dr, O'Fallon, IL 62269For SaleMLS ID #26063979, Carla T Owens, Coldwell Banker Brown Realtors. MARIS
- $484,9004 bd3 ba3.4k sqft428 Marbleton Cir, O'Fallon, IL 62269For SaleMLS ID #26037304, Caitlin Brinkmann, Keller Williams Pinnacle. MARIS
- $450,0004 bd4 ba3.7k sqft799 Allenbrook Ave, O Fallon, IL 62269For SaleMLS ID #26048122, Mareva Durbin, Keller Williams Marquee. MARIS
- $425,0004 bd3 ba2.7k sqft1895 Cedarwood Trl, Belleville, IL 62226For SaleMLS ID #26058304, Shannon Scott, Keller Williams Marquee. MARIS
- $380,0003 bd3 ba2.6k sqft622 Rain Hollow Dr, O'Fallon, IL 62269For SaleMLS ID #26058997, Kenbra Knight, RE/MAX Alliance. MARIS
- $365,0004 bd4 ba2.4k sqft630 Aladar Dr, O Fallon, IL 62269For SaleMLS ID #26030760, Monica Lemp, Keller Williams Marquee. MARIS
- $450,0003 bd2 ba1.7k sqft1309 Hollander Ct, O'Fallon, IL 62269For SaleMLS ID #26064483, Shawna Holtman, Keller Williams Pinnacle. MARIS
- $424,9003 bd3 ba2.2k sqft3406 Chippewa Dr, Shiloh, IL 62221For SaleMLS ID #26067798, Erica L Timko, Keller Williams Marquee. MARIS
- $449,0004 bd3 ba2.6k sqft22 Towne Hall Estates Ln, Belleville, IL 62223For SaleMLS ID #26064075, Brenda M Chandler, Property Peddler, Inc. MARIS
- $448,8004 bd3 ba3.1k sqft4301 Woodfield Pl, Belleville, IL 62226For SaleMLS ID #26048805, Rob L Cole, Judy Dempcy Homes Powered by KW Pinnacle. MARIS
- $425,0004 bd2 ba3.2k sqft233 Beauregard Dr, Shiloh, IL 62221For SaleMLS ID #26063584, Rachel Grimm, Homes By Janell. MARIS
- $370,0004 bd3 ba2.3k sqft7994 Matterhorn Canyon Rd, Caseyville, IL 62232For SaleMLS ID #26063299, Kara Fitterer, Berkshire Hathaway HomeServices Select Properties. MARIS
- $364,9004 bd3 ba2.5k sqft3029 Harvest Meadow Dr, Belleville, IL 62221For SaleMLS ID #26066720, Janell M Schmittling, Homes By Janell. MARIS
- $389,9004 bd3 ba2.6k sqft868 Calista Ridge Dr, Shiloh, IL 62221For SaleMLS ID #26063535, Celeste Wheeler, RE/MAX Preferred. MARIS
- $425,0004 bd3 ba2.7k sqft250 Beauregard Dr, Shiloh, IL 62221For SaleMLS ID #26050362, John M Kues, Kues Bros. Realty, Ltd.. MARIS
- $430,0004 bd3 ba3k sqft31 Ellington Dr, Troy, IL 62294For SaleMLS ID #26048857, Christina J Schmitz, RE/MAX Alliance. MARIS
