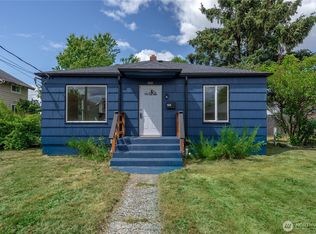
Some homes check the boxes. This one feels like home the moment you pull into the driveway. Tucked into one of Tacoma's most established neighborhoods, where pride of ownership shines from yard to yard, this beautifully remodeled home offers the kind of everyday living buyers are searching for. Picture coming home after a long day, kicking off your shoes onto warm hardwood floors, and gathering with friends around the cozy fireplace while dinner simmers in the fully updated kitchen. The heart of the home is designed for real life. Mornings begin with coffee and sunlight pouring through the windows. Evenings are spent around the table sharing stories from the day. The spacious bedrooms provide room to unwind, while abundant storage keeps everything organized and out of sight. Outside, you'll find yourself in a neighborhood where neighbors wave, ride bikes, and everything you need is just minutes away. Schools, restaurants, shopping, parks, and everyday conveniences are all close at hand, making life a little easier and a lot more enjoyable. With nearly 1,200 square feet of thoughtfully updated living space, a beautifully remodeled interior, updated appliances, and a location that continues to be one of Tacoma's most desirable, this is the kind of home where new memories are waiting to be made. The next chapter starts here.
Pending
Listed by: Keller Williams Realty • Austin Robertson
Price cut: $10K (6/18)
$390,000
1511 S 51st Street, Tacoma, WA 98408
3beds
1,180sqft
:
Get pre-qualified$2,453/mo
Single Family Residence
Built in 1926
4,438 Square Feet Lot
$390,000 Zestimate®
$331/sqft
$-- HOA
What's special
Cozy fireplaceFully updated kitchenWarm hardwood floorsUpdated appliancesSpacious bedroomsAbundant storageBeautifully remodeled home
- 56 days |
- 103 |
- 6 |
Likely to sell faster than
Zillow last checked:
Listing updated:
Listed by:
Austin Robertson,
Keller Williams Realty
Source: NWMLS as distributed by MLS GRID,MLS#: 2531329
Facts & features
Interior
Bedrooms & bathrooms
- Bedrooms: 3
- Bathrooms: 1
- Full bathrooms: 1
- Main level bathrooms: 1
- Main level bedrooms: 2
Primary bedroom
- Level: Main
Bedroom
- Level: Second
Bedroom
- Level: Main
Bathroom full
- Level: Main
Dining room
- Level: Main
Entry hall
- Level: Main
Kitchen with eating space
- Level: Main
Living room
- Level: Main
Heating
- Fireplace, Forced Air, Electric, Natural Gas
Cooling
- None
Appliances
- Included: Dishwasher, Stove(s)/Range(s), Dishwasher(s), Water Heater: Electric, Water Heater Location: Bedroom Closet
Features
- Dining Room
- Flooring: Laminate, Carpet
- Windows: Dbl Pane/Storm Window
- Basement: None
- Number of fireplaces: 1
- Fireplace features: Gas, Main Level: 1, Fireplace
Interior area
- Total structure area: 1,180
- Total interior livable area: 1,180 sqft
Property
Parking
- Parking features: Driveway, Off Street
Features
- Levels: One and One Half
- Stories: 1
- Entry location: Main
- Patio & porch: Dbl Pane/Storm Window, Dining Room, Fireplace, Water Heater
- Has view: Yes
- View description: Territorial
Lot
- Size: 4,438 Square Feet
- Features: Paved, Cable TV, Fenced-Partially, Gas Available, High Speed Internet, Outbuildings, Patio
- Topography: Level
- Residential vegetation: Garden Space
Details
- Parcel number: 4645250890
- Zoning: TAC
- Zoning description: Jurisdiction: City
- Special conditions: Standard
Construction
Type & style
- Home type: SingleFamily
- Architectural style: 1 1/2 Story
- Property subtype: Single Family Residence
Materials
- Wood Siding, Wood Products
- Foundation: Poured Concrete
- Roof: Composition
Condition
- Updated/Remodeled
- Year built: 1926
- Major remodel year: 1983
Utilities & green energy
- Electric: Company: TPU
- Sewer: Sewer Connected, Company: TPU
- Water: Public, Company: TPU
- Utilities for property: Xfinity
Community & HOA
Community
- Subdivision: South Tacoma
Location
- Region: Tacoma
Financial & listing details
- Price per square foot: $331/sqft
- Tax assessed value: $335,200
- Annual tax amount: $3,732
- Date on market: 8/10/2025
- Cumulative days on market: 348 days
- Listing terms: Conventional,FHA,VA Loan
- Inclusions: Dishwasher(s), Stove(s)/Range(s)
Estimated market value
$390,000
$371,000 - $410,000
$2,301/mo
Price history
| Date | Event | Price |
|---|---|---|
| 6/22/2026 | Pending sale | $390,000$331/sqft |
Source:  NWMLS as distributed by MLS GRID #2531329 Report a problem NWMLS as distributed by MLS GRID #2531329 Report a problem | ||
| 6/18/2026 | Price change | $390,000-2.5%$331/sqft |
Source: NWMLS as distributed by MLS GRID #2531329 Report a problem | ||
| 5/29/2026 | Listed for sale | $400,000+26%$339/sqft |
Source: NWMLS as distributed by MLS GRID #2531329 Report a problem | ||
| 10/4/2024 | Sold | $317,500-5.2%$269/sqft |
Source: NWMLS as distributed by MLS GRID #2284455 Report a problem | ||
| 9/13/2024 | Pending sale | $334,900$284/sqft |
Source: NWMLS as distributed by MLS GRID #2284455 Report a problem | ||
| 9/1/2024 | Listed for sale | $334,900+163.7%$284/sqft |
Source: NWMLS as distributed by MLS GRID #2284455 Report a problem | ||
| 5/20/2014 | Sold | $127,000+43.5%$108/sqft |
Source: NWMLS as distributed by MLS GRID #608371 Report a problem | ||
| 10/3/2013 | Sold | $88,500-33.2%$75/sqft |
Source: Public Record Report a problem | ||
| 9/4/2008 | Sold | $132,500-17.1%$112/sqft |
Source: NWMLS as distributed by MLS GRID #28100559 Report a problem | ||
| 5/4/2008 | Listing removed | $159,900$136/sqft |
Source: NCI #28023496 Report a problem | ||
| 4/23/2008 | Price change | $159,900-8.4%$136/sqft |
Source: NCI #28023496 Report a problem | ||
| 3/21/2008 | Listed for sale | $174,500+6.6%$148/sqft |
Source: NCI #28023496 Report a problem | ||
| 1/3/2008 | Sold | $163,625+32.8%$139/sqft |
Source: Public Record Report a problem | ||
| 5/5/2004 | Sold | $123,200$104/sqft |
Source: Public Record Report a problem | ||
Public tax history
| Year | Property taxes | Tax assessment |
|---|---|---|
| 2024 | $3,653 +4.1% | $335,200 +6.5% |
| 2023 | $3,508 -1.4% | $314,800 -8.1% |
| 2022 | $3,559 +8.9% | $342,400 +20.3% |
| 2021 | $3,269 +33% | $284,700 +30.5% |
| 2019 | $2,458 -7.6% | $218,200 +15.6% |
| 2018 | $2,660 +17% | $188,800 +12.2% |
| 2017 | $2,273 +20.1% | $168,200 +37.8% |
| 2016 | $1,893 | $122,100 +12.3% |
| 2014 | $1,893 +11.8% | $108,700 +7.3% |
| 2013 | $1,693 | $101,300 +5.2% |
| 2012 | -- | $96,300 -15.7% |
| 2011 | -- | $114,300 -6.8% |
| 2010 | -- | $122,600 -12.7% |
| 2009 | -- | $140,400 -6.6% |
| 2008 | $1,800 +0% | $150,400 -2.1% |
| 2007 | $1,800 +42.1% | $153,600 +105.6% |
| 2002 | $1,266 +7% | $74,700 +1.1% |
| 2001 | $1,183 | $73,900 +9.6% |
| 2000 | $1,183 | $67,400 |
Find assessor info on the county website
Monthly payment
Est. payment
Payment breakdown
Explore the cost of this home by adjusting the details. Changes won't be saved.Climate risks
Neighborhood: South End
Nearby schools
GreatSchools rating
- 7/10Mann Elementary SchoolGrades: PK-5Distance: 0.4 mi
- 3/10Angelo Giaudrone Middle SchoolGrades: 6-8Distance: 0.2 mi
- 2/10Lincoln High SchoolGrades: 9-12Distance: 1.2 mi
Schools provided by the listing agent
- Elementary: Mann
- Middle: Giaudrone Mid Sch
- High: Lincoln High
Source: NWMLS as distributed by MLS GRID. This data may not be complete. We recommend contacting the local school district to confirm school assignments for this home.
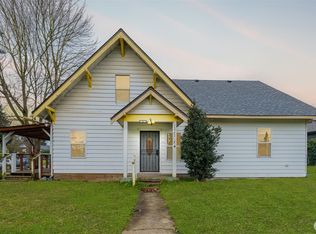
- $366,0004 bd2 ba2.3k sqft5024 S Cushman Ave, Tacoma, WA 98408Sold
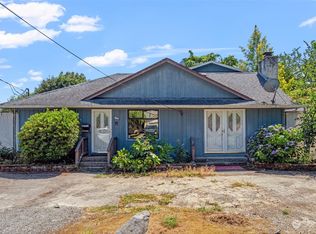
- $535,0003 bd3 ba2.2k sqft1514 S 50th St, Tacoma, WA 98408Sold
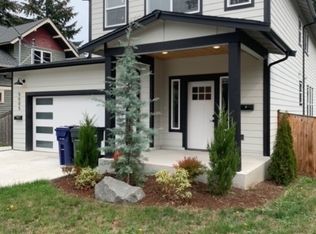
- $711,0006 bd4 ba2.7k sqft5005 S Asotin St, Tacoma, WA 98408Sold
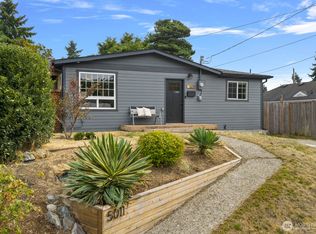
- $433,9003 bd1 ba1k sqft5011 S Cushman Ave, Tacoma, WA 98408Sold
- $465,0003 bd1 ba2.5k sqft5001 S Cushman Ave, Tacoma, WA 98408Sold
- $450,0004 bd1 ba1.1k sqft5118 S Cushman Ave, Tacoma, WA 98408Sold
- $325,0002 bd1 ba928 sqft5115 S Cushman Ave, Tacoma, WA 98408Sold
- $359,0002 bd1 ba740 sqft4919 S Cushman Ave, Tacoma, WA 98408Sold
A local agent can set up tours, give advice and negotiate with sellers.
Similar homes
- $389,5002 bd1 ba1.3k sqft5156 S Cushman Avenue, Tacoma, WA 98408Active
 MLS ID #2547425, Jeff Pollock. NWMLS as distributed by MLS GRID
 - $439,9004 bd1 ba1.6k sqft1425 S 52nd Street, Tacoma, WA 98408Active
 MLS ID #2539828, Dusty Roberts. NWMLS as distributed by MLS GRID
 - $450,0004 bd2 ba1.2k sqft4609 S Thompson Avenue, Tacoma, WA 98408Active
 MLS ID #2527375, Ly Tran. NWMLS as distributed by MLS GRID
 - $424,9503 bd1 ba996 sqft6810 Fawcett Avenue, Tacoma, WA 98408Active
 MLS ID #2534692, Nicole Bascomb. NWMLS as distributed by MLS GRID
 - $445,0003 bd1 ba1.1k sqft6829 S Thompson Avenue, Tacoma, WA 98408ActiveMLS ID #2552575, Kayden Sharp. NWMLS as distributed by MLS GRID
- $474,9503 bd2 ba1.6k sqft1432 S 56th Street, Tacoma, WA 98408ActiveMLS ID #2507004, Loren Fanony. NWMLS as distributed by MLS GRID
- $489,9504 bd2 ba1.7k sqft5036 S I Street, Tacoma, WA 98408ActiveMLS ID #2533539, Samantha J Dale. NWMLS as distributed by MLS GRID
- $443,0003 bd2 ba1.4k sqft5319 S Oakes Street, Tacoma, WA 98409ActiveMLS ID #2536807, Aaron Nelson. NWMLS as distributed by MLS GRID
- $419,0002 bd1 ba950 sqft7609 A Street, Tacoma, WA 98408ActiveMLS ID #2508365, Nellie Roberson. NWMLS as distributed by MLS GRID
- $375,0003 bd1 ba764 sqft3605 S Cushman Avenue, Tacoma, WA 98418ActiveMLS ID #2520886, Andre D. Jones. NWMLS as distributed by MLS GRID
- $425,0003 bd1 ba1.5k sqft1208 S 14th Street, Tacoma, WA 98405ActiveMLS ID #2535940, Count Gregg. NWMLS as distributed by MLS GRID
- $385,0002 bd2 ba1.3k sqftMckinley Park, Tacoma, WA 98404ActiveMLS ID #2520800, Amy Lowry. NWMLS as distributed by MLS GRID
- $445,0002 bd2 ba1k sqftSouth Park 1st, Tacoma, WA 98409ActiveMLS ID #2541156, Sheri Gray Moss. NWMLS as distributed by MLS GRID
- $400,0002 bd1 ba729 sqft3810 S Asotin Street, Tacoma, WA 98418ActiveMLS ID #2498252, Thomas Lowe. NWMLS as distributed by MLS GRID
- $399,0003 bd2 ba1.3k sqft8316 121st Street SW, Lakewood, WA 98498ActiveMLS ID #2555889, Corinne Smith. NWMLS as distributed by MLS GRID
- $399,9503 bd1 ba830 sqft805 1/2 4TH Avenue SW, Puyallup, WA 98371ActiveMLS ID #2556965, Taylee Goethals. NWMLS as distributed by MLS GRID
- $450,0003 bd1 ba1.2k sqft2217 E 64th Street, Tacoma, WA 98404ActiveMLS ID #2534026, Craig Tuttle. NWMLS as distributed by MLS GRID
- $464,9503 bd2 ba1.2k sqftSouth Tacoma, Tacoma, WA 98404ActiveMLS ID #2545800, Katherine Ross. NWMLS as distributed by MLS GRID
- $375,0003 bd2 ba993 sqft512 133rd Street S, Tacoma, WA 98444ActiveMLS ID #2553232, Linda Phimmavong. NWMLS as distributed by MLS GRID
- $404,9502 bd1 ba600 sqft1025 S 84th Street, Tacoma, WA 98444ActiveMLS ID #2457700, Graham Knowles. NWMLS as distributed by MLS GRID
