Welcome to 1511 Santiago Drive-Nestled on an expansive 12,960 sq ft corner lot in the highly coveted Dover Shores/Baycrest community. This stunning 4,403 sq ft Spanish hacienda-style estate offers a rare single-story, resort-inspired lifestyle reminiscent of the iconic La Quinta Resort.
Designed for both comfort living and entertaining, the main residence features four bedrooms and three and a half baths, along with a dedicated gym with its own private entrance. A versatile bedroom/bonus room/living suite with a full bathroom, steam shower, and air conditioning sits above the 2-car garage. It is ideal for guests, extended family, or a private office and is accessed via a separate stairway. The heart of the home is the chef-inspired kitchen, overlooking the serene backyard and pool, complete with striking water and fire features. The kitchen is beautifully appointed with premium appliances, including a Thermador range, a 36” Sub-Zero refrigerator, a 36” Sub-Zero freezer, a Viking six-burner cooktop with griddle, and two Miele dishwashers. Beautiful upgrades throughout enhance both style and functionality. Home also features an elegant laundry room with one washer and two dryers. Beautiful wrought-iron perimeter fencing and a custom motorized rolling gate further enhance the estate, providing heightened privacy, security, and exclusivity. The resort-style backyard is an entertainer’s dream, featuring a stunning pool, a covered cabana with an entertainment area and fireplace, an outdoor BBQ, a convenient poolside cabana bathroom, and a half-court basketball court—creating the ultimate setting for relaxation, recreation, and unforgettable gatherings. This exceptional property seamlessly blends timeless Spanish charm with modern luxury in one of the area’s most desirable neighborhoods, with the renowned Mariner’s Elementary a quick walk down the street. The listing agent is an owner/seller and a licensed real estate broker.
Pending
Listed by: Kincaid Real Estate Group. • Holly Kincaid • Contact: 949-463-3724
Price cut: $654K (6/30)
$5,995,000
1511 Santiago Dr, Newport Beach, CA 92660
5beds
4,403sqft
Single Family Residence
Built in 1966
0.3 Acres Lot
$-- Zestimate®
$1,362/sqft
$-- HOA
What's special
- 65 days
- 275
- 5
Zillow last checked:
Listing updated:
Listed by:
Holly Kincaid DRE #01016538 949-463-3724,
Kincaid Real Estate Group.
Source: CRMLS,MLS#: NP26108030 Originating MLS: California Regional MLS
Originating MLS: California Regional MLSFacts & features
Interior
Bedrooms & bathrooms
- Bedrooms: 5
- Bathrooms: 6
- Full bathrooms: 4
- 1/2 bathrooms: 2
- Main level bathrooms: 4
- Main level bedrooms: 4
Rooms
- Room types: Bathroom, Bonus Room, Bedroom, Den, Entry/Foyer, Exercise Room, Family Room, Foyer, Guest Quarters, Great Room, Kitchen, Laundry, Living Room, Primary Bathroom, Primary Bedroom, Office, Other, Pantry, Sauna, Utility Room, Wine Cellar
Primary bedroom
- Features: Main Level Primary
Bedroom
- Features: Bedroom on Main Level
Bathroom
- Features: Bathroom Exhaust Fan, Bathtub, Dual Sinks, Enclosed Toilet, Full Bath on Main Level, Hollywood Bath, Linen Closet, Multiple Shower Heads, Stone Counters, Remodeled
Kitchen
- Features: Butler's Pantry, Kitchen Island, Kitchen/Family Room Combo, Pots & Pan Drawers, Quartz Counters, Stone Counters, Remodeled, Self-closing Cabinet Doors, Self-closing Drawers, Updated Kitchen
Heating
- Central, Electric, ENERGY STAR Qualified Equipment, Forced Air, Fireplace(s), Zoned
Cooling
- Central Air, High Efficiency, Zoned
Appliances
- Included: 6 Burner Stove, Built-In Range, Barbecue, Convection Oven, Double Oven, Dishwasher, ENERGY STAR Qualified Appliances, ENERGY STAR Qualified Water Heater, Electric Oven, Electric Range, Electric Water Heater, Freezer, Gas Cooktop, Disposal, Gas Oven, Gas Range, Gas Water Heater, High Efficiency Water Heater, Ice Maker, Microwave, Refrigerator
- Laundry: Electric Dryer Hookup, Gas Dryer Hookup, Inside, Laundry Room
Features
- Breakfast Bar, Built-in Features, Ceiling Fan(s), Crown Molding, Dry Bar, Coffered Ceiling(s), Separate/Formal Dining Room, Eat-in Kitchen, In-Law Floorplan, Open Floorplan, Pantry, Stone Counters, Recessed Lighting, Storage, Unfurnished, Bar, All Bedrooms Down, Bedroom on Main Level, Entrance Foyer, Jack and Jill Bath, Main Level Primary
- Flooring: Wood
- Doors: Sliding Doors
- Windows: Blinds, Custom Covering(s), Double Pane Windows, Drapes, Insulated Windows, Plantation Shutters, Screens, Skylight(s), Shutters
- Has fireplace: Yes
- Fireplace features: Family Room, Outside
- Common walls with other units/homes: No Common Walls
Interior area
- Total interior livable area: 4,403 sqft
Property
Parking
- Total spaces: 2
- Parking features: Door-Multi, Driveway Level, Driveway, Electric Gate, Garage Faces Front, Garage, Garage Door Opener, Gated, Private, One Space
- Garage spaces: 2
Accessibility
- Accessibility features: No Stairs, Accessible Entrance
Features
- Levels: One
- Stories: 1
- Entry location: 1
- Exterior features: Barbecue, Lighting, Rain Gutters, Sport Court
- Has private pool: Yes
- Pool features: Gas Heat, Heated, In Ground, Permits, Private, See Remarks
- Fencing: Electric,Wood,Wrought Iron
Lot
- Size: 0.3 Acres
- Dimensions: 12,960
- Features: 0-1 Unit/Acre, Back Yard, Corner Lot, Drip Irrigation/Bubblers, Front Yard, Sprinklers In Rear, Sprinklers In Front, Lawn, Sprinkler System, Street Level
Details
- Additional structures: Guest House Attached, Sauna Private, Storage
- Parcel number: 11761501
- Special conditions: Standard,Trust
- Other equipment: Satellite Dish
Construction
Type & style
- Home type: SingleFamily
- Property subtype: Single Family Residence
Materials
- Drywall, Stucco
- Foundation: Slab
- Roof: Flat Tile,Tile
Condition
- Additions/Alterations,Building Permit,Updated/Remodeled
- New construction: No
- Year built: 1966
Utilities & green energy
- Electric: 220 Volts in Garage, 220 Volts in Kitchen, 220 Volts in Laundry, 220 Volts For Spa
- Sewer: Public Sewer
- Water: Public
- Utilities for property: Cable Connected, Electricity Connected, Natural Gas Connected, Phone Connected, Sewer Connected, Underground Utilities, Water Connected
Green energy
- Energy efficient items: Appliances, Water Heater
Community & HOA
Community
- Features: Biking, Curbs, Street Lights, Sidewalks
- Security: Security System, Carbon Monoxide Detector(s), Fire Detection System, Security Gate, Smoke Detector(s)
- Subdivision: Baycrest South (Bcso)
Location
- Region: Newport Beach
Financial & listing details
- Price per square foot: $1,362/sqft
- Tax assessed value: $1,441,343
- Date on market: 5/26/2026
- Cumulative days on market: 65 days
- Listing terms: Cash,Cash to New Loan
- Road surface type: Paved
Estimated market value
Not available
Estimated sales range
Not available
Not available
Price history
| Date | Event | Price |
|---|---|---|
| 8/5/2026 | Pending sale | $5,995,000$1,362/sqft |
Source:  CRMLS #NP26108030 Report a problem CRMLS #NP26108030 Report a problem | ||
| 7/21/2026 | Contingent | $5,995,000$1,362/sqft |
Source: CRMLS #NP26108030 Report a problem | ||
| 6/30/2026 | Price change | $5,995,000-9.8%$1,362/sqft |
Source: CRMLS #NP26108030 Report a problem | ||
| 6/9/2026 | Price change | $6,649,000-4.9%$1,510/sqft |
Source: CRMLS #NP26108030 Report a problem | ||
| 5/26/2026 | Listed for sale | $6,995,000+701.3%$1,589/sqft |
Source: CRMLS #NP26108030 Report a problem | ||
| 4/10/2002 | Sold | $873,000$198/sqft |
Source: Public Record Report a problem | ||
Public tax history
| Year | Property taxes | Tax assessment |
|---|---|---|
| 2026 | -- | $1,441,343 +2% |
| 2025 | $15,210 +1.6% | $1,413,082 +2% |
| 2024 | $14,970 +2.4% | $1,385,375 +2% |
| 2023 | $14,618 +1.7% | $1,358,211 +2% |
| 2022 | $14,374 +1.9% | $1,331,580 +2% |
| 2021 | $14,099 +1% | $1,305,471 +1% |
| 2020 | $13,964 | $1,292,085 +2% |
| 2019 | $13,964 +2.1% | $1,266,750 +2% |
| 2018 | $13,678 +3.9% | $1,241,912 +2% |
| 2017 | $13,170 | $1,217,561 +3.3% |
| 2016 | $13,170 +3.6% | $1,178,136 +4.6% |
| 2015 | $12,712 +6.4% | $1,126,507 +2% |
| 2014 | $11,946 | $1,104,441 +0.5% |
| 2013 | -- | $1,099,450 +2% |
| 2012 | -- | $1,077,893 +2% |
| 2011 | -- | $1,056,758 +0.8% |
| 2010 | -- | $1,048,861 -0.2% |
| 2009 | -- | $1,051,354 +6.9% |
| 2008 | -- | $983,558 +2% |
| 2007 | -- | $964,273 +2% |
| 2006 | -- | $945,366 +2% |
| 2005 | -- | $926,830 +2% |
| 2004 | -- | $908,657 +2% |
| 2003 | -- | $890,460 +338.5% |
| 2002 | -- | $203,054 +2% |
| 2001 | $2,042 +2.6% | $199,073 +2% |
| 2000 | $1,990 | $195,170 |
Find assessor info on the county website
Monthly payment
Est. payment
Payment breakdown
Explore the cost of this home by adjusting the details. Changes won't be saved.Climate risks
Neighborhood: 92660
Nearby schools
Schools provided by the listing agent
- Elementary: Mariners
- Middle: Ensign
- High: Newport Harbor
Source: CRMLS. This data may not be complete. We recommend contacting the local school district to confirm school assignments for this home.
- $8,349,9005 bd7 ba5.6k sqft1309 Mariners Dr, Newport Beach, CA 92660Off Market
- $3,824,1004 bd3 ba2.8k sqft1100 Estelle Ln, Newport Beach, CA 92660Off Market

- $4,241,8004 bd3 ba2.3k sqft1106 Estelle Ln, Newport Beach, CA 92660Off Market
- $3,535,3005 bd3 ba2.9k sqft1519 Santiago Dr, Corona Del Mar, CA 92660Off Market
Similar homes
- $5,750,0004 bd4 ba3.9k sqft1915 Leeward Ln, Newport Beach, CA 92660For Sale
 MLS ID #OC26080480, Ivan Moad, Real Broker. CRMLS
 - $5,688,0004 bd6 ba5.1k sqft514 Westminster Ave, Newport Beach, CA 92663For Sale
 MLS ID #OC26159628, Janet Anderson, Gerald T Henberger, Broker. CRMLS
 - $5,095,0003 bd5 ba3.9k sqft96 Old Course Dr, Newport Beach, CA 92660For Sale
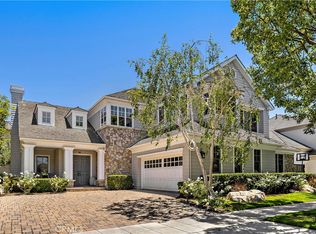 MLS ID #NP26070797, Katie Machoskie, Compass. CRMLS
 - $5,600,0004 bd5 ba3.8k sqft19 Harbor Pointe Dr, Corona Del Mar, CA 92625For Sale
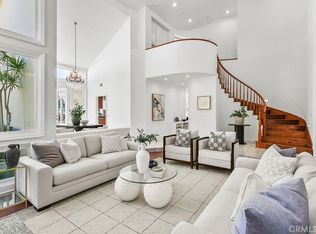 MLS ID #NP26011317, Maxine Golden, Broker In Trust Real Estate. CRMLS
Local buyer's agents are ready to help
